NOT LISTED FOR SALE

Estimated Value: $368,000 - $401,568

2 Beds
2 Baths
1,600 Sq Ft
$244/Sq Ft Est. Value

Sale Details

Date Sold: July 2, 2025

Last sale price $399,000 $249 Per Sq Ft

Est. 2% decrease in value since last sale

Current estimated payment $2,626 / mo

22 Days on Market

Highlights

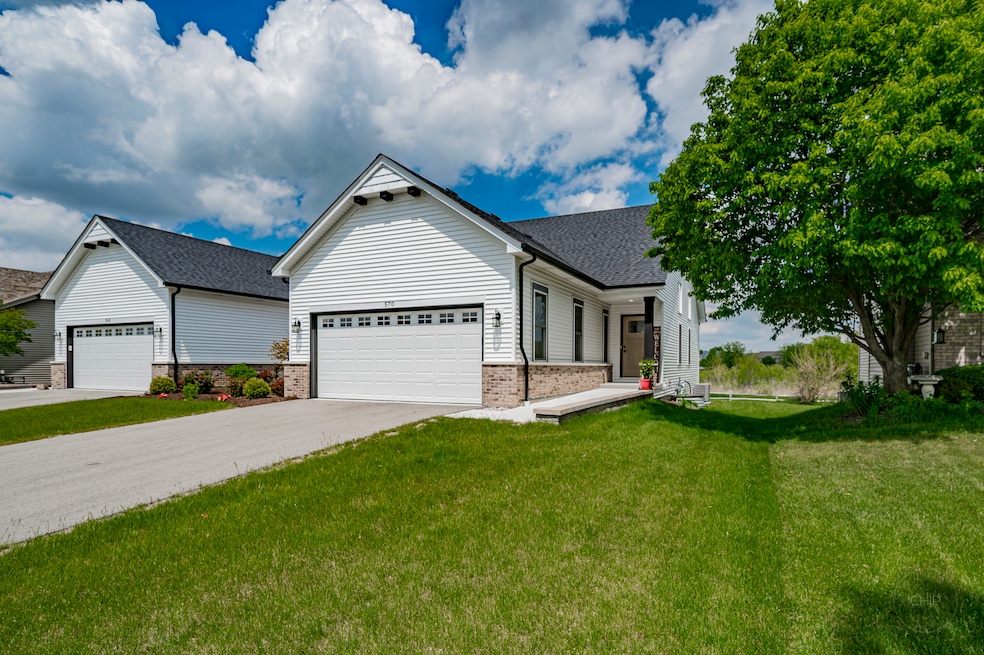
  • Property is adjacent to nature preserve
  • Wood Flooring
  • 2 Car Attached Garage
  • Prairie Point Elementary School Rated A-
  • Loft
  • Patio

About This Home

As of July 2025

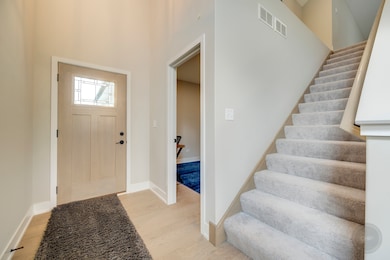

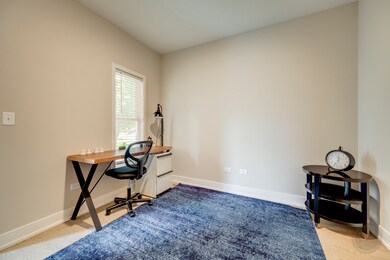
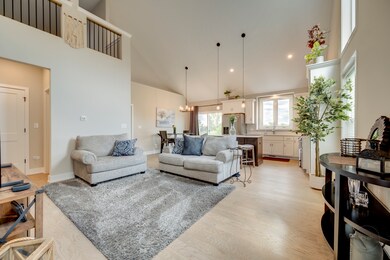
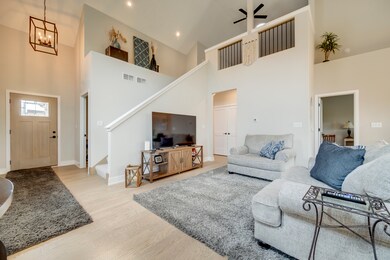
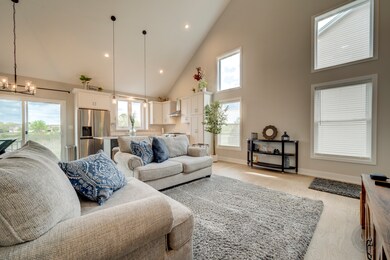
Villas of Deer Path Creek~ Better than New... Awesome Ranch Duplex with Loft! Features Gleaming Hardwood Flooring, Open Floor Plan with Dramatic Two-Story Ceilings, Upgraded Kitchen Features Custom Brakur White Cabinetry, Stainless Steel Maytag Appliances, Granite Counter Tops & Center Island Workstation! Beautiful Owners Suite Features Tray Ceiling, Custom Window Treatments with Peaceful Views of the Nature Preserve, Private Luxury Bath with Adult Height Dual Sink Vanities, Glass Shower with Tiled Walls, 1st Floor Laundry Room with Sink and Upper Cabinets! 2nd Bedroom and 2nd Full Bath on 1st Floor! Dramatic 2nd Floor Loft with Wroth Iron Railings Overlooking the Living Room, 1st Floor Den could be Used as 3rd Bedroom, Full Look-Out Basement Features Plenty of Space for 4th Bedroom + Rough in Plumbing for A 3rd Bath! Radon Ready Too, Professionally Landscaped Yard, Backing to Nature Area! Spacious Concrete Patio! Easy Access to Shopping! Truly a Knockout, Move in Ready!

Last Agent to Sell the Property

Michelle Small

Little Realty License #475139882 Listed on: 05/14/2025

Last Buyer's Agent

Lisa Hillman

john greene, Realtor License #475201532

john greene, Realtor

Range of Values:

--
Value Increase
--
Percent Increase
--
Adjusted for Inflation
Collateral Analytics

Collateral Analytics Collateral Analytics AVMs (Automated Valuation Model) employ a number of statistical approaches combined with neighborhood-specific comparable selection guarantees the most up-to-date and precise valuations.

Not Available

Collateral Analytics does not have data for the current month. Please view the chart for historical values.

ICE

ICE Mortgage Technology ICE Mortgage Technology’s AVM (Automated Valuation Model) is a state-of-the-art online residential property valuation tool that provides a quick and accurate estimate of the value of almost any home in the U.S.

Not Available

ICE Mortgage Technology does not have data for the current month. Please view the chart for historical values.

First American

First American First American Data & Analytics’ next-generation AVM combines unrivaled data assets with a blended ensemble of valuation models to produce highly accurate, reliable valuations you can trust.

Not Available

First American does not have data for the current month. Please view the chart for historical values.

Quantarium

Quantarium Quantarium’s valuation service, repeatedly proven the industry’s most accurate and comprehensive, is supercharged with a self-learning and auto-tuning AI engine that continually becomes smarter and more accurate as it processes daily inputs from the industry’s leading RE data lake.

Not Available

Quantarium does not have data for the current month. Please view the chart for historical values.

Average Value
Not Available
List Price
Sold Price
Create a Home Valuation Report for This Property
The Home Valuation Report is an in-depth analysis detailing your home's value as well as a comparison with similar homes in the area

Townhouse Details

Home Type

  • Townhome

Est. Annual Taxes

  • $7,656

Year Built

  • Built in 2023

Lot Details

  • Lot Dimensions are 90 x 134
  • Property is adjacent to nature preserve

HOA Fees

Parking

  • 2 Car Attached Garage
  • Garage Door Opener
  • Driveway
  • Parking Included in Price

Home Design

  • Half Duplex
  • Entry on the 1st floor
  • Brick Exterior Construction
  • Asphalt Roof
  • Vinyl Siding
  • Concrete Perimeter Foundation

Interior Spaces

  • 1,600 Sq Ft Home
  • 1-Story Property
  • Family Room
  • Combination Dining and Living Room
  • Loft

Flooring

  • Wood
  • Carpet

Bedrooms and Bathrooms

  • 2 Bedrooms
  • 2 Potential Bedrooms
  • 2 Full Bathrooms

Laundry

  • Laundry Room
  • Sink Near Laundry
  • Gas Dryer Hookup

Unfinished Basement

  • Basement Fills Entire Space Under The House
  • Stubbed For A Bathroom
  • Basement with some natural light

Outdoor Features

  • Patio

Schools

  • Prairie Point Elementary School
  • Traughber Junior High School
  • Oswego High School

Utilities

  • Forced Air Heating and Cooling System
  • Heating System Uses Natural Gas

Community Details

Overview

  • 2 Units
  • Joanna Association, Phone Number (630) 845-8600
  • Deerpath Creek Subdivision
  • Property managed by DeerPath Creek HOA

Pet Policy

  • Dogs and Cats Allowed

Townhouse Details

Home Type

Townhome

Est. Annual Taxes

$7,656

Year Built

Built in 2023

Lot Details

0 Sq Ft Lot

HOA Fees

$90 per month

Parking

2

Listing Details

  • Property Type: Residential
  • Property Type: Attached Single
  • Type Attached: 1/2 Duplex
  • Ownership: Fee Simple w/ HO Assn.
  • EntryLevel: 1
  • New Construction: No
  • Property Sub-Type: 1/2 Duplex
  • Subdivision Name: Deerpath Creek
  • Year Built: 2023
  • Age: 1-5 Years
  • Built Before 1978 (Y/N): No
  • Disability Access and/or Equipped: No
  • General Information: School Bus Service
  • Rebuilt (Y/N): No
  • Rehab (Y/N): No
  • Actual Status: Closed
  • SomePhotosVirtuallyStaged: No
  • Special Features: NewHome
  • Property Sub Type: Townhouses
  • Stories: 1

Interior Features

  • Basement: Unfinished, Bath/Stubbed, Partial Exposure, Full
  • Full Bathrooms: 2
  • Total Bathrooms: 2
  • Total Bedrooms: 2
  • LivingArea: 1600
  • Room Type: Loft
  • Stories Total: 1
  • Estimated Total Finished Sq Ft: 0
  • Basement Bathrooms: No
  • Below Grade Bedrooms: 0
  • Dining Room: Combined w/ LivRm
  • Total Sq Ft: 0
  • Flooring: Carpet

Exterior Features

  • Construction Materials: Vinyl Siding, Brick
  • Foundation Details: Concrete Perimeter
  • Lot Features: Nature Preserve Adjacent
  • Patio And Porch Features: Patio
  • Roof: Asphalt
  • Waterfront: No

Garage/Parking

  • Garage Spaces: 2
  • Parking Features: Asphalt, Garage Door Opener, On Site, Garage Owned, Attached, Garage
  • ParkingTotal: 2

Utilities

  • Sewer: Public Sewer
  • Cooling: Central Air
  • Heating: Natural Gas, Forced Air
  • Laundry Features: Gas Dryer Hookup, In Unit, Sink
  • Water Source: Public

Condo/Co-op/Association

  • Pets Allowed: Cats OK, Dogs OK
  • Association Fee: 225
  • Association Fee Frequency: Quarterly
  • Master Association Fee: Yes
  • Master Association Fee Frequency: Yearly
  • Management Company: DeerPath Creek HOA
  • Management Contact Name: Joanna
  • Management Phone: 630-845-8600
  • Master Association Fee: 180

Fee Information

  • Association Fee Includes: Other

Schools

  • Elementary School: Prairie Point Elementary School
  • High School: Oswego High School
  • Middle/Junior School: Traughber Junior High School

Lot Info

  • Lot Dimensions: 90 X 134
  • Special Assessments: N

Rental Info

  • Board Number: 10
  • Pets Allowed (Y/N): Yes
  • Is Parking Included in Price: Yes
  • Max Pet Weight: 00

Tax Info

  • Tax Annual Amount: 7656
  • Tax Year: 2024

Multi Family

  • Units in Building: 2

Home Values in the Area

Source: Public Records

Average Home Value in this Area


Source: Public Records

Agents Specializing in South Oswego, IL

See All Agents

Property History

We collect this data history from publicly available records. To have your information removed, we recommend requesting removal directly through your county’s website.

Date Event Price List to Sale Price per Sq Ft Prior Sale
07/02/2025 07/02/25 Sold $399,000 0.0% $249 / Sq Ft
06/05/2025 06/05/25 Pending -- -- --
05/28/2025 05/28/25 Price Changed $399,000 -2.7% $249 / Sq Ft
05/14/2025 05/14/25 For Sale $409,900 +9.3% $256 / Sq Ft
02/05/2024 02/05/24 Sold $375,000 -1.1% $234 / Sq Ft View Prior Sale
01/22/2024 01/22/24 Pending -- -- --
12/01/2023 12/01/23 Price Changed $379,000 -1.3% $237 / Sq Ft
11/22/2023 11/22/23 For Sale $384,000 -- $240 / Sq Ft
Source: Midwest Real Estate Data (MRED)

Agents Affiliated with this Home

  • Section Image
  • Section Image
  • Section Image
  • Section Image
See All Agents

Map

Source: Midwest Real Estate Data (MRED)

MLS Number: 12363105

Midwest Real Estate Data (MRED)

APN: 03-29-113-032

Your Personal Tour Guide

Ask me questions while you tour the home.