
Brenda Martinez
RE/MAX LOYALTY
(833) 716-6041
95 Total Sales
2 in Jefferson Park
$378K - $420K Price Range


Estimated Value: $457,000 - $562,000
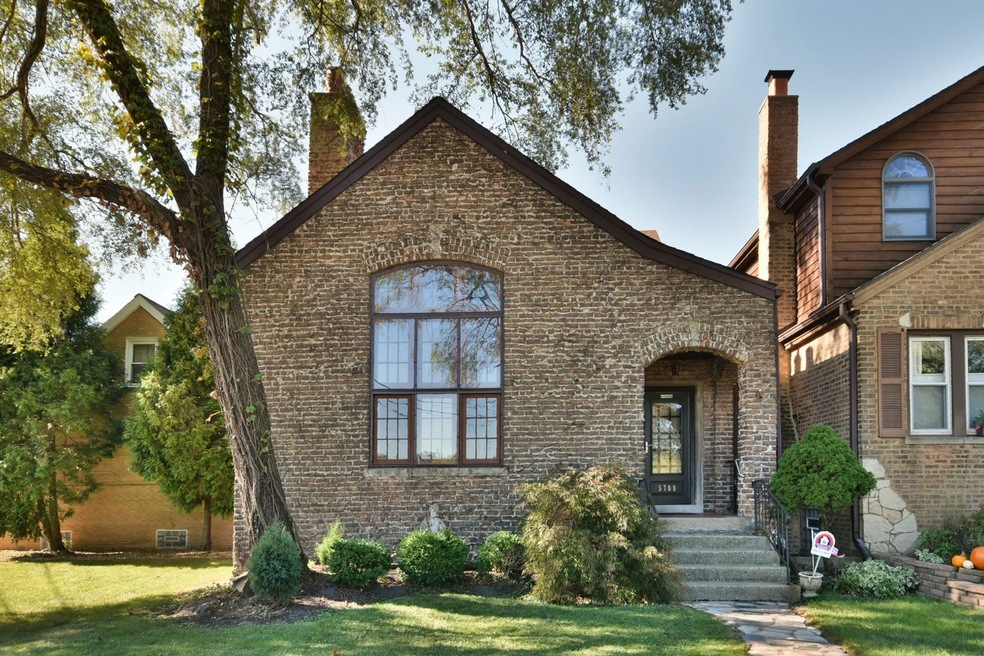
Charming English style with characteristic Weeping mortar exterior, as you enter you will feel like you are in an English country estate, located on private one way street across from wide open field, Unique interior design features 15' vaulted ceilings with wood beams, arched doorways, Wood burning Fireplace w/ marble carved surround, Open view of second floor, Open staircase, Large dining room has tray lighting and wall sconces has easy access to Kitchen w/ newer SS appliances and eating space plus large walk in pantry, Hardwood floors thru out except extra room off kitchen which can serve as a Family room or 3rd bedroom, Original wood windows in living room and dining room retained for esthetic look but all other windows replaced with vinyl, 2 full baths /one on 2nd floor and one in basement, remodeled half bath on 1st floor, Boiler and Roof in good condition, Full finished English pub style basement has nice open space with unique tiled bar/serving area, Maintenance free back yard has paver bricks, Extra large 25x22 garage has ample storage, Make this distinguished property your own castle home. Buyer 1 Year Home Warranty included Property in excellent condition but being sold "AS IS"due to estate.
Last Agent to Sell the Property
Coldwell Banker Realty License #475081557 Listed on: 10/10/2024
We collect this data history from publicly available records. To have your information removed, we recommend requesting removal directly through your county’s website.
Brenda Martinez
RE/MAX LOYALTY
(833) 716-6041
95 Total Sales
2 in Jefferson Park
$378K - $420K Price Range
Michelle McManus
@properties Christie's International Real Estate
(855) 519-3128
93 Total Sales
1 in Jefferson Park
$210,000 Price
Donna Plank
@properties Christie's International Real Estate
(708) 905-8091
78 Total Sales
1 in Jefferson Park
$285,000 Price
Rose Alvarez
Compass
(773) 863-3498
85 Total Sales
3 in Jefferson Park
$177K - $525K Price Range
Araceli Montalvo
Extreme Realty LLC
(312) 818-3983
40 Total Sales
1 in Jefferson Park
$625,000 Price
Eduardo Sanchez
PAK Home Realty
(855) 909-9811
82 Total Sales
1 in Jefferson Park
$305,000 Price
We collect this data history from publicly available records. To have your information removed, we recommend requesting removal directly through your county’s website.
| Date | Buyer | Sale Price | Title Company |
|---|---|---|---|
| $450,000 | None Listed On Document |
We collect this data history from publicly available records. To have your information removed, we recommend requesting removal directly through your county’s website.
| Date | Event | Price | List to Sale | Price per Sq Ft |
|---|---|---|---|---|
| 11/08/2024 11/08/24 | Sold | $449,900 | 0.0% | $248 / Sq Ft |
| 10/11/2024 10/11/24 | Pending | -- | -- | -- |
| 10/10/2024 10/10/24 | For Sale | $449,900 | -- | $248 / Sq Ft |
We collect this data history from publicly available records. To have your information removed, we recommend requesting removal directly through your county’s website.
| Year | Tax Paid | Tax Assessment Tax Assessment Total Assessment is a certain percentage of the fair market value that is determined by local assessors to be the total taxable value of land and additions on the property. | Land | Improvement |
|---|---|---|---|---|
| 2025 | $7,185 | $47,000 | $9,375 | $37,625 |
| 2024 | $7,185 | $47,000 | $9,375 | $37,625 |
| 2023 | $5,658 | $40,000 | $7,500 | $32,500 |
| 2022 | $5,658 | $40,000 | $7,500 | $32,500 |
| 2021 | $5,386 | $40,003 | $7,503 | $32,500 |
| 2020 | $5,558 | $32,600 | $5,062 | $27,538 |
| 2019 | $5,542 | $36,223 | $5,062 | $31,161 |
| 2018 | $5,458 | $36,223 | $5,062 | $31,161 |
| 2017 | $5,844 | $33,207 | $4,500 | $28,707 |
| 2016 | $6,655 | $33,207 | $4,500 | $28,707 |
| 2015 | $5,264 | $33,207 | $4,500 | $28,707 |
| 2014 | $5,090 | $31,815 | $4,125 | $27,690 |
| 2013 | $4,970 | $31,815 | $4,125 | $27,690 |
Seller's Agent in 2024
Marti Janus
Coldwell Banker Realty
(773) 631-8300
5 in this area
46 Total Sales
Buyer's Agent in 2024
Mark Rees
Baird & Warner
(312) 218-8198
1 in this area
14 Total Sales
Source: Midwest Real Estate Data (MRED)
MLS Number: 12175740
APN: 13-05-414-010-0000
Disclaimer: Certain information contained herein is derived from information provided by parties other than Homes.com. All information provided is deemed reliable, but is not guaranteed to be accurate and should be independently verified.
All data is obtained from various sources and may not have been verified by broker or MLS GRID. Supplied Open House Information is subject to change without notice. All information should be independently reviewed and verified for accuracy. Properties may or may not be listed by the office/agent presenting the information. Some IDX listings have been excluded from this website.
Listings courtesy of Midwest Real Estate Data (MRED) as distributed by MLS GRID.
Based on information submitted to the MLS GRID
Ask me questions while you tour the home.