
Sophia Patton
BG & Associates LLC
(279) 529-5129
168 Total Sales
1 in Chapel Ridge
$250,000 Price


Estimated Value: $480,000 - $526,000
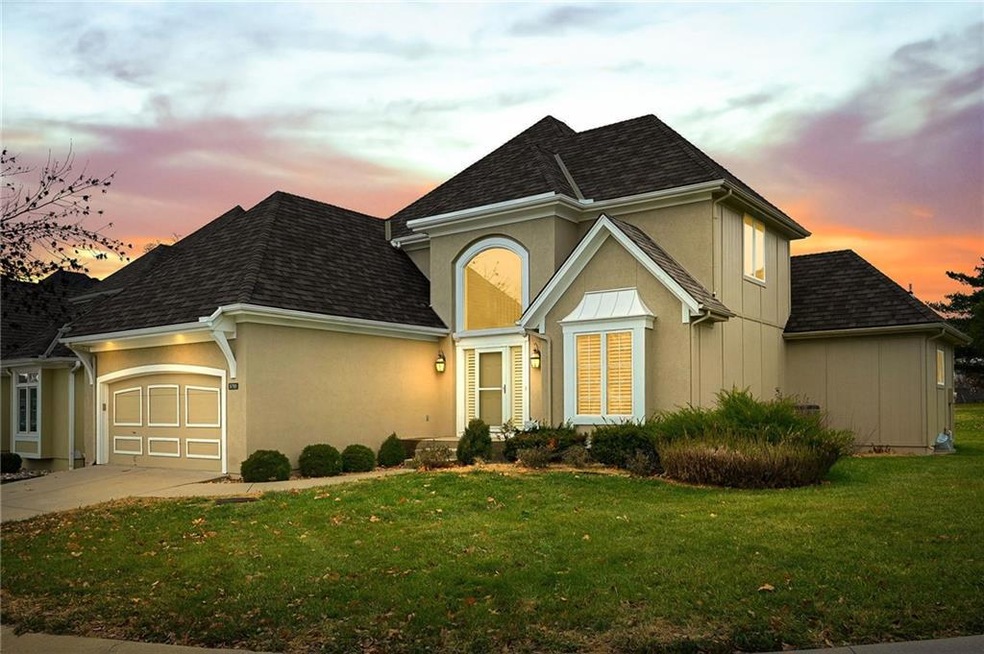
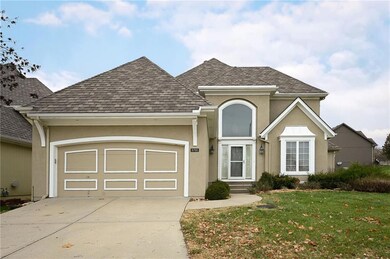
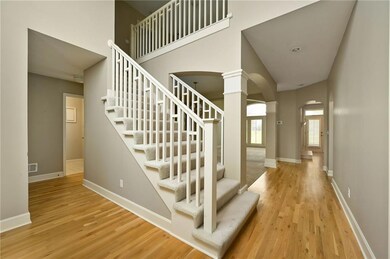
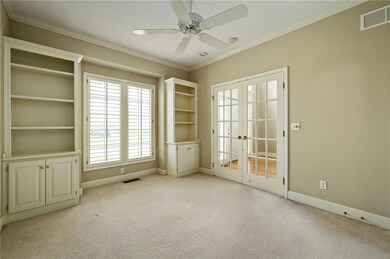
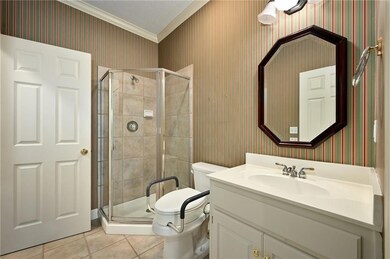
You've been waiting so long for your chance to live on the golf course! HERE IT IS! Beautifully maintained 1.5 story spacious home with views in the back and front. You can tee off right out the back door. Boasting lots of natural light coming through the plantation shutters, this home reflects timeless good taste. With the primary bedroom and a second (perfect for an office) on the main level, you can enjoy single level living, if you wish. The big living room, formal dining room, and hearth room give you plenty of room for entertaining. Of course, you will want to use the two bedrooms and loft upstairs in any number of ways. Plus, there's even more possibilities in the huge unfinished basement. Enjoy life in Lakewood with all its amenities and great location.
Last Agent to Sell the Property
Worth Clark Realty Brokerage Phone: 816-520-0409 License #2012001962 Listed on: 11/22/2023
We collect this data history from publicly available records. To have your information removed, we recommend requesting removal directly through your county’s website.
Sophia Patton
BG & Associates LLC
(279) 529-5129
168 Total Sales
1 in Chapel Ridge
$250,000 Price
Steven Meyer
ReeceNichols- Leawood Town Center
(913) 347-5510
27 Total Sales
1 in Chapel Ridge
$195,000 Price
David Costello
RE/MAX Premier Realty
(816) 839-9723
140 Total Sales
1 in Chapel Ridge
$445,000 Price
Austin Moore
Re/Max United
(573) 691-4597
176 Total Sales
2 in Chapel Ridge
$525K - $564K Price Range
Jim Bridges
List it for 1 Percent Realty
(913) 354-5283
93 Total Sales
1 in Chapel Ridge
$160,000 Price
Mike Cooper
RE/MAX Premier Properties
(816) 326-1982
210 Total Sales
2 in Chapel Ridge
$550K - $586K Price Range
We collect this data history from publicly available records. To have your information removed, we recommend requesting removal directly through your county’s website.
| Date | Buyer | Sale Price | Title Company |
|---|---|---|---|
| -- | Coffelt Land Title | ||
| -- | Security Land Title Company |
We collect this data history from publicly available records. To have your information removed, we recommend requesting removal directly through your county’s website.
| Date | Event | Price | List to Sale | Price per Sq Ft |
|---|---|---|---|---|
| 12/12/2023 12/12/23 | Sold | -- | -- | -- |
| 11/28/2023 11/28/23 | Pending | -- | -- | -- |
| 11/28/2023 11/28/23 | For Sale | $465,000 | -- | $217 / Sq Ft |
We collect this data history from publicly available records. To have your information removed, we recommend requesting removal directly through your county’s website.
| Year | Tax Paid | Tax Assessment Tax Assessment Total Assessment is a certain percentage of the fair market value that is determined by local assessors to be the total taxable value of land and additions on the property. | Land | Improvement |
|---|---|---|---|---|
| 2025 | $5,849 | $83,171 | $13,880 | $69,291 |
| 2024 | $5,744 | $76,380 | $11,354 | $65,026 |
| 2023 | $5,744 | $76,380 | $10,659 | $65,721 |
| 2022 | $5,341 | $62,890 | $7,980 | $54,910 |
| 2021 | $5,336 | $62,890 | $7,980 | $54,910 |
| 2020 | $5,136 | $59,870 | $7,980 | $51,890 |
| 2019 | $4,978 | $59,870 | $7,980 | $51,890 |
| 2018 | $920,434 | $58,893 | $8,710 | $50,183 |
| 2017 | $5,048 | $58,893 | $8,710 | $50,183 |
| 2016 | $4,651 | $54,435 | $9,652 | $44,783 |
| 2014 | $4,493 | $52,263 | $9,016 | $43,247 |
Seller's Agent in 2023
Susie Gale
Worth Clark Realty
(816) 520-0409
3 in this area
80 Total Sales
Seller Co-Listing Agent in 2023
Leslie Silveira
Worth Clark Realty
(816) 500-5087
2 in this area
85 Total Sales
Buyer's Agent in 2023
Cliff Young
Realty Executives
(816) 524-4663
11 in this area
69 Total Sales
Source: Heartland MLS
MLS Number: 2464238
APN: 43-210-05-02-00-0-00-000
Disclaimer: Certain information contained herein is derived from information provided by parties other than Homes.com. All information provided is deemed reliable, but is not guaranteed to be accurate and should be independently verified.
All data is obtained from various sources and may not have been verified by broker or MLS GRID. Supplied Open House Information is subject to change without notice. All information should be independently reviewed and verified for accuracy. Properties may or may not be listed by the office/agent presenting the information. Some IDX listings have been excluded from this website. Prices displayed on all Sold listings are the Last Known Listing Price and may not be the actual selling price.
Listings courtesy of Heartland MLS as distributed by MLS GRID.
Based on information submitted to the MLS GRID
Listing Information presented by local MLS brokerage: TEN-X, INC., local REALTOR®- Arlene Richardson - (888) 952-6393
Ask me questions while you tour the home.