
Seller's Agent in 2024
Annie Chen
Homegrown Wealth Real Estate
(310) 853-1438
2 in this area
22 Total Sales
Estimated Value: $1,781,000 - $2,173,236
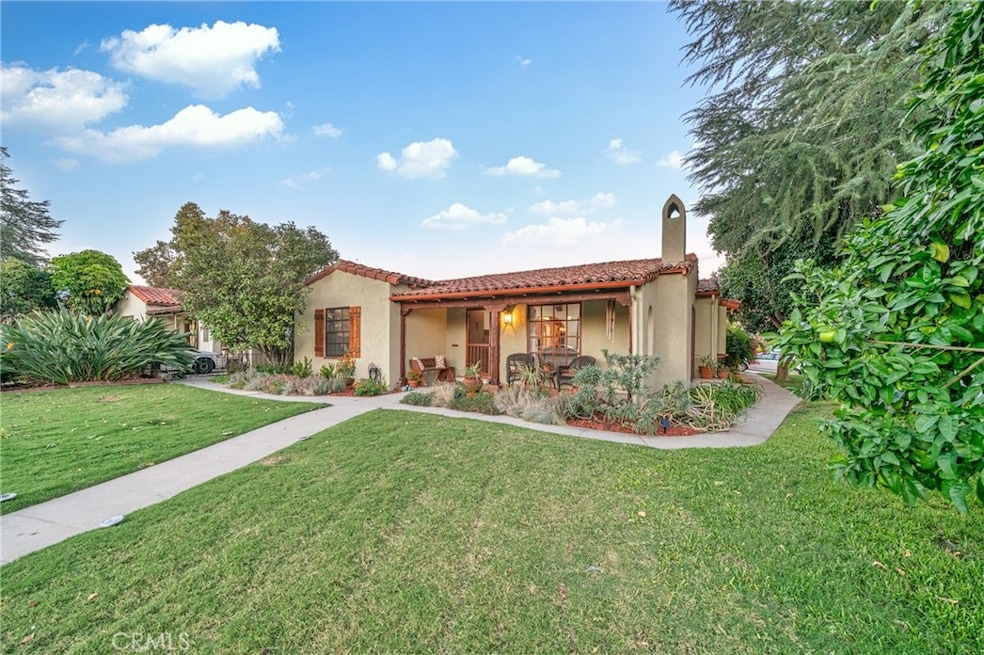
Welcome to these beautifully remodeled homes, perfectly situated in the heart of Temple City, California. Upon entering, you're welcomed by a serene living area where an open-concept lounge flows effortlessly into a spacious kitchen, complete with brand-new cabinets and modern appliances. Thoughtful decorative touches throughout create a cozy and inviting ambiance. Repainted in 2024, the interior exudes a modern flair, complemented by energy-efficient dual-pane windows. Outside, you'll find a private pool, jacuzzi, and a large backyard patio—ideal for relaxation and entertaining.
This exceptional property features two separate homes on a sizable 9,825 sq ft lot, located at the corner of Camellia and Live Oak. The 5702 Camellia residence offers 3 bedrooms, 2 bathrooms, and a charming wood-burning fireplace in the living room. Meanwhile, the 9655 Live Oak home includes 3 bedrooms, 2.5 bathrooms, and an electric fireplace. Both homes are equipped with central HVAC systems for year-round comfort, and the sale includes all major appliances. With flexibility in mind, the property offers 3 garage spaces and additional driveway parking for 4 cars. Two orange trees, a grapefruit tree, and a lemon tree provide an abundance of fruit throughout the seasons. This setup is ideal for multi-generational living or rental income potential, with each home having its own separate utility meters—perfect for investors.
Located within the highly regarded Temple City Unified School District, this property is a great option for families. Nearby amenities include Temple City Park, the Los Angeles County Arboretum & Botanic Garden, and the lively Downtown Temple City. With convenient access to major highways and public transportation, this property offers both comfort and connectivity. Whether you're seeking a multi-generational living solution or a savvy investment opportunity, this unique property delivers incredible value in a prime Temple City location.
The property is being sold "as-is." The Listing Agent does not represent or guarantee the accuracy of square footage, lot size/dimensions, schools, or any other details regarding the property's condition or features. Buyers are encouraged to independently verify the accuracy of all information through personal inspections and consultation with appropriate professionals to ensure their own satisfaction.
Last Agent to Sell the Property
Homegrown Wealth Real Estate Brokerage Phone: 562-556-3511 License #00969419 Listed on: 09/26/2024
We collect this data history from publicly available records. To have your information removed, we recommend requesting removal directly through your county’s website.
| Date | Buyer | Sale Price | Title Company |
|---|---|---|---|
| Huang Sherry Xiao Min | $1,960,000 | Lawyers Title | |
| Theilacker Marlon S | -- | Old Republic Title |
We collect this data history from publicly available records. To have your information removed, we recommend requesting removal directly through your county’s website.
| Date | Status | Borrower | Loan Amount |
|---|---|---|---|
| Previous Owner | Theilacker Marlon S | $200,000 |
| Date | Event | Price | List to Sale | Price per Sq Ft |
|---|---|---|---|---|
| 10/25/2024 10/25/24 | Sold | $1,960,000 | +9.0% | $597 / Sq Ft |
| 10/04/2024 10/04/24 | Pending | -- | -- | -- |
| 09/26/2024 09/26/24 | For Sale | $1,798,888 | -- | $548 / Sq Ft |
| Year | Tax Paid | Tax Assessment Tax Assessment Total Assessment is a certain percentage of the fair market value that is determined by local assessors to be the total taxable value of land and additions on the property. | Land | Improvement |
|---|---|---|---|---|
| 2025 | $23,126 | $1,960,000 | $1,078,000 | $882,000 |
| 2024 | $5,101 | $376,147 | $75,538 | $300,609 |
| 2023 | $4,992 | $368,772 | $74,057 | $294,715 |
| 2022 | $4,702 | $361,542 | $72,605 | $288,937 |
| 2021 | $4,753 | $354,454 | $71,182 | $283,272 |
| 2020 | $4,690 | $350,821 | $70,453 | $280,368 |
| 2019 | $4,594 | $343,943 | $69,072 | $274,871 |
| 2018 | $4,393 | $337,200 | $67,718 | $269,482 |
| 2016 | $4,183 | $324,109 | $65,090 | $259,019 |
| 2015 | $4,115 | $319,242 | $64,113 | $255,129 |
| 2014 | $4,069 | $312,990 | $62,858 | $250,132 |
Seller's Agent in 2024
Annie Chen
Homegrown Wealth Real Estate
(310) 853-1438
2 in this area
22 Total Sales
Seller Co-Listing Agent in 2024
Alex Popa
Homegrown Wealth Real Estate
(310) 500-5989
2 in this area
12 Total Sales
S
Buyer's Agent in 2024
Shao Zhou
Star Max Realty
(626) 272-0946
1 in this area
28 Total Sales
Source: California Regional Multiple Listing Service (CRMLS)
MLS Number: AR24192211
APN: 8587-022-027
Disclaimer: Certain information contained herein is derived from information provided by parties other than Homes.com. All information provided is deemed reliable, but is not guaranteed to be accurate and should be independently verified.
The multiple listing data appearing on this website, or contained in reports produced therefrom, is owned and copyrighted by California Regional Multiple Listing Service, Inc. ("CRMLS") and is protected by all applicable copyright laws. Information provided is for viewer's personal, non-commercial use and may not be used for any purpose other than to identify prospective properties the viewer may be interested in purchasing. All listing data, including but not limited to square footage and lot size is believed to be accurate, but the listing Agent, listing Broker and CRMLS and its affiliates do not warrant or guarantee such accuracy. The viewer should independently verify the listed data prior to making any decisions based on such information by personal inspection and/or contacting a real estate professional.
Based on information from California Regional Multiple Listing Service, Inc. and /or other sources. All data, including all measurements and calculations of area, is obtained from various sources and has not been, and will not be, verified by broker or MLS. All information should be independently reviewed and verified for accuracy. Properties may or may not be listed by the office/agent presenting the information
Ask me questions while you tour the home.