
Becca Pitts
eXp Realty
(253) 683-7692
72 Total Sales
1 in Sumner
$684,000 Price


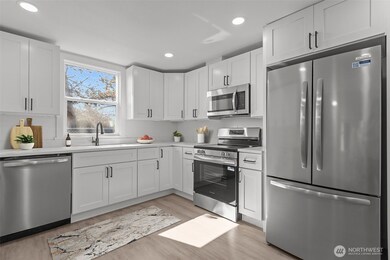
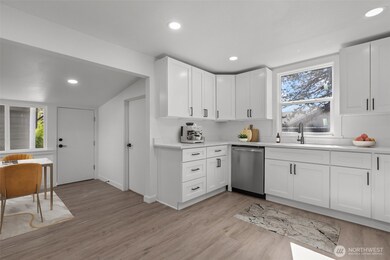
Don't miss this fantastic opportunity in the award-winning Sumner School District! This charming 2-bedroom, 2-bathroom home offers 987 sq ft of living space and includes a detached garage. Recent updates include a new roof, interior and exterior paint, cabinets, quartz countertops, vanities, LVP flooring, and more. Situated on a flat lot, the property features a dog run, great gardening areas, and is conveniently located near major highways. GPS takes you to the wrong home. Home is on Parker rd on the left side of Avista senior living.
Last Agent to Sell the Property
Every Door Real Estate License #20110953 Listed on: 10/01/2025
Source: Northwest Multiple Listing Service (NWMLS)
MLS#: 2440013
Becca Pitts
eXp Realty
(253) 683-7692
72 Total Sales
1 in Sumner
$684,000 Price
Angela Angell
Coldwell Banker Bain
(206) 210-5211
135 Total Sales
1 in Sumner
$615,000 Price
Debbie Woodall
John L. Scott Enumclaw
(253) 796-8486
71 Total Sales
2 in Sumner
$213K - $510K Price Range
Tamara Paul
RE/MAX Northwest
(206) 483-2630
142 Total Sales
2 in Sumner
$577K - $714K Price Range
Jim Clifford
Washington Realty Group
(253) 409-2941
166 Total Sales
3 in Sumner
$440K - $750K Price Range
Denice Jentlie
Windermere Prof Partners
(623) 745-2534
106 Total Sales
2 in Sumner
$480K - $597K Price Range
We collect this data history from publicly available records. To have your information removed, we recommend requesting removal directly through your county’s website.
| Date | Event | Price | List to Sale | Price per Sq Ft |
|---|---|---|---|---|
| 01/30/2026 01/30/26 | Sold | $490,000 | +1.0% | $496 / Sq Ft |
| 11/19/2025 11/19/25 | For Sale | $484,990 | 0.0% | $491 / Sq Ft |
| 11/12/2025 11/12/25 | Pending | -- | -- | -- |
| 10/28/2025 10/28/25 | Price Changed | $484,990 | -3.0% | $491 / Sq Ft |
| 10/01/2025 10/01/25 | For Sale | $499,999 | -- | $507 / Sq Ft |
Seller's Agent in 2026
Indy Basra
Every Door Real Estate
(206) 605-7556
109 Total Sales
Seller Co-Listing Agent in 2026
Every Door Real Estate
Every Door Real Estate
(206) 895-3158
986 Total Sales
Buyer's Agent in 2026
Johanna Bourgette
Keller Williams Realty
(360) 791-0880
151 Total Sales
Source: Northwest Multiple Listing Service (NWMLS)
MLS Number: 2440013
Disclaimer: Certain information contained herein is derived from information provided by parties other than Homes.com. All information provided is deemed reliable, but is not guaranteed to be accurate and should be independently verified.
All data is obtained from various sources and may not have been verified by broker or MLS GRID. Supplied Open House Information is subject to change without notice. All information should be independently reviewed and verified for accuracy. Properties may or may not be listed by the office/agent presenting the information. Listing information is provided by the Northwest Multiple Listing Service (NWMLS). Property information is based on available data that may include MLS information, county records, and other sources. Listings marked with the 3 tree icon and provided by NWMLS. All properties are subject to prior sale or withdrawal. IDX information is provided exclusively for consumers’ personal noncommercial use, that it may not be used for any purpose other than to identify prospective properties consumers may be interested in purchasing, that the data is deemed reliable but is not guaranteed by MLS GRID. ©2026 NWMLS.
Based on information submitted to the MLS GRID
Listings courtesy of Northwest Multiple Listing Service (NWMLS) as distributed by MLS GRID
Ask me questions while you tour the home.