
Joya Johnson
Epique Realty
(301) 900-5679
19 Total Sales
1 in Cheverly
$1,000,096 Price



Estimated Value: $446,000 - $533,000
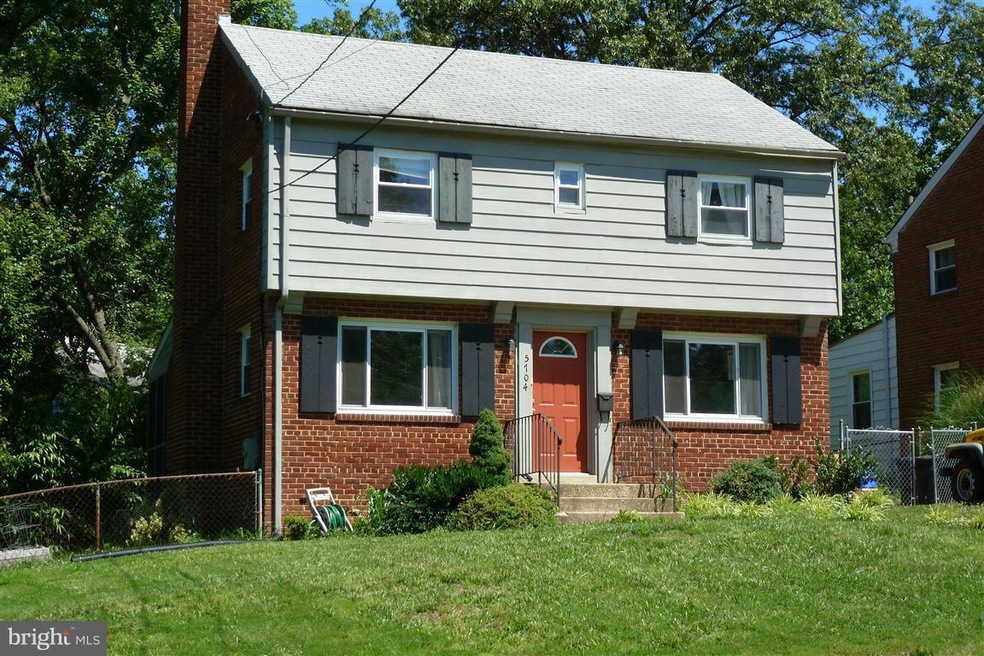
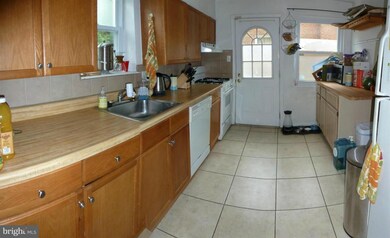
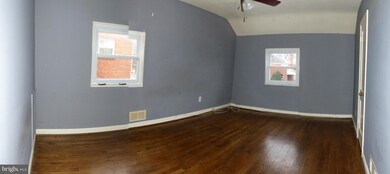
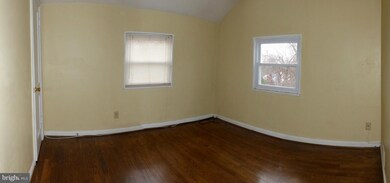
Available immediately! Welcome to 5704 Euclid St, a charming single family 4 bedroom home in the town of Cheverly! Main level features beautifully finished hardwoods throughout the open foyer, living room, and dining room. Kitchen has tile flooring, coordinating backsplash, dishwasher, refrigerator, and gas range, plus plenty of natural light coming through windows and door. Upstairs boasts more hardwood flooring in all three bedrooms as well as a beautifully updated full bathroom with tub/shower combo. Finished basement offers plenty of bonus rec and storage space, another full bathroom, a bonus bedroom, and laundry. Enjoy the private tree-lined backyard from the comfort of a screened in porch. Pets negotiable with $45 per month in pet rent. Schedule your showing today!
Last Agent to Rent the Property
(410) 721-1500 david.gibson@lnf.com Long & Foster Real Estate, Inc. License #16936 Listed on: 01/15/2017
Last Renter's Agent
(410) 721-1500 david.gibson@lnf.com Long & Foster Real Estate, Inc. License #16936 Listed on: 01/15/2017
We collect this data history from publicly available records. To have your information removed, we recommend requesting removal directly through your county’s website.
Joya Johnson
Epique Realty
(301) 900-5679
19 Total Sales
1 in Cheverly
$1,000,096 Price
Kim Kash
Compass
(301) 381-5182
222 Total Sales
1 in Cheverly
$540,000 Price
Luis Solano
Compass
(240) 883-5815
90 Total Sales
1 in Cheverly
$335,000 Price
Grant Bim
Winning Edge
(667) 802-2623
361 Total Sales
2 in Cheverly
$150K - $338K Price Range
Leif Colon
Smart Realty, LLC
(571) 777-0758
98 Total Sales
1 in Cheverly
$590,000 Price
Pauline Quartey
Richardson Realty
(240) 269-2647
11 Total Sales
1 in Cheverly
$38,000 Price
We collect this data history from publicly available records. To have your information removed, we recommend requesting removal directly through your county’s website.
| Date | Buyer | Sale Price | Title Company |
|---|---|---|---|
| $315,000 | -- | ||
| Moore Stephanie A | $148,900 | -- | |
| Meyer Gregory C | $23,500 | -- |
We collect this data history from publicly available records. To have your information removed, we recommend requesting removal directly through your county’s website.
| Date | Status | Borrower | Loan Amount |
|---|---|---|---|
| Open | $157,000 | ||
| Closed | Cardenas Angela | $252,000 | |
| Closed | Cardenas Angela | $53,000 | |
| Previous Owner | Cardenas Angela | $252,000 | |
| Previous Owner | Cardenas Angela | $63,000 |
We collect this data history from publicly available records. To have your information removed, we recommend requesting removal directly through your county’s website.
| Date | Event | Price | List to Sale | Price per Sq Ft |
|---|---|---|---|---|
| 06/15/2026 06/15/26 | Off Market | $2,300 | -- | -- |
| 06/05/2026 06/05/26 | For Rent | $2,300 | +31.4% | -- |
| 01/26/2017 01/26/17 | Rented | $1,750 | -7.9% | -- |
| 01/26/2017 01/26/17 | Under Contract | -- | -- | -- |
| 01/15/2017 01/15/17 | For Rent | $1,900 | +11.8% | -- |
| 10/15/2013 10/15/13 | Rented | $1,700 | +3.0% | -- |
| 10/07/2013 10/07/13 | Under Contract | -- | -- | -- |
| 09/23/2013 09/23/13 | For Rent | $1,650 | 0.0% | -- |
| 03/31/2012 03/31/12 | Rented | $1,650 | 0.0% | -- |
| 03/31/2012 03/31/12 | Under Contract | -- | -- | -- |
| 03/01/2012 03/01/12 | For Rent | $1,650 | -- | -- |
We collect this data history from publicly available records. To have your information removed, we recommend requesting removal directly through your county’s website.
| Year | Tax Paid | Tax Assessment Tax Assessment Total Assessment is a certain percentage of the fair market value that is determined by local assessors to be the total taxable value of land and additions on the property. | Land | Improvement |
|---|---|---|---|---|
| 2025 | $7,292 | $378,067 | ||
| 2024 | $7,292 | $367,033 | ||
| 2023 | $800 | $356,000 | $100,000 | $256,000 |
| 2022 | $6,427 | $344,633 | $0 | $0 |
| 2021 | $6,427 | $333,267 | $0 | $0 |
| 2020 | $6,050 | $321,900 | $100,000 | $221,900 |
| 2019 | $5,509 | $304,867 | $0 | $0 |
| 2018 | $5,441 | $287,833 | $0 | $0 |
| 2017 | $5,004 | $270,800 | $0 | $0 |
| 2016 | -- | $255,733 | $0 | $0 |
| 2015 | $4,506 | $240,667 | $0 | $0 |
| 2014 | $4,506 | $225,600 | $0 | $0 |
Landlord's Agent in 2017
David Gibson
Long & Foster
(301) 452-3298
1 Total Sale
Seller's Agent in 2012
Jock Friar
Long & Foster
(240) 271-0336
1 Total Sale
Source: Bright MLS
MLS Number: 1001090093
APN: 02-0149476
Disclaimer: Certain information contained herein is derived from information provided by parties other than Homes.com. All information provided is deemed reliable, but is not guaranteed to be accurate and should be independently verified.
The data relating to real estate for sale on this website appears in part through the BRIGHT Internet Data Exchange program, a voluntary cooperative exchange of property listing data between licensed real estate brokerage firms, and is provided by BRIGHT through a licensing agreement.
Listing information is from various brokers who participate in the Bright MLS IDX program and not all listings may be visible on the site.
The property information being provided on or through the website is for the personal, non-commercial use of consumers and such information may not be used for any purpose other than to identify prospective properties consumers may be interested in purchasing.
Some properties which appear for sale on the website may no longer be available because they are for instance, under contract, sold or are no longer being offered for sale.
Property information displayed is deemed reliable but is not guaranteed.
Copyright 2026 Bright MLS, Inc.
Ask me questions while you tour the home.