
Rosalyne Chatman
CENTURY 21 New Millennium
(202) 929-6174
82 Total Sales
2 in Waldorf
$315K - $644K Price Range


Estimated Value: $312,000 - $317,000
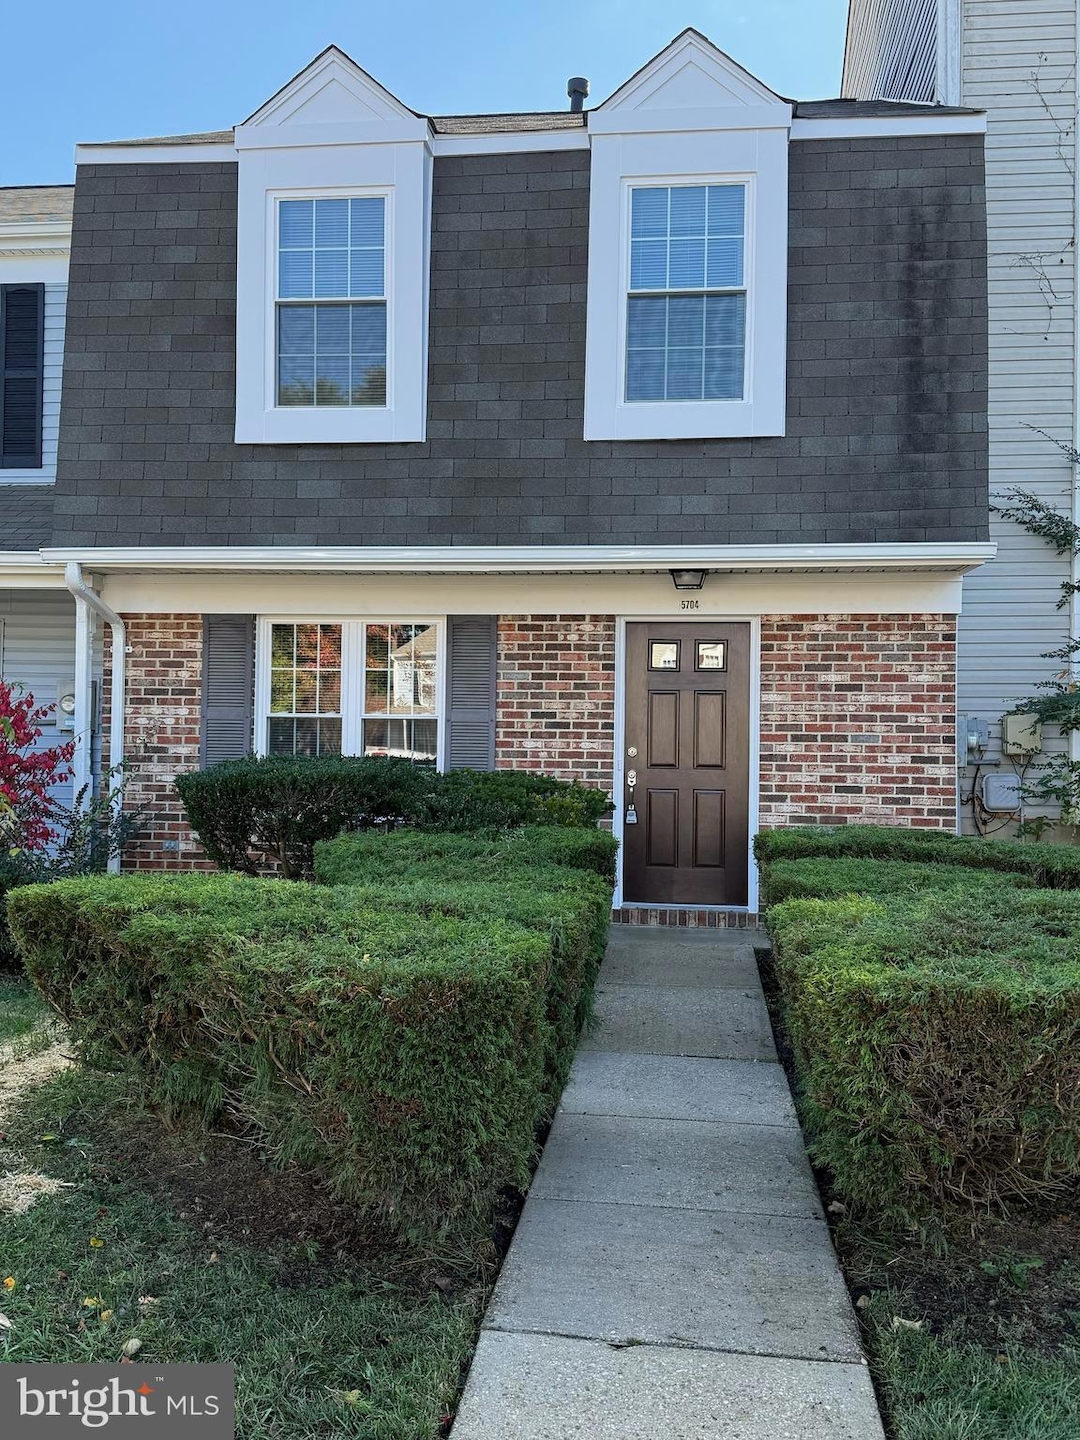
Walk to the front door with a beautiful entrance where you will find your living room with beautiful vinal Plank flooring. There is a powder room to your left with all new fixtures. Straight back you will find a all new stainless steel kitchen with new cupboards and vinal Plank flooring. Going upstairs on new carpeting with padding 7/16 to all three bedrooms. The Master bedroom has a large closet. It has many windows to add light and warmth. There are two more bedrooms. There is a full bath with all new fixtures, lights and vanity. THIS LISTING IS NOT ON SHOWING SERVICE. CALL AGENT FOR COMBO, SELLER PREFERS INTERSTATE TITLE OR CAPITAL TITLE
Last Agent to Sell the Property
(301) 870-7653 whiteplains@penfedrealty.com Berkshire Hathaway HomeServices PenFed Realty Brokerage Phone: 3018707653 License #35481 Listed on: 11/03/2025
We collect this data history from publicly available records. To have your information removed, we recommend requesting removal directly through your county’s website.
Rosalyne Chatman
CENTURY 21 New Millennium
(202) 929-6174
82 Total Sales
2 in Waldorf
$315K - $644K Price Range
Young You
Pacific Realty
(855) 948-3535
34 Total Sales
1 in Waldorf
$375,000 Price
Michael Poole
CENTURY 21 New Millennium
(703) 936-2190
22 Total Sales
1 in Waldorf
$656,000 Price
Sam Odagbodo
Bennett Realty Solutions
(301) 298-3224
52 Total Sales
2 in Waldorf
$271K - $427K Price Range
Wayne Lee
Fathom Realty
(240) 273-7745
41 Total Sales
1 in Waldorf
$435,000 Price
Kristin Brillantes
Compass
(667) 239-9788
124 Total Sales
2 in Waldorf
$359K - $400K Price Range
We collect this data history from publicly available records. To have your information removed, we recommend requesting removal directly through your county’s website.
| Date | Buyer | Sale Price | Title Company |
|---|---|---|---|
| $317,500 | First American Title | ||
| Nrg Assoc | $74,000 | -- | |
| Oakridge Associates, Inc | $1,650,000 | -- |
We collect this data history from publicly available records. To have your information removed, we recommend requesting removal directly through your county’s website.
| Date | Event | Price | List to Sale | Price per Sq Ft |
|---|---|---|---|---|
| 12/26/2025 12/26/25 | Sold | $317,500 | 0.0% | $256 / Sq Ft |
| 11/19/2025 11/19/25 | Pending | -- | -- | -- |
| 11/19/2025 11/19/25 | Price Changed | $317,500 | +0.8% | $256 / Sq Ft |
| 11/03/2025 11/03/25 | For Sale | $315,000 | 0.0% | $254 / Sq Ft |
| 01/01/2019 01/01/19 | Rented | $1,475 | 0.0% | -- |
| 11/30/2018 11/30/18 | For Rent | $1,475 | 0.0% | -- |
| 11/16/2018 11/16/18 | Under Contract | -- | -- | -- |
| 10/30/2018 10/30/18 | For Rent | $1,475 | +1.7% | -- |
| 10/17/2016 10/17/16 | Rented | $1,450 | 0.0% | -- |
| 10/17/2016 10/17/16 | Under Contract | -- | -- | -- |
| 09/12/2016 09/12/16 | For Rent | $1,450 | -- | -- |
We collect this data history from publicly available records. To have your information removed, we recommend requesting removal directly through your county’s website.
| Year | Tax Paid | Tax Assessment Tax Assessment Total Assessment is a certain percentage of the fair market value that is determined by local assessors to be the total taxable value of land and additions on the property. | Land | Improvement |
|---|---|---|---|---|
| 2025 | $3,545 | $242,200 | ||
| 2024 | $3,331 | $228,500 | $90,000 | $138,500 |
| 2023 | $3,084 | $215,800 | $0 | $0 |
| 2022 | $2,942 | $203,100 | $0 | $0 |
| 2021 | $2,614 | $190,400 | $75,000 | $115,400 |
| 2020 | $2,614 | $182,100 | $0 | $0 |
| 2019 | $2,486 | $173,800 | $0 | $0 |
| 2018 | $2,342 | $165,500 | $75,000 | $90,500 |
| 2017 | $2,217 | $156,467 | $0 | $0 |
| 2016 | -- | $147,433 | $0 | $0 |
| 2015 | $2,195 | $138,400 | $0 | $0 |
| 2014 | $2,195 | $138,400 | $0 | $0 |
Seller's Agent in 2025
Sarah Carlson
BHHS PenFed (actual)
(407) 579-8935
37 Total Sales
ES
Buyer's Agent in 2025
Emmett Simmons
EXIT ESSENTIALS REALTY, LLC
(757) 254-6411
1 Total Sale
Buyer's Agent in 2019
Tasha Freeman
Samson Properties
(202) 361-9242
2 Total Sales
Seller's Agent in 2016
Kathryn Tinsman
BHHS PenFed (actual)
(240) 222-2144
3 Total Sales
Source: Bright MLS
MLS Number: MDCH2048866
APN: 06-212638
Disclaimer: Certain information contained herein is derived from information provided by parties other than Homes.com. All information provided is deemed reliable, but is not guaranteed to be accurate and should be independently verified.
The data relating to real estate for sale on this website appears in part through the BRIGHT Internet Data Exchange program, a voluntary cooperative exchange of property listing data between licensed real estate brokerage firms, and is provided by BRIGHT through a licensing agreement.
Listing information is from various brokers who participate in the Bright MLS IDX program and not all listings may be visible on the site.
The property information being provided on or through the website is for the personal, non-commercial use of consumers and such information may not be used for any purpose other than to identify prospective properties consumers may be interested in purchasing.
Some properties which appear for sale on the website may no longer be available because they are for instance, under contract, sold or are no longer being offered for sale.
Property information displayed is deemed reliable but is not guaranteed.
Copyright 2026 Bright MLS, Inc.
Ask me questions while you tour the home.