
Seller's Agent in 2025
Ibrahim Alhejazin
Signature Real Estate
(614) 774-9523
5 in this area
193 Total Sales


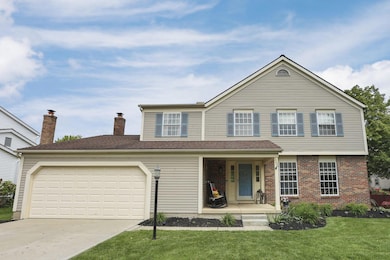
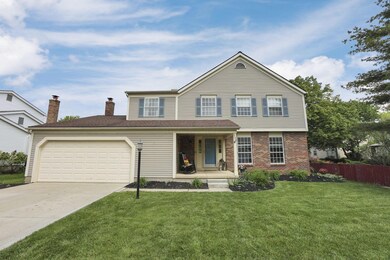
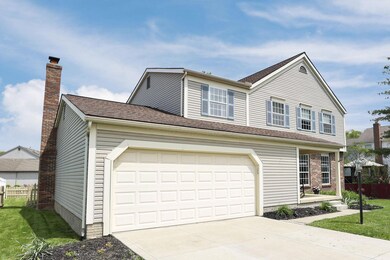
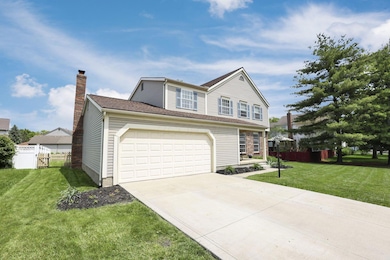
Estimated Value: $488,082 - $523,000
Fall in Love with This Beautiful Two-Story Home in Desirable Brookfield Village.
Nestled on a quiet street in sought-after Brookfield Village, this charming two-story home offers the perfect blend of comfort and elegance. Step inside to discover rich 3/4 inch Brazilian cherry hardwood flooring that adds warmth and sophistication throughout the main level. The updated white interior doors, trim, cabinetry, and sleek granite counter-tops create a fresh, modern feel in the kitchen.
Enjoy seamless indoor-outdoor living with a Pella sliding door that opens to a delightful backyard deck—ideal for summer cookouts and relaxing evenings.Spacious living and entertaining areas include a formal living room, dining room, and cozy family room with a gas log fireplace and remote starter—perfect for gatherings all year round.
The full finished basement with poured walls offers endless possibilities: create a home gym, media room, or extra storage—the choice is yours!Recent Updates Include:
-High-efficiency heating and A/C systems for year-round comfort.
-Fully Finished basement with a convenient half bathroom.
-New luxury vinyl plank (LVP) flooring installed in all three bedrooms
-Fully remodeled hall bathroom featuring new tile flooring, updated shower surround, and modern fixtures
-New carpet installed on stairs and upper hallway
-Stylish new kitchen back-splash.
-Brand-new dishwasher and stove Located within Hilliard City limits and served by award-winning schools, this home is just minutes from parks, bike paths, shopping, and dining. Enjoy the peace of a quiet, friendly neighborhood with all the convenience you could ask for. Don't miss your opportunity to call this exceptional property home!
Last Agent to Sell the Property
Signature Real Estate License #2015005225 Listed on: 06/05/2025
We collect this data history from publicly available records. To have your information removed, we recommend requesting removal directly through your county’s website.
We collect this data history from publicly available records. To have your information removed, we recommend requesting removal directly through your county’s website.
| Date | Buyer | Sale Price | Title Company |
|---|---|---|---|
| $485,000 | Superior Title & Escrow | ||
| $360,000 | First Ohio Ttl Ins Agcy Ltd | ||
| $154,000 | -- | ||
| $144,300 | -- | ||
| $132,400 | -- |
We collect this data history from publicly available records. To have your information removed, we recommend requesting removal directly through your county’s website.
| Date | Status | Borrower | Loan Amount |
|---|---|---|---|
| Open | $468,813 | ||
| Previous Owner | $353,479 |
We collect this data history from publicly available records. To have your information removed, we recommend requesting removal directly through your county’s website.
| Date | Event | Price | List to Sale | Price per Sq Ft | Prior Sale |
|---|---|---|---|---|---|
| 07/15/2025 07/15/25 | Sold | $485,000 | +1.1% | $161 / Sq Ft | |
| 06/05/2025 06/05/25 | For Sale | $479,900 | +33.3% | $159 / Sq Ft | |
| 04/14/2021 04/14/21 | Sold | $360,000 | +10.8% | $163 / Sq Ft | View Prior Sale |
| 03/18/2021 03/18/21 | For Sale | $325,000 | -- | $147 / Sq Ft |
We collect this data history from publicly available records. To have your information removed, we recommend requesting removal directly through your county’s website.
| Year | Tax Paid | Tax Assessment Tax Assessment Total Assessment is a certain percentage of the fair market value that is determined by local assessors to be the total taxable value of land and additions on the property. | Land | Improvement |
|---|---|---|---|---|
| 2025 | $8,778 | $131,050 | $36,790 | $94,260 |
| 2024 | $8,778 | $131,050 | $36,790 | $94,260 |
| 2023 | $7,148 | $131,040 | $36,785 | $94,255 |
| 2022 | $6,702 | $97,790 | $16,730 | $81,060 |
| 2021 | $6,697 | $97,790 | $16,730 | $81,060 |
| 2020 | $6,681 | $97,790 | $16,730 | $81,060 |
| 2019 | $6,259 | $77,980 | $13,370 | $64,610 |
| 2018 | $5,996 | $77,980 | $13,370 | $64,610 |
| 2017 | $6,236 | $77,980 | $13,370 | $64,610 |
| 2016 | $6,093 | $70,530 | $13,790 | $56,740 |
| 2015 | $5,754 | $70,530 | $13,790 | $56,740 |
| 2014 | $5,764 | $70,530 | $13,790 | $56,740 |
| 2013 | $2,786 | $67,165 | $13,125 | $54,040 |
Seller's Agent in 2025
Ibrahim Alhejazin
Signature Real Estate
(614) 774-9523
5 in this area
193 Total Sales
Seller Co-Listing Agent in 2025
Bisharah Hejazin
Signature Real Estate
(614) 943-1429
1 in this area
36 Total Sales
S
Buyer's Agent in 2025
Sara Elford
Coldwell Banker Realty
(614) 600-6049
1 in this area
44 Total Sales
V
Seller's Agent in 2021
Vaughn Radi
Howard Hanna Real Estate Svcs
(614) 783-5557
5 Total Sales
Source: Columbus and Central Ohio Regional MLS
MLS Number: 225018639
APN: 050-004549
Disclaimer: Certain information contained herein is derived from information provided by parties other than Homes.com. All information provided is deemed reliable, but is not guaranteed to be accurate and should be independently verified.
IDX information is provided exclusively for personal, non-commercial use, and may not be used for any purpose other than to identify prospective properties consumers may be interested in purchasing.
Information is deemed reliable but not guaranteed.
Ask me questions while you tour the home.