
Shannon Ferreira
Atlanta Communities
(888) 619-6835
45 Total Sales
2 in Lake Lanier
$335,000 Price Range
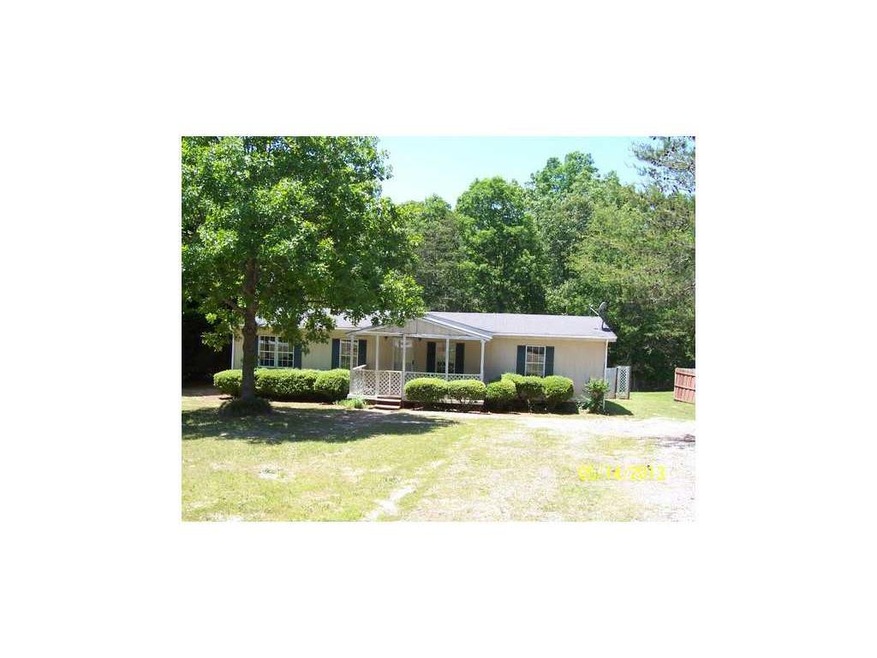
3BDRM/2BATH on permanent foundation, 24x52 Horton. Sold AS-IS. Nice lot with some fencing. Homesteps foreclosure, AS-IS. 1st look initiative til 5/30/13 for owner occupants only submit offers. After 5/30/13 all buyers welcome. Must have proof of funds letter or prequalification. Property on shared well. Listing Broker hold Earnest Money certified funds.
Last Agent to Sell the Property
Keller Williams Lanier Partners License #173680 Listed on: 05/15/2013
Co-Listed By
JUDY M CHURCHWELL
NOT A VALID MEMBER License #150351
Last Buyer's Agent
Keller Williams Lanier Partners License #173680 Listed on: 05/15/2013
We collect this data history from publicly available records. To have your information removed, we recommend requesting removal directly through your county’s website.
Shannon Ferreira
Atlanta Communities
(888) 619-6835
45 Total Sales
2 in Lake Lanier
$335,000 Price Range
Michael Teate
Realty Associates of Atlanta
(678) 788-6124
29 Total Sales
6 in Lake Lanier
$615K - $700K Price Range
Tumelo Kwapa
Keller Williams North Atlanta
(678) 971-0917
28 Total Sales
3 in Lake Lanier
$430K - $489K Price Range
Those Kunkels
Keller Williams Realty Atl. Partners
(844) 951-2234
128 Total Sales
4 in Lake Lanier
$530K - $890K Price Range
Thea Marcacci
Keller Williams Realty Atl. Partners
(888) 612-3869
75 Total Sales
15 in Lake Lanier
$252K - $716K Price Range
Diana Uscatu
Atlanta Communities
(470) 491-1015
49 Total Sales
2 in Lake Lanier
$580,000 Price Range
We collect this data history from publicly available records. To have your information removed, we recommend requesting removal directly through your county’s website.
| Date | Buyer | Sale Price | Title Company |
|---|---|---|---|
| -- | -- | ||
| Citimortgage Inc | $73,346 | -- | |
| Federal Home Loan Mortgage Corporation | -- | -- | |
| Jones Kirk Wayne | $31,950 | -- | |
| -- | $62,900 | -- |
We collect this data history from publicly available records. To have your information removed, we recommend requesting removal directly through your county’s website.
| Date | Event | Price | List to Sale | Price per Sq Ft |
|---|---|---|---|---|
| 08/16/2013 08/16/13 | Sold | $25,100 | -28.1% | $20 / Sq Ft |
| 08/05/2013 08/05/13 | Pending | -- | -- | -- |
| 05/15/2013 05/15/13 | For Sale | $34,900 | -- | $28 / Sq Ft |
We collect this data history from publicly available records. To have your information removed, we recommend requesting removal directly through your county’s website.
| Year | Tax Paid | Tax Assessment Tax Assessment Total Assessment is a certain percentage of the fair market value that is determined by local assessors to be the total taxable value of land and additions on the property. | Land | Improvement |
|---|---|---|---|---|
| 2025 | $312 | $11,856 | $6,400 | $5,456 |
| 2024 | $320 | $11,856 | $6,400 | $5,456 |
| 2023 | $106 | $11,896 | $6,400 | $5,496 |
| 2022 | $310 | $11,056 | $5,440 | $5,616 |
| 2021 | $379 | $13,572 | $3,320 | $10,252 |
| 2020 | $359 | $12,532 | $3,320 | $9,212 |
| 2019 | $351 | $12,132 | $3,320 | $8,812 |
| 2018 | $360 | $12,132 | $3,320 | $8,812 |
| 2017 | $330 | $12,132 | $3,320 | $8,812 |
Seller's Agent in 2013
David McKinley
Keller Williams Lanier Partners
(770) 540-1122
40 Total Sales
JC
Seller Co-Listing Agent in 2013
JUDY M CHURCHWELL
NOT A VALID MEMBER
Source: First Multiple Listing Service (FMLS)
MLS Number: 5147969
APN: 10-034 -006-088
Listings identified with the FMLS IDX logo come from FMLS and are held by brokerage firms other than the owner of this website. The listing brokerage is identified in any listing details. Information is deemed reliable but is not guaranteed. If you believe any FMLS listing contains material that infringes your copyrighted work please visit www.fmls.com/dmca to review our DMCA policy and learn how to submit a takedown request. © 2026 First Multiple Listing Service, Inc.
Disclaimer: Certain information contained herein is derived from information provided by parties other than Homes.com. All information provided is deemed reliable, but is not guaranteed to be accurate and should be independently verified.
Ask me questions while you tour the home.