
Diane Flores
Dee-Lux Realty, Inc.
(442) 233-8307
239 Total Sales
3 in Needles
$40K - $125K Price Range
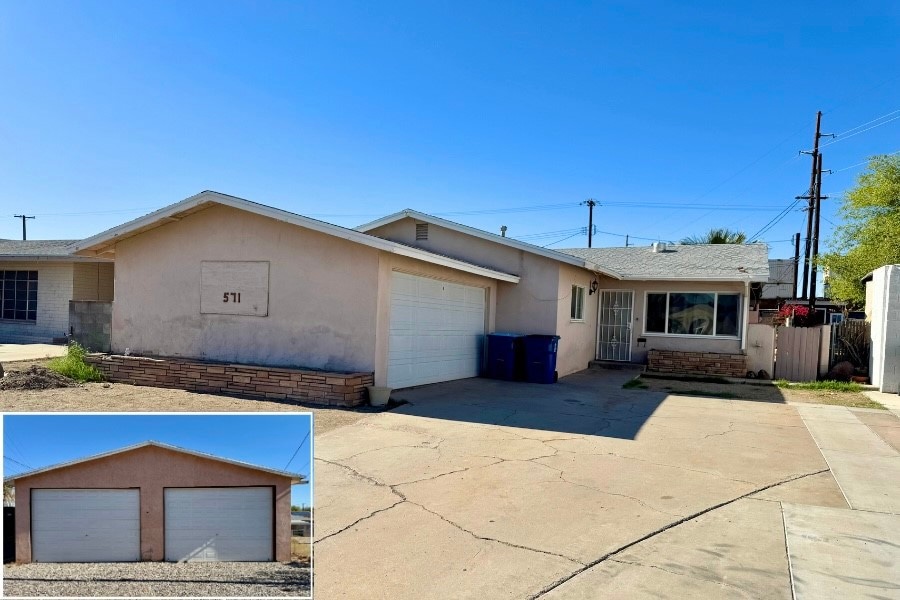
This 3-bedroom, 2-bathroom home boasts 1,622 sq ft of well-designed living space. It features a spacious family room/den with a cozy wood-burning rock fireplace, perfect for relaxing evenings. The property offers both convenience and ample storage with a 2-car attached garage and a large 4-car detached garage with alley access. Located just minutes from the Colorado River, this home combines comfort and functionality with plenty of room for your vehicles and outdoor/water toys! Priced to sell!!
Last Agent to Sell the Property
River Sisters Realty Brokerage Phone: 760-774-9238 License #02076177 Listed on: 03/25/2025
Co-Listed By
River Sisters Realty Brokerage Phone: 760-774-9238 License #02064051
We collect this data history from publicly available records. To have your information removed, we recommend requesting removal directly through your county’s website.
Diane Flores
Dee-Lux Realty, Inc.
(442) 233-8307
239 Total Sales
3 in Needles
$40K - $125K Price Range
Shari Nign
Rader Realtors
(626) 727-7143
22 Total Sales
1 in Needles
$201,500 Price
Corey Scales
M Power Mortgage inc.
(909) 493-2950
27 Total Sales
2 in Needles
$180,000 Price Range
Edward Limbaga
Exp Realty of California Inc
(909) 531-5915
45 Total Sales
1 in Needles
$1,250,000 Price
Vannessa Swinford
First Team Real Estate
(657) 341-0938
34 Total Sales
1 in Needles
$75,000 Price
Laura Ford
REMAX by the Lake
(928) 813-2660
156 Total Sales
1 in Needles
$115,800 Price
We collect this data history from publicly available records. To have your information removed, we recommend requesting removal directly through your county’s website.
| Date | Buyer | Sale Price | Title Company |
|---|---|---|---|
| -- | Chicago Title | ||
| Arredondo Danny J | $145,000 | Chicago Title | |
| Redmond Robert Wayne | $85,000 | None Listed On Document | |
| Select Investor Group Llc | -- | Accommodation | |
| Haver Joshua M | $80,000 | Fidelity Sherman Oaks | |
| Haver Joshua | $149,000 | First American | |
| Donnelly Ina Lou | -- | -- |
We collect this data history from publicly available records. To have your information removed, we recommend requesting removal directly through your county’s website.
| Date | Status | Borrower | Loan Amount |
|---|---|---|---|
| Open | $116,000 | ||
| Previous Owner | Haver Joshua M | $64,000 | |
| Previous Owner | Haver Joshua | $116,000 |
We collect this data history from publicly available records. To have your information removed, we recommend requesting removal directly through your county’s website.
| Date | Event | Price | List to Sale | Price per Sq Ft |
|---|---|---|---|---|
| 05/20/2025 05/20/25 | Sold | $145,000 | -2.7% | $89 / Sq Ft |
| 04/04/2025 04/04/25 | Pending | -- | -- | -- |
| 03/25/2025 03/25/25 | For Sale | $149,000 | -- | $92 / Sq Ft |
We collect this data history from publicly available records. To have your information removed, we recommend requesting removal directly through your county’s website.
| Year | Tax Paid | Tax Assessment Tax Assessment Total Assessment is a certain percentage of the fair market value that is determined by local assessors to be the total taxable value of land and additions on the property. | Land | Improvement |
|---|---|---|---|---|
| 2026 | $1,459 | $147,900 | $29,580 | $118,320 |
| 2025 | $1,459 | $119,068 | $37,885 | $81,183 |
| 2024 | $1,435 | $116,733 | $37,142 | $79,591 |
| 2023 | $1,610 | $114,444 | $36,414 | $78,030 |
| 2022 | $1,575 | $112,200 | $35,700 | $76,500 |
| 2021 | $1,207 | $82,445 | $16,489 | $65,956 |
| 2020 | $1,200 | $81,600 | $16,320 | $65,280 |
| 2019 | $1,207 | $80,000 | $16,000 | $64,000 |
| 2018 | $1,297 | $92,500 | $12,900 | $79,600 |
| 2017 | $1,198 | $86,000 | $12,000 | $74,000 |
| 2016 | $1,100 | $86,000 | $12,000 | $74,000 |
| 2015 | $1,032 | $86,000 | $12,000 | $74,000 |
| 2014 | $986 | $89,000 | $15,000 | $74,000 |
Seller's Agent in 2025
Kimberli Willis
River Sisters Realty
(760) 774-9238
251 Total Sales
Seller Co-Listing Agent in 2025
Shantell Hazlewood
River Sisters Realty
(760) 994-9502
145 Total Sales
RM
Buyer's Agent in 2025
Richard Medina
Richard Anthony Medina, Broker
(818) 264-8838
4 Total Sales
Source: California Regional Multiple Listing Service (CRMLS)
MLS Number: JT25065265
APN: 0185-082-31
Disclaimer: Certain information contained herein is derived from information provided by parties other than Homes.com. All information provided is deemed reliable, but is not guaranteed to be accurate and should be independently verified.
The multiple listing data appearing on this website, or contained in reports produced therefrom, is owned and copyrighted by California Regional Multiple Listing Service, Inc. ("CRMLS") and is protected by all applicable copyright laws. Information provided is for viewer's personal, non-commercial use and may not be used for any purpose other than to identify prospective properties the viewer may be interested in purchasing. All listing data, including but not limited to square footage and lot size is believed to be accurate, but the listing Agent, listing Broker and CRMLS and its affiliates do not warrant or guarantee such accuracy. The viewer should independently verify the listed data prior to making any decisions based on such information by personal inspection and/or contacting a real estate professional.
Based on information from California Regional Multiple Listing Service, Inc. and /or other sources. All data, including all measurements and calculations of area, is obtained from various sources and has not been, and will not be, verified by broker or MLS. All information should be independently reviewed and verified for accuracy. Properties may or may not be listed by the office/agent presenting the information
Ask me questions while you tour the home.