
Carol Koutsourais
CENTURY 21 Lakeside Realty
(234) 230-6657
30 Total Sales
2 in Lansingville
$85K - $99K Price Range


Estimated Value: $48,858
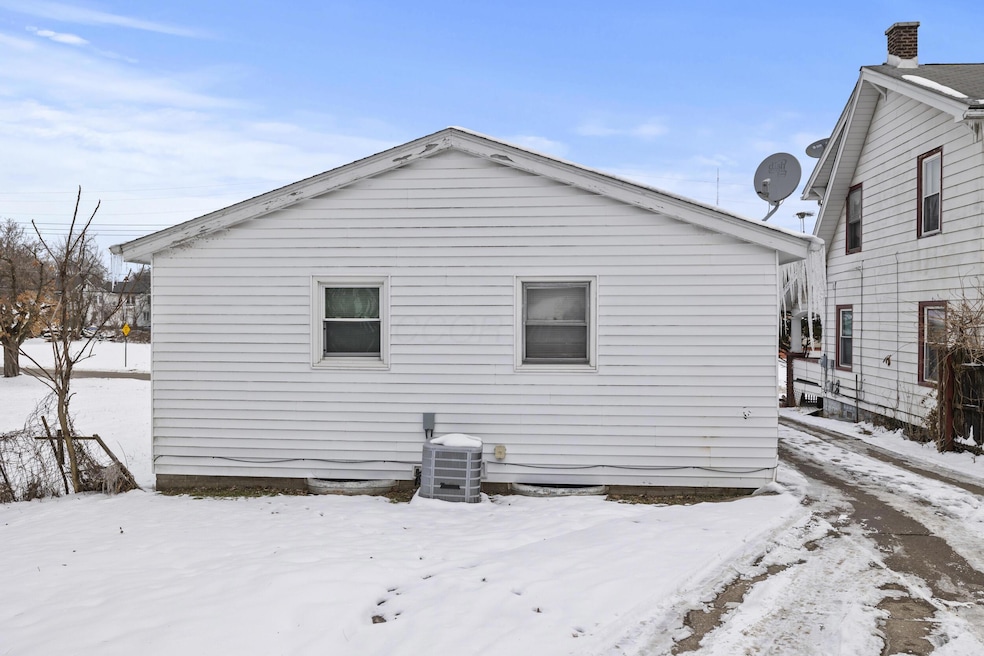
Auction Alert! 571 Avondale Avenue Youngstown, OH 44502. This property is being sold AS-IS, NO INSPECTION. You must do your due-diligence. This home features 2 Bedrooms/ 1 Baths 2 Car Garage 888 Sq. Ft. Don't miss this opportunity!
See A2A Remarks.
Last Buyer's Agent
NON MEMBER
NON MEMBER OFFICE
We collect this data history from publicly available records. To have your information removed, we recommend requesting removal directly through your county’s website.
Carol Koutsourais
CENTURY 21 Lakeside Realty
(234) 230-6657
30 Total Sales
2 in Lansingville
$85K - $99K Price Range
Chris Roman
Howard Hanna
(234) 230-6820
200 Total Sales
2 in Lansingville
$34K - $45K Price Range
Ava Wagner
Berkshire Hathaway HomeServices Stouffer Realty
(234) 271-2665
78 Total Sales
1 in Lansingville
$33,000 Price
Annette DePalmo
CENTURY 21 Lakeside Realty
(234) 339-3484
258 Total Sales
1 in Lansingville
$61,000 Price
Anthony Burrus
Brokers Realty Group
(234) 272-3941
181 Total Sales
3 in Lansingville
$43K - $93K Price Range
Tibitha Matheney
CENTURY 21 Lakeside Realty
(234) 414-6318
356 Total Sales
6 in Lansingville
$10K - $120K Price Range
We collect this data history from publicly available records. To have your information removed, we recommend requesting removal directly through your county’s website.
| Date | Buyer | Sale Price | Title Company |
|---|---|---|---|
| -- | None Listed On Document | ||
| Hiegel Kevin S | $20,000 | None Listed On Document | |
| Freedom Usa Inc | $48,000 | None Available | |
| Eros 74 Investments Llc | $27,500 | -- | |
| Romanko Metro | -- | -- |
We collect this data history from publicly available records. To have your information removed, we recommend requesting removal directly through your county’s website.
| Date | Event | Price | List to Sale | Price per Sq Ft | Prior Sale |
|---|---|---|---|---|---|
| 06/11/2025 06/11/25 | Sold | $36,000 | 0.0% | $41 / Sq Ft | |
| 05/26/2025 05/26/25 | Pending | -- | -- | -- | |
| 05/20/2025 05/20/25 | Price Changed | $36,000 | -13.3% | $41 / Sq Ft | |
| 05/01/2025 05/01/25 | For Sale | $41,500 | +15.3% | $47 / Sq Ft | |
| 05/01/2025 05/01/25 | Off Market | $36,000 | -- | -- | |
| 04/10/2025 04/10/25 | Price Changed | $41,500 | -8.8% | $47 / Sq Ft | |
| 03/17/2025 03/17/25 | For Sale | $45,500 | +26.4% | $51 / Sq Ft | |
| 03/17/2025 03/17/25 | Off Market | $36,000 | -- | -- | |
| 02/24/2025 02/24/25 | Price Changed | $45,500 | +1.1% | $51 / Sq Ft | |
| 02/01/2025 02/01/25 | Price Changed | $45,000 | -10.0% | $51 / Sq Ft | |
| 01/31/2025 01/31/25 | For Sale | $50,000 | +81.8% | $56 / Sq Ft | |
| 01/14/2020 01/14/20 | Sold | $27,500 | 0.0% | $31 / Sq Ft | View Prior Sale |
| 12/16/2019 12/16/19 | Pending | -- | -- | -- | |
| 09/06/2019 09/06/19 | For Sale | $27,500 | 0.0% | $31 / Sq Ft | |
| 08/17/2016 08/17/16 | Rented | $550 | 0.0% | -- | |
| 08/17/2016 08/17/16 | Under Contract | -- | -- | -- | |
| 07/07/2016 07/07/16 | For Rent | $550 | 0.0% | -- | |
| 05/13/2016 05/13/16 | Sold | $21,000 | -18.9% | $24 / Sq Ft | View Prior Sale |
| 05/01/2016 05/01/16 | Pending | -- | -- | -- | |
| 12/03/2015 12/03/15 | For Sale | $25,900 | -- | $29 / Sq Ft |
We collect this data history from publicly available records. To have your information removed, we recommend requesting removal directly through your county’s website.
| Year | Tax Paid | Tax Assessment Tax Assessment Total Assessment is a certain percentage of the fair market value that is determined by local assessors to be the total taxable value of land and additions on the property. | Land | Improvement |
|---|---|---|---|---|
| 2025 | $409 | $9,460 | $610 | $8,850 |
| 2024 | $464 | $9,460 | $610 | $8,850 |
| 2023 | $461 | $9,460 | $610 | $8,850 |
| 2022 | $494 | $7,810 | $670 | $7,140 |
| 2021 | $494 | $7,810 | $670 | $7,140 |
| 2020 | $497 | $7,810 | $670 | $7,140 |
| 2019 | $505 | $7,100 | $610 | $6,490 |
| 2018 | $510 | $7,100 | $610 | $6,490 |
| 2017 | $508 | $7,100 | $610 | $6,490 |
| 2016 | $349 | $5,240 | $610 | $4,630 |
| 2015 | $359 | $5,240 | $610 | $4,630 |
| 2014 | $340 | $5,240 | $610 | $4,630 |
| 2013 | $800 | $12,570 | $610 | $11,960 |
Seller's Agent in 2025
Phillip Stern
Realistar
(614) 908-1600
4 in this area
88 Total Sales
Seller Co-Listing Agent in 2025
Donna Carstens
Realistar
(614) 560-9449
4 in this area
25 Total Sales
NM
Buyer's Agent in 2025
NON MEMBER
NON MEMBER OFFICE
Seller's Agent in 2020
Renee Rasile
D'Amico Agency
(330) 423-9045
7 in this area
62 Total Sales
Buyer's Agent in 2020
Patty Bates
Agency Real Estate
(330) 718-2223
1 in this area
84 Total Sales
DG
Seller's Agent in 2016
Dan Geisler
Geisler Realty, LLC
(330) 953-2115
1 in this area
47 Total Sales
Source: Columbus and Central Ohio Regional MLS
MLS Number: 225002882
APN: 53-111-0-227.00-0
Disclaimer: Certain information contained herein is derived from information provided by parties other than Homes.com. All information provided is deemed reliable, but is not guaranteed to be accurate and should be independently verified.
IDX information is provided exclusively for personal, non-commercial use, and may not be used for any purpose other than to identify prospective properties consumers may be interested in purchasing.
Information is deemed reliable but not guaranteed.
Ask me questions while you tour the home.