NOT LISTED FOR SALE

571 N Cedar View Estates Rd Blanchard, ID 83804

Blanchard Area

Estimated Value: $805,924

3 Beds
2 Baths
2,526 Sq Ft
$319/Sq Ft Est. Value

Sale Details

Date Sold: January 9, 2024

Current estimated payment $4,663 / mo

244 Days on Market

Highlights

  • RV or Boat Parking
  • Mountain View
  • Wooded Lot
  • 9.51 Acre Lot
  • Wood Burning Stove
  • No HOA

About This Home

As of January 2024

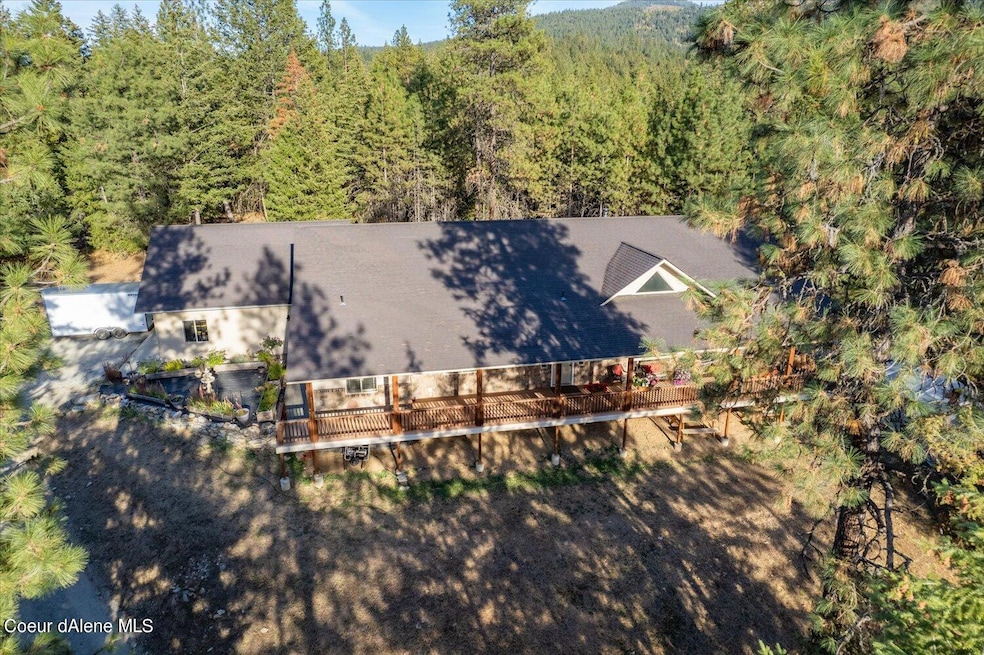
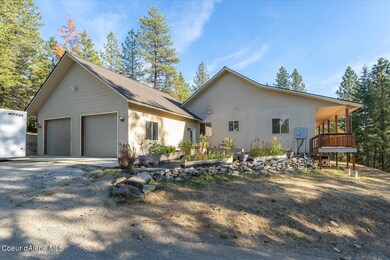
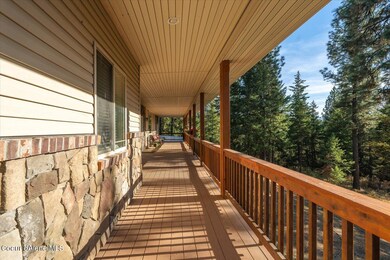
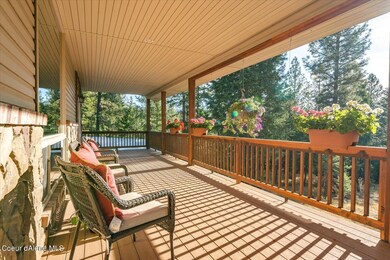
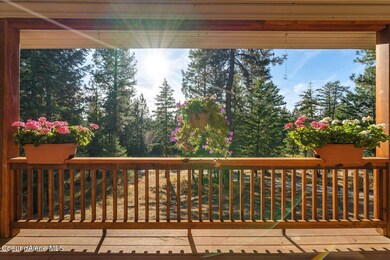
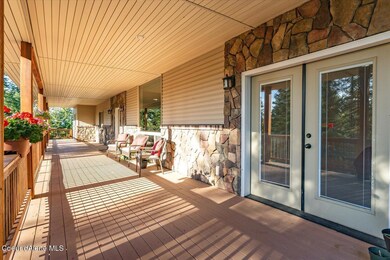
This one you need to put on your list to look at. Single level home on 9.5 acres with 9 foot ceilings, lots of windows and a absolutely huge coved deck. Oversize 2 car garage, new in 2015 6 GPM well with a cistern for extra storage. RV hookup with a 1200 square foot shop that has power. Filtered views of the valley. A manual whole house generator is included and there is a hoop house for your garden. Come take a look!

Last Agent to Sell the Property

Jim Caviglia

North Country Realty License #SP41028 Listed on: 08/29/2023

Last Buyer's Agent

Susan Longnecker

eXp Realty License #SP47120

eXp Realty
Create a Home Valuation Report for This Property
The Home Valuation Report is an in-depth analysis detailing your home's value as well as a comparison with similar homes in the area

Home Details

Home Type

  • Single Family

Est. Annual Taxes

  • $3,352

Year Built

  • Built in 2006

Lot Details

  • 9.51 Acre Lot
  • Wooded Lot
  • Garden
  • Property is zoned R-5, R-5

Home Design

  • Concrete Foundation
  • Frame Construction
  • Shingle Roof
  • Composition Roof
  • Vinyl Siding

Interior Spaces

  • 2,526 Sq Ft Home
  • 1-Story Property
  • Wood Burning Stove
  • Mountain Views
  • Crawl Space
  • Washer and Electric Dryer Hookup

Kitchen

  • Gas Oven or Range
  • Microwave
  • Dishwasher
  • Kitchen Island
  • Trash Compactor

Flooring

  • Carpet
  • Laminate
  • Tile

Bedrooms and Bathrooms

  • 3 Main Level Bedrooms
  • 2 Bathrooms

Parking

  • Attached Garage
  • RV or Boat Parking

Outdoor Features

  • Covered Patio or Porch
  • Shed

Utilities

  • Central Air
  • Heating System Uses Wood
  • Heat Pump System
  • Water Holding Tank
  • Well
  • Electric Water Heater
  • Septic System
  • Private Sewer
  • High Speed Internet

Community Details

  • No Home Owners Association

Listing and Financial Details

  • Assessor Parcel Number RP007820000080A

Home Details

Home Type

Single Family

Est. Annual Taxes

$3,352

Year Built

Built in 2006

Lot Details

9.51 Acres

Listing Details

  • Property Sub Type: Site Built > 2 Acres
  • Prop. Type: Residential
  • Lot Size Acres: 9.51
  • Road Surface Type: Gravel
  • Subdivision Name: N/A
  • Directions: From the light in Newport go 6 miles south toward Spokane to left on North Cedar View Estates. Go .3 miles to T in road and go left, .3 miles to sign on left side of road.
  • Year Built: 2006
  • General Property Description:Lot Acres2: 9.51
  • General Property Description:Lot Type 1: Residential
  • Legal and Taxes:Zoning2: R-5
  • Legal and Taxes:Tax Year2: 2021
  • View:Mountain(s): Yes
  • General Property Description:Building Style: Single Level
  • General Property Description:Remodeled: No
  • General Property Description:New Construction: No
  • Property Subject to:Homeowners Assoc: None
  • Property Subject to:Flood Zone: No
  • Water:Private Well: Yes
  • Common Walls:No Common Walls: Yes
  • Sewer:Septic System: Yes
  • Fuel:Electric: Yes
  • Fuel:Wood: Yes
  • Appliances Microwave: Yes
  • Foundation:Concrete: Yes
  • Exterior:Vinyl: Yes
  • Roof:Comp Shingle: Yes
  • Flooring:Carpet: Yes
  • Flooring:Laminate: Yes
  • Flooring:Tile2: Yes
  • Other Structures:Shed: Yes
  • Sewer:Private Sewer System: Yes
  • General Property Description:Total SqFt2: 2526.0
  • DelayedMarketingYN: No
  • Special Features: None

Interior Features

  • Appliances: Gas Range, Electric Water Heater, Trash Compactor, Microwave, Dishwasher
  • Has Basement: Crawl Space
  • Basement YN: No
  • Total Bedrooms: 3
  • Flooring: Tile, Laminate, Carpet
  • Interior Amenities: DSL Available, Washer Hookup
  • Living Area: 2526.0
  • Main Level Bathrooms: 3
  • Main Level Bedrooms: 3
  • Interior Features:Central Air: Yes
  • Interior Features:Dryer Hookup - Elec2: Yes
  • Interior Features:Washer Hookup: Yes
  • Other Rooms:Bonus Room: Office/Bedroom
  • Appliances Dishwasher: Yes
  • Appliances:Electric Water Heater2: Yes
  • Basement:None Crawl Space: Yes
  • Interior Features:DSL Available: Yes
  • Appliances:RangeOven - Gas: Yes
  • Appliances:Trash Compactor: Yes

Exterior Features

  • Lot Features: Wooded
  • View: Mountain(s)
  • View: Yes
  • Common Walls: No Common Walls
  • Construction Type: Vinyl Siding, Frame
  • Exterior Features: Garden
  • Foundation Details: Concrete Perimeter
  • Other Structures: Shed(s), Shop Size
  • Patio And Porch Features: Covered Porch
  • Roof: Composition
  • Lot Features:Wooded: Yes
  • Exterior Features:Garden: Yes
  • Construction:Frame: Yes
  • Exterior Features:Covered Porch: Yes

Garage/Parking

  • Attached Garage: Yes
  • Parking Features: RV Parking - Open
  • General Property Description:Garage Type2: Att Garage
  • General Property Description:Garage Stall2: 2 Car
  • Exterior Features:RV Parking - Open: Yes

Utilities

  • Laundry Features: Electric Dryer Hookup
  • Cooling: Central Air
  • Cooling Y N: Yes
  • Heating: Wood Stove, Electric, Wood, Heat Pump
  • Sewer: Septic Tank, Private Sewer
  • Water Source: Well, Holding Tank
  • Heating:Stove - Wood: Yes
  • Heating:Heat Pump: Yes

Condo/Co-op/Association

  • Association: No

Association/Amenities

  • Kitchen Amenities:Kitchen Island: Yes
  • Kitchen Amenities:Kitchen Peninsula: Yes

Schools

  • Junior High Dist: West Bonner - 83

Lot Info

  • Lot Size Sq Ft: 414255.6
  • Parcel #: RP007820000080A
  • Zoning: R-5

Tax Info

  • Tax Annual Amount: 3352.0
  • Tax Year: 2021

Ownership History

We collect this data history from publicly available records. To have your information removed, we recommend requesting removal directly through your county’s website.

Date Name Owned For Owner Type

Purchase Details

Listed on
Aug 29, 2023
Closed on
Jan 4, 2024
Sold by
Bought by
Seller's Agent
Jim Caviglia
North Country Realty
Buyer's Agent
Susan Longnecker
eXp Realty
List Price
$789,000
Views
188
Current Estimated Value
$805,924

Home Financials for this Owner

Home Financials are based on the most recent Mortgage that was taken out on this home.
Avg. Annual Appreciation
4.12%

Purchase Details

Closed on
Aug 5, 2016
Sold by
Bought by

Home Financials for this Owner

Home Financials are based on the most recent Mortgage that was taken out on this home.
Original Mortgage
$259,900
Interest Rate
3.41%
Mortgage Type
New Conventional

Purchase Details

Closed on
Jun 29, 2010
Sold by
Bought by

Home Financials for this Owner

Home Financials are based on the most recent Mortgage that was taken out on this home.
Original Mortgage
$280,800
Interest Rate
4.82%
Mortgage Type
New Conventional

Purchase Details

Closed on
Jun 11, 2009
Sold by
Bought by

Purchase Details

Closed on
Aug 28, 2006
Sold by
Bought by

Home Financials for this Owner

Home Financials are based on the most recent Mortgage that was taken out on this home.
Original Mortgage
$245,000
Interest Rate
6.76%
Mortgage Type
Purchase Money Mortgage

Purchase Details

Closed on
Sep 28, 1997
Sold by
Bought by

Purchase Details

Closed on
Mar 17, 1995
Sold by
Bought by
Source: Public Records

Home Values in the Area

Source: Public Records

Average Home Value in this Area


Source: Public Records

Agents Specializing in Blanchard, ID

See All Agents

Purchase History

We collect this data history from publicly available records. To have your information removed, we recommend requesting removal directly through your county’s website.

Date Buyer Sale Price Title Company
-- Titleone
-- First American Title Sa
-- --
$302,074 --
-- --
-- --
-- --
Source: Public Records

Mortgage History

We collect this data history from publicly available records. To have your information removed, we recommend requesting removal directly through your county’s website.

Date Status Borrower Loan Amount
Previous Owner $259,900
Previous Owner $280,800
Previous Owner $245,000
Source: Public Records

Property History

We collect this data history from publicly available records. To have your information removed, we recommend requesting removal directly through your county’s website.

Date Event Price List to Sale Price per Sq Ft
01/09/2024 01/09/24 Sold -- -- --
11/11/2023 11/11/23 Pending -- -- --
08/29/2023 08/29/23 For Sale $789,000 0.0% $312 / Sq Ft
08/14/2023 08/14/23 Pending -- -- --
03/11/2023 03/11/23 For Sale $789,000 -- $312 / Sq Ft
Source: Coeur d'Alene Multiple Listing Service

Tax History

We collect this data history from publicly available records. To have your information removed, we recommend requesting removal directly through your county’s website.

Year Tax Paid Tax Assessment Tax Assessment Total Assessment is a certain percentage of the fair market value that is determined by local assessors to be the total taxable value of land and additions on the property. Land Improvement
2026 $2,906 $893,258 $0 $0
2025 $2,906 $803,611 $332,707 $470,904
2024 $2,440 $754,659 $283,755 $470,904
2023 $2,439 $731,777 $310,952 $420,825
2022 $3,053 $686,432 $260,232 $426,200
2021 $3,352 $518,753 $130,728 $388,025
2020 $2,766 $400,201 $59,194 $341,007
2019 $2,947 $353,910 $59,194 $294,716
2018 $2,590 $353,453 $51,489 $301,964
2017 $2,590 $287,659 $0 $0
2016 $1,779 $288,149 $0 $0
2015 $1,790 $284,343 $0 $0
2014 $1,818 $279,273 $0 $0
Source: Public Records

Agents Affiliated with this Home

  • Section Image
  • Section Image
See All Agents

Map

Source: Coeur d'Alene Multiple Listing Service

MLS Number: 23-1630

Coeur d

APN: RP007-820-000080A

Your Personal Tour Guide

Ask me questions while you tour the home.