
Angi Oakes
Berkshire Hathaway Home
(317) 449-7564
183 Total Sales
3 in South Emerson
$135K - $300K Price Range

Estimated Value: $217,000 - $241,033
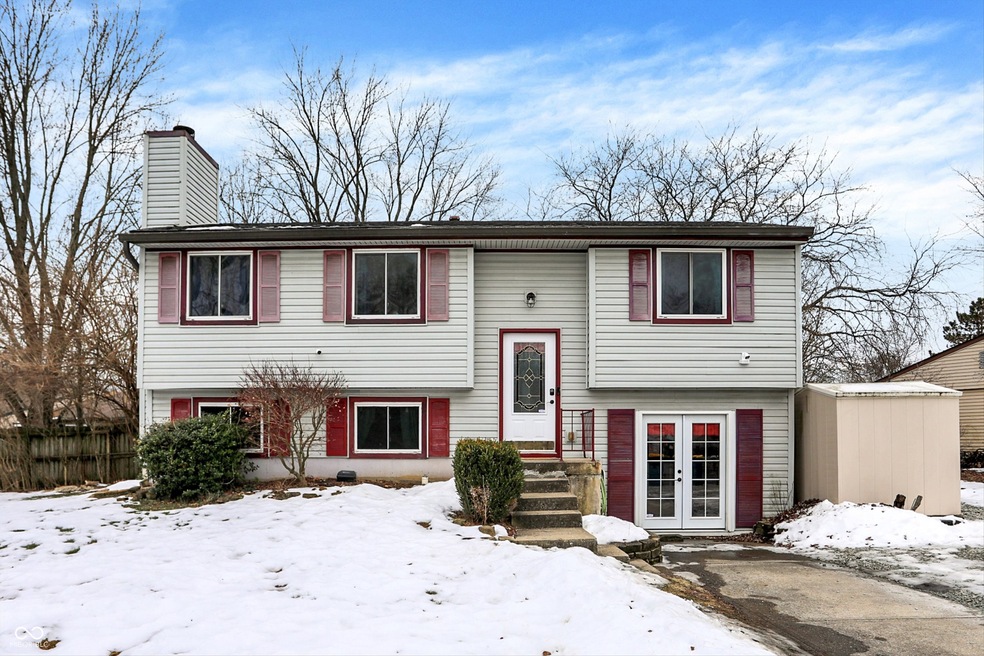
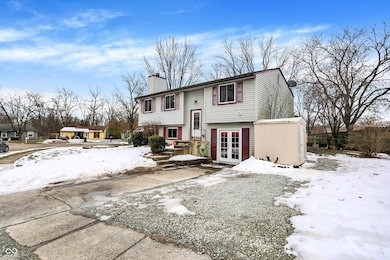
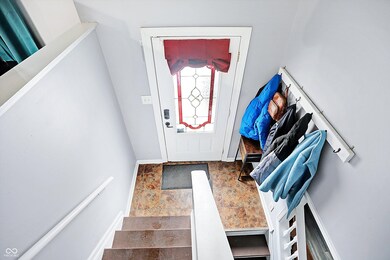
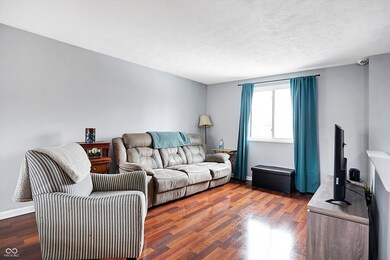
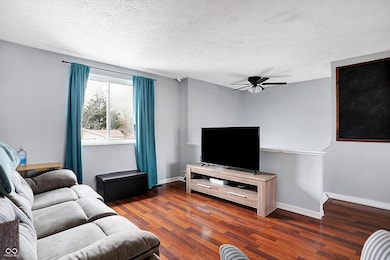
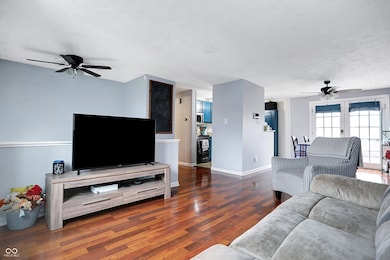
Welcome home! This beautiful 3-bedroom, 2-bathroom home is nestled in a peaceful cul-de-sac in the desirable Franklin Township area! This well-maintained property offers spacious living areas, a bright and airy open floor plan, and modern updates throughout. Step inside to discover a cozy living room with abundant natural light, perfect for relaxing or entertaining. The kitchen features ample cabinetry, modern appliances, and a breakfast nook overlooking the backyard. The primary suite boasts a private bath and generous closet space, while two additional bedrooms provide flexibility for guests, an office, or a playroom. Enjoy outdoor living in the fenced backyard, ideal for summer barbecues, pets, or a peaceful retreat. The former attached garage, now converted to living space, offers extra storage and convenience. Located just minutes from schools, shopping, dining, and major highways, this home is the perfect blend of comfort and convenience. Don't miss this opportunity-schedule your showing today!
Last Agent to Sell the Property
Real Broker, LLC Brokerage Email: linktoyourhome@gmail.com License #RB17000627 Listed on: 01/31/2025
Last Buyer's Agent
Jason Kraus
RE/MAX Advanced Realty
Angi Oakes
Berkshire Hathaway Home
(317) 449-7564
183 Total Sales
3 in South Emerson
$135K - $300K Price Range
Nathaniel Cromlich
CENTURY 21 Scheetz
(463) 234-9783
52 Total Sales
3 in South Emerson
$130K - $220K Price Range
Nick Ohrn
eXp Realty, LLC
(628) 222-6159
25 Total Sales
1 in South Emerson
$250,000 Price
Lindsay Adams
Pillario Property Management LLC
(928) 615-8737
144 Total Sales
1 in South Emerson
$255,000 Price
Dana Rivers
Resolute Realty
(855) 687-6664
35 Total Sales
1 in South Emerson
$220,000 Price
Erin Scott
F.C. Tucker Company
(463) 231-3064
75 Total Sales
1 in South Emerson
$250,000 Price
We collect this data history from publicly available records. To have your information removed, we recommend requesting removal directly through your county’s website.
| Date | Event | Price | List to Sale | Price per Sq Ft | Prior Sale |
|---|---|---|---|---|---|
| 04/25/2025 04/25/25 | Sold | $209,250 | -2.7% | $117 / Sq Ft | |
| 03/29/2025 03/29/25 | Pending | -- | -- | -- | |
| 03/21/2025 03/21/25 | For Sale | $215,000 | 0.0% | $120 / Sq Ft | |
| 03/05/2025 03/05/25 | Pending | -- | -- | -- | |
| 01/31/2025 01/31/25 | For Sale | $215,000 | +7.6% | $120 / Sq Ft | |
| 08/05/2022 08/05/22 | Sold | $199,900 | +8.1% | $133 / Sq Ft | View Prior Sale |
| 07/11/2022 07/11/22 | Pending | -- | -- | -- | |
| 07/07/2022 07/07/22 | Price Changed | $184,900 | -7.5% | $123 / Sq Ft | |
| 06/30/2022 06/30/22 | For Sale | $199,900 | +102.9% | $133 / Sq Ft | |
| 06/13/2014 06/13/14 | Sold | $98,500 | 0.0% | $65 / Sq Ft | View Prior Sale |
| 05/11/2014 05/11/14 | Pending | -- | -- | -- | |
| 02/27/2014 02/27/14 | Price Changed | $98,500 | -1.0% | $65 / Sq Ft | |
| 02/13/2014 02/13/14 | Price Changed | $99,500 | -0.5% | $66 / Sq Ft | |
| 01/15/2014 01/15/14 | For Sale | $100,000 | -- | $66 / Sq Ft |
Seller's Agent in 2025
Lawton Link
Real Broker, LLC
(317) 438-1003
3 in this area
73 Total Sales
J
Buyer's Agent in 2025
Jason Kraus
RE/MAX
A
Buyer Co-Listing Agent in 2025
Anthony Sowers
RE/MAX
J
Seller's Agent in 2022
Jeff Davis
Berkshire Hathaway Home
B
Buyer's Agent in 2022
Bob Sargent
Sargent Realty Group LLC
Seller's Agent in 2014
Scott Smith
Keller Williams Indy Metro Partners
(317) 884-5000
13 in this area
470 Total Sales
Source: MIBOR Broker Listing Cooperative®
MLS Number: 22020202
APN: 49-15-03-109-013.000-300
Disclaimer: Certain information contained herein is derived from information provided by parties other than Homes.com. All information provided is deemed reliable, but is not guaranteed to be accurate and should be independently verified.
All data is obtained from various sources and may not have been verified by broker or MLS GRID. Supplied Open House Information is subject to change without notice. All information should be independently reviewed and verified for accuracy. Properties may or may not be listed by the office/agent presenting the information. Some IDX listings have been excluded from this website.
Listings courtesy of MIBOR Broker Listing Cooperative® as distributed by MLS GRID.
Based on information submitted to the MLS GRID
Ask me questions while you tour the home.