
Seller's Agent in 2025
Michelle Ko
Keller Williams Realty La Cana
(818) 793-5450
32 Total Sales
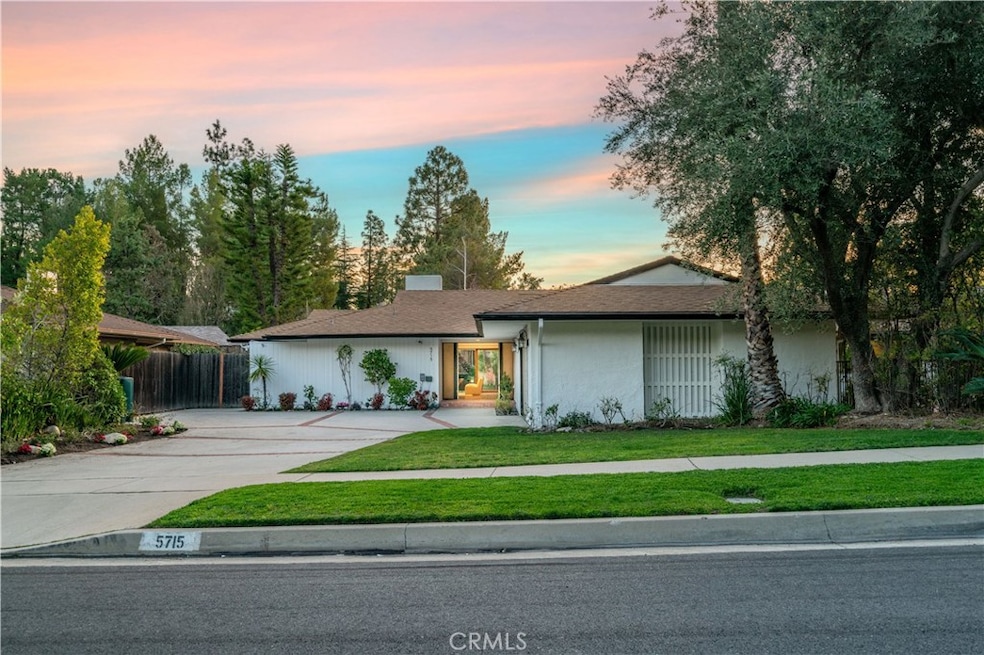
Estimated Value: $2,023,000 - $2,500,000
Welcome to this Beautiful Remodeled 3 Bed/2 Bath Home in Prime La Canada Flintridge area. Step into the entry area and be greeted by the Open and Spacious Living Room with gorgeous wide glass sliding doors for great reviews of the covered back Patio. Enjoy entertaining in the separate Dining Room with its own sliding doors to the backyard. The Remodeled Kitchen is bright with tons of cabinet space and a wonderful window overlooking a bright side yard. Laundry Room is right next to the kitchen and leads to the Detached Garage. Breakfast Nook has sliding doors that lead to a very spacious side yard that is great for activities for kids and entertaining or to build an ADU. Family Room has gorgeous Built-In Shelves and more views of the backyard. Master Bedroom overlooks its private side area for more peace and quiet. Master Bathroom has his and her sinks and natural light throughout. Walk in closet. The other two bedrooms have floor to ceiling closets and more views of the backyard. Backyard is spectacular with Huge Covered Patio, space for swimming pool, gardening, and much more. So many beautiful design elements throughout that make this architectural home a rare gem. La Canada Schools.
Last Agent to Sell the Property
Keller Williams Realty La Cana Brokerage Phone: 213-999-7076 License #01705646 Listed on: 02/24/2025
Co-Listed By
Christiana Kim
Keller Williams Realty La Cana Brokerage Phone: 213-999-7076 License #02044509
We collect this data history from publicly available records. To have your information removed, we recommend requesting removal directly through your county’s website.
We collect this data history from publicly available records. To have your information removed, we recommend requesting removal directly through your county’s website.
| Date | Buyer | Sale Price | Title Company |
|---|---|---|---|
| $2,100,000 | Chicago Title Company | ||
| $1,165,000 | Chicago Title Company | ||
| $1,200,000 | Commonwealth Land Title | ||
| $1,289,000 | Stewart Title Company | ||
| $1,120,000 | Equity Title | ||
| -- | American Title Co | ||
| $529,000 | Fidelity Title | ||
| -- | Fidelity Title | ||
| -- | North American Title Co |
We collect this data history from publicly available records. To have your information removed, we recommend requesting removal directly through your county’s website.
| Date | Status | Borrower | Loan Amount |
|---|---|---|---|
| Open | $470,000 | ||
| Open | $1,210,000 | ||
| Previous Owner | $200,000 | ||
| Previous Owner | $860,000 | ||
| Previous Owner | $250,000 | ||
| Previous Owner | $932,000 | ||
| Previous Owner | $840,000 | ||
| Previous Owner | $250,000 | ||
| Previous Owner | $939,000 | ||
| Previous Owner | $840,000 | ||
| Previous Owner | $410,000 | ||
| Previous Owner | $373,600 |
We collect this data history from publicly available records. To have your information removed, we recommend requesting removal directly through your county’s website.
| Date | Event | Price | List to Sale | Price per Sq Ft |
|---|---|---|---|---|
| 04/03/2025 04/03/25 | Sold | $2,100,000 | +5.3% | $951 / Sq Ft |
| 03/04/2025 03/04/25 | Pending | -- | -- | -- |
| 02/24/2025 02/24/25 | For Sale | $1,995,000 | 0.0% | $903 / Sq Ft |
| 11/06/2023 11/06/23 | Rented | $6,300 | -3.1% | -- |
| 10/11/2023 10/11/23 | For Rent | $6,500 | -- | -- |
We collect this data history from publicly available records. To have your information removed, we recommend requesting removal directly through your county’s website.
| Year | Tax Paid | Tax Assessment Tax Assessment Total Assessment is a certain percentage of the fair market value that is determined by local assessors to be the total taxable value of land and additions on the property. | Land | Improvement |
|---|---|---|---|---|
| 2025 | $16,626 | $1,425,980 | $1,009,888 | $416,092 |
| 2024 | $16,250 | $1,398,021 | $990,087 | $407,934 |
| 2023 | $15,816 | $1,370,610 | $970,674 | $399,936 |
| 2022 | $15,242 | $1,343,737 | $951,642 | $392,095 |
| 2021 | $15,100 | $1,317,390 | $932,983 | $384,407 |
| 2019 | $14,642 | $1,278,317 | $905,311 | $373,006 |
| 2018 | $14,268 | $1,253,253 | $887,560 | $365,693 |
| 2016 | $13,860 | $1,204,590 | $853,096 | $351,494 |
| 2015 | $13,771 | $1,186,497 | $840,282 | $346,215 |
| 2014 | $13,578 | $1,163,257 | $823,823 | $339,434 |
Seller's Agent in 2025
Michelle Ko
Keller Williams Realty La Cana
(818) 793-5450
32 Total Sales
C
Seller Co-Listing Agent in 2025
Christiana Kim
Keller Williams Realty La Cana
W
Buyer's Agent in 2025
William Mere
Keller Williams VIP Properties
(661) 516-2064
22 Total Sales
B
Buyer Co-Listing Agent in 2025
Bryan Mere
Equity Union
(661) 599-9956
22 Total Sales
H
Seller's Agent in 2023
Hyang Im Yoon
Kerry Yoon, Broker
(213) 255-1347
6 Total Sales
Seller Co-Listing Agent in 2023
Claudia Lee
New Star Realty & Investment
(213) 550-9696
21 Total Sales
Source: California Regional Multiple Listing Service (CRMLS)
MLS Number: GD25039968
APN: 5864-036-011
Disclaimer: Certain information contained herein is derived from information provided by parties other than Homes.com. All information provided is deemed reliable, but is not guaranteed to be accurate and should be independently verified.
The multiple listing data appearing on this website, or contained in reports produced therefrom, is owned and copyrighted by California Regional Multiple Listing Service, Inc. ("CRMLS") and is protected by all applicable copyright laws. Information provided is for viewer's personal, non-commercial use and may not be used for any purpose other than to identify prospective properties the viewer may be interested in purchasing. All listing data, including but not limited to square footage and lot size is believed to be accurate, but the listing Agent, listing Broker and CRMLS and its affiliates do not warrant or guarantee such accuracy. The viewer should independently verify the listed data prior to making any decisions based on such information by personal inspection and/or contacting a real estate professional.
Based on information from California Regional Multiple Listing Service, Inc. and /or other sources. All data, including all measurements and calculations of area, is obtained from various sources and has not been, and will not be, verified by broker or MLS. All information should be independently reviewed and verified for accuracy. Properties may or may not be listed by the office/agent presenting the information
Ask me questions while you tour the home.