


NEW CONSTRUCTION
AVAILABLE
Verified badge confirms data from builder
5726 N Jebel Way Aurora, CO 80019
Painted Prairie - VillasEstimated payment $2,920/month
Total Views
22,049
3
Beds
2.5
Baths
1,885
Sq Ft
$239
Price per Sq Ft
Highlights
- Golf Course Community
- On-Site Retail
- Views Throughout Community
- Community Cabanas
- New Construction
- Community Garden
About This Home
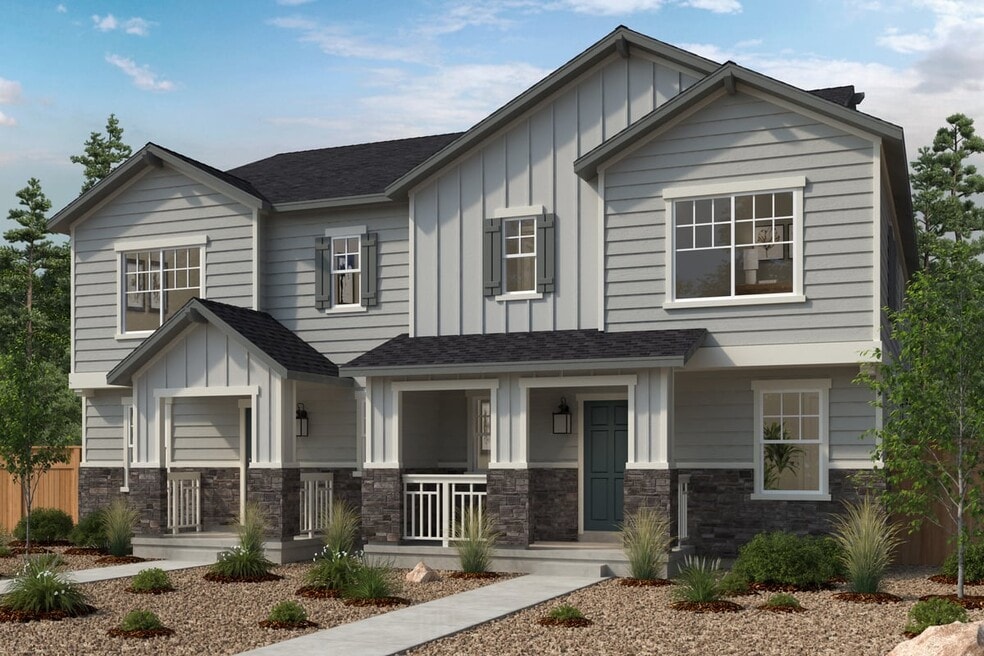
This inviting, two-story home showcases an open floor plan with a spacious great room for gatherings and everyday living. The modern kitchen is designed for efficiency and style. A private den with French doors offers a versatile space for work or relaxation. Upstairs, a loft is perfect for an additional living space or playroom. Enjoy the convenience of an upstairs laundry room. The primary bedroom includes a walk-in closet and connecting bath that offers a shower with seat. Additional storage is available in the crawl space, which enhances the home s practical layout.
See sales counselor for approximate timing required for move-in ready homes.
Sales Office
Hours
| Monday | 1:00 PM - 6:00 PM |
| Tuesday - Sunday | 10:00 AM - 6:00 PM |
Sales Team
Chris Allison
Office Address
6143 N Orleans St
Aurora, CO 80019
Driving Directions
Townhouse Details
Home Type
- Townhome
Year Built
- Built in 2026 | New Construction
- Expected Delivery April 2026
Lot Details
- 5,954 Sq Ft Lot
Parking
- 2 Car Garage
Home Design
- Duplex Unit
Bedrooms and Bathrooms
- 3 Bedrooms
- Walk-In Closet
Additional Features
- 2-Story Property
- Green Certified Home
Community Details
Overview
- Property has a Home Owners Association
- Views Throughout Community
- Greenbelt
Amenities
- Community Garden
- Community Barbecue Grill
- Picnic Area
- On-Site Retail
Recreation
- Golf Course Community
- Community Playground
- Community Cabanas
- Park
- Dog Park
- Recreational Area
- Trails
Community Map
Map
Move In Ready Homes with Plan 1886
Other Move In Ready Homes in Painted Prairie - Villas
About the Builder
KB Home began in 1957 as Kaufman and Broad, founded by Eli Broad and Donald Kaufman, with a focus on making homeownership more affordable for first-time buyers. Today, the company builds personalized new homes and communities, with floor plans, design choices, energy- and water-efficient features, and smart-home options. KB Home also provides financing support through KBHS Home Loans and offers warranty coverage and customer care after move-in. The company remains one of the larger U.S. homebuilders and serves buyers across multiple markets in several states.
Frequently Asked Questions
How many floor plans are available at Painted Prairie - Villas?
How many move-in ready homes are available at Painted Prairie - Villas?
Nearby Homes
- 6047 N Halifax Ct
- 6000 Picadilly Rd
- 6152 N Ceylon St Unit 36436290
- LOT 5597 Nettler Rd
- 4050 N Kittredge St
- 23966 E River Front Dr
- 15184 E Montview Blvd
- 1541 Altura Blvd Unit 3
- 1960 Altura Blvd
- 1959 Blackhawk St
- 1953 Blackhawk St
- 1957 Blackhawk St
- 1074 N Joplin St Unit 5
- 1063 N Joplin St Unit 2
- 1053 N Joplin St Unit 1
- 15950 E 6th Ave
- 18023 E 103rd Ave
- 0 E Centretech Pkwy Unit REC8973796
- 5751 S de Gaulle St
- 127 S Coolidge St
- Painted Prairie - The Contemporary Collection
- Painted Prairie - Durango Collection
- Painted Prairie - 400 Collection
- Painted Prairie - Durango Collection at Painted Prairie
- Painted Prairie - The Haven I Collection
- Painted Prairie - The Haven II Collection
- Painted Prairie - The Boulevard Collection
- Painted Prairie - The Summit Collection at Painted Prairie
- Painted Prairie - The Summit Collection
- Painted Prairie - Cottage
- Painted Prairie - Woodrose at Painted Prairie
- Painted Prairie - Skyview Collection
- Painted Prairie - Horizon Collection
- Painted Prairie - Villas
- Painted Prairie
- Skyview at High Point
- Skyview at High Point - Seasons Collection
- Skyview at High Point - Urban Collection
- The Reserve - Explorer
- The Reserve - Epic
Builder
Your Personal Tour Guide
Ask me questions while you tour the home.