
Jen Clement
Berkshire Hathaway HomeServices - Missoula
(406) 802-3278
202 Total Sales
14 in Captain John Mullan
$192K - $800K Price Range
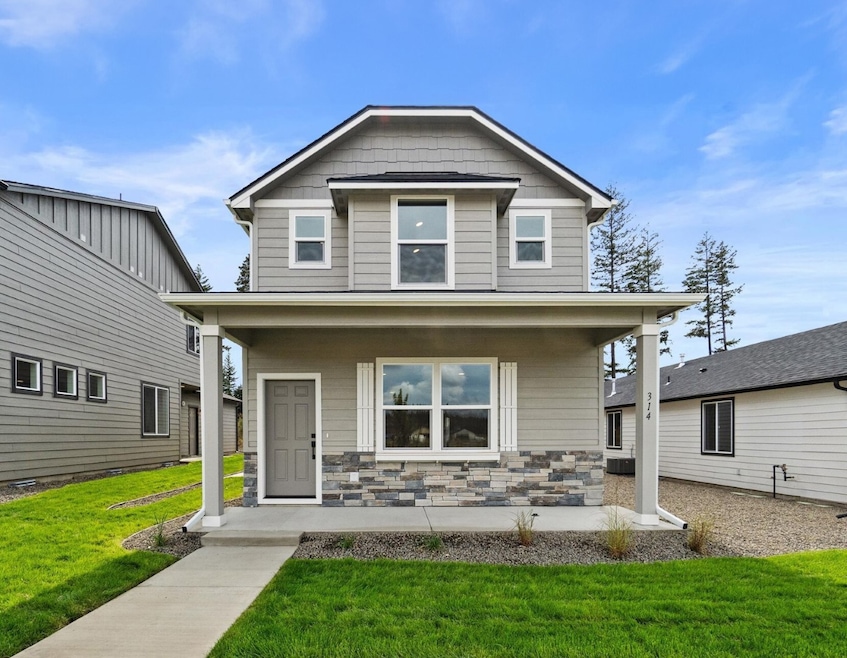


**Special Winter Savings Alert!** Take advantage of our special offer and save Up To $30,000! Apply these savings toward your purchase reduction, rate buydown, closing costs, or prepaid. New Home Under Construction Move-In Spring! The 1,787 square foot Metolius is an intelligently designed two-story plan that lives larger than most mid-sized plans. The first floor is open throughout the family and dining room and into the kitchen where there is plenty of counter space, cupboard storage, as well as upgraded luxury vinyl plank flooring and quartz countertops. The alley-accessed garage with a 4' extension gives this home tremendous street appeal. Upstairs, relax in the versatile loft area. The expansive main suite features a dual vanity bathroom with quartz countertops and a large walk-in closet. Rounding out this popular floor plan are two spacious bedrooms with large closets that share a second full bath. Added air conditioning provides efficient cooling for your comfort. Situated in the sought-after 44 Ranch Subdivision, Hellgate Elementary, and Big Sky High School districts. Don't miss out on this opportunity for savings and a beautiful home! Photos are of similar homes. Contact us for specific finishes. For more information or to see this home, please contact Dakota Belarde at 406-239-9307 or your real estate professional.
Last Agent to Sell the Property
ERA Lambros Real Estate Missoula License #RRE-RBS-LIC-109651 Listed on: 10/08/2024
Jen Clement
Berkshire Hathaway HomeServices - Missoula
(406) 802-3278
202 Total Sales
14 in Captain John Mullan
$192K - $800K Price Range
Paula Crews
Keller Williams Western MT
(406) 802-3324
99 Total Sales
11 in Captain John Mullan
$45K - $730K Price Range
Lance Koch
Berkshire Hathaway HomeServices - Missoula
(406) 540-0388
98 Total Sales
3 in Captain John Mullan
$365K - $519K Price Range
Barbara Wimett-Creveling
Berkshire Hathaway HomeServices - Missoula
(406) 926-0327
56 Total Sales
5 in Captain John Mullan
$465K - $496K Price Range
Chad Stenerson
Valley 5 Real Estate
(406) 540-6045
91 Total Sales
6 in Captain John Mullan
$110K - $699K Price Range
Jennifer Slayden
Main Street Realty
(406) 926-7674
26 Total Sales
5 in Captain John Mullan
$49K - $475K Price Range
We collect this data history from publicly available records. To have your information removed, we recommend requesting removal directly through your county’s website.
| Date | Event | Price | List to Sale | Price per Sq Ft |
|---|---|---|---|---|
| 05/27/2025 05/27/25 | Sold | -- | -- | -- |
| 03/31/2025 03/31/25 | Pending | -- | -- | -- |
| 10/08/2024 10/08/24 | For Sale | $602,990 | -- | $337 / Sq Ft |
D
Seller's Agent in 2025
Dakota Belarde
ERA Lambros Real Estate Missoula
(406) 239-9307
31 in this area
105 Total Sales
H
Seller Co-Listing Agent in 2025
Helena Denning
ERA Lambros Real Estate Missoula
(406) 880-6469
5 in this area
46 Total Sales
Buyer's Agent in 2025
Matt Rosbarsky
Clark Fork Realty
(406) 360-9023
8 in this area
94 Total Sales
Source: Montana Regional MLS
MLS Number: 30034980
Disclaimer: Certain information contained herein is derived from information provided by parties other than Homes.com. All information provided is deemed reliable, but is not guaranteed to be accurate and should be independently verified.
IDX information is provided exclusively for personal, non-commercial use, and may not be used for any purpose other than to identify prospective properties consumers may be interested in purchasing. Information is deemed reliable but not guaranteed.
Ask me questions while you tour the home.