
Lori Davis Smith
Highgarden Real Estate
(833) 341-7685
133 Total Sales
1 in Millersville
$342,000 Price
Estimated Value: $303,036
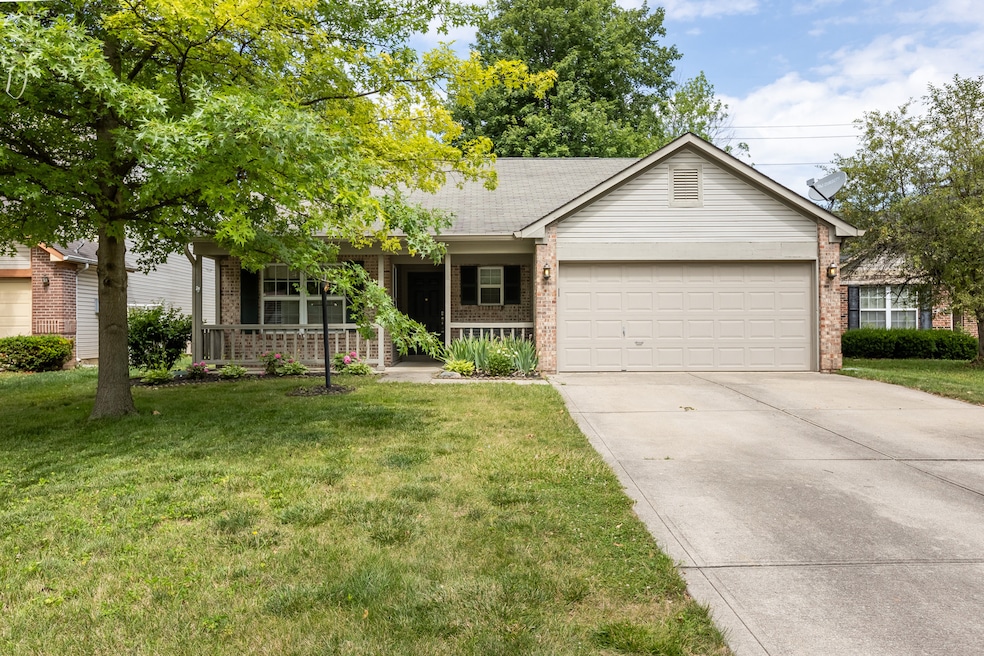
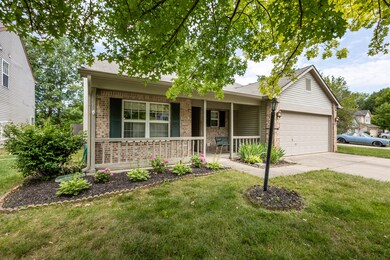
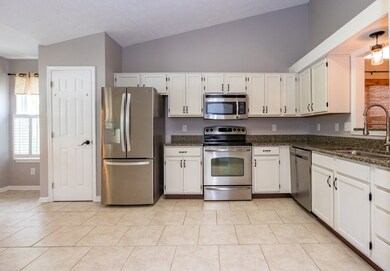

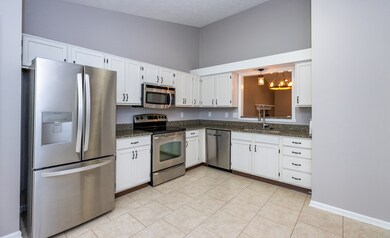
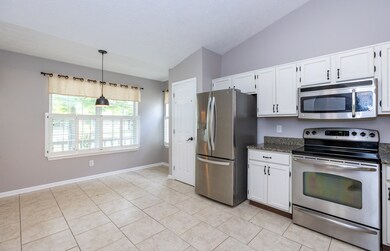
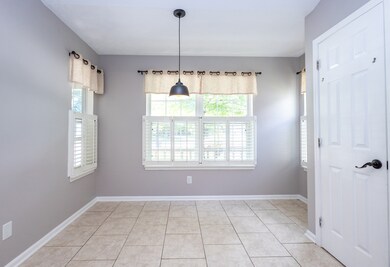
Updated, sought after ranch in Washington Township schools! White cabinets, eat-in kitchen with vaulted ceilings, stainless steel appliances. Huge great room, soaring ceilings, fireplace; flows to great outdoor living space. Pergola, deck, gardens, mature trees and privacy fence make for a serene setting! Large primary bedroom, vaulted ceiling, renovated bath with huge shower, double bowl vanity and walk-in closet. Beautiful engineered hardwood throughout.
Last Agent to Sell the Property
F.C. Tucker Company Brokerage Email: djessee@talktotucker.com License #RB14007502 Listed on: 07/14/2023
Last Buyer's Agent
Andrew Tarantino
F.C. Tucker Company
We collect this data history from publicly available records. To have your information removed, we recommend requesting removal directly through your county’s website.
Lori Davis Smith
Highgarden Real Estate
(833) 341-7685
133 Total Sales
1 in Millersville
$342,000 Price
Jon Bell
@properties
(888) 459-0467
201 Total Sales
1 in Millersville
$299,900 Price
Lora Reynolds
Epique Inc
(833) 611-1458
706 Total Sales
2 in Millersville
$148K - $330K Price Range
Emily Dyer Humphrey
Carpenter, REALTORS®
(888) 483-6537
134 Total Sales
1 in Millersville
$347,500 Price
Carmen Corbin
CENTURY 21 Scheetz
(888) 612-4054
55 Total Sales
2 in Millersville
$180K - $205K Price Range
Eric Middleton
Middland Real Estate, LLC
(855) 525-1069
63 Total Sales
1 in Millersville
$124,900 Price
We collect this data history from publicly available records. To have your information removed, we recommend requesting removal directly through your county’s website.
| Date | Buyer | Sale Price | Title Company |
|---|---|---|---|
| -- | None Listed On Document | ||
| Cochran Cory K | -- | None Available | |
| Gillespie Emily C | -- | None Available |
We collect this data history from publicly available records. To have your information removed, we recommend requesting removal directly through your county’s website.
| Date | Status | Borrower | Loan Amount |
|---|---|---|---|
| Previous Owner | $117,200 |
We collect this data history from publicly available records. To have your information removed, we recommend requesting removal directly through your county’s website.
| Date | Event | Price | List to Sale | Price per Sq Ft |
|---|---|---|---|---|
| 07/31/2023 07/31/23 | Sold | $285,000 | 0.0% | $203 / Sq Ft |
| 07/16/2023 07/16/23 | Pending | -- | -- | -- |
| 07/14/2023 07/14/23 | For Sale | $284,900 | -- | $203 / Sq Ft |
We collect this data history from publicly available records. To have your information removed, we recommend requesting removal directly through your county’s website.
| Year | Tax Paid | Tax Assessment Tax Assessment Total Assessment is a certain percentage of the fair market value that is determined by local assessors to be the total taxable value of land and additions on the property. | Land | Improvement |
|---|---|---|---|---|
| 2025 | $3,301 | $258,100 | $33,100 | $225,000 |
| 2024 | $2,823 | $259,100 | $33,100 | $226,000 |
| 2023 | $2,823 | $229,500 | $33,100 | $196,400 |
| 2022 | $2,796 | $229,500 | $33,100 | $196,400 |
| 2021 | $1,770 | $146,300 | $17,000 | $129,300 |
| 2020 | $1,697 | $146,300 | $17,000 | $129,300 |
| 2019 | $1,592 | $146,300 | $17,000 | $129,300 |
| 2018 | $1,559 | $146,300 | $17,000 | $129,300 |
| 2017 | $1,500 | $143,900 | $17,000 | $126,900 |
| 2016 | $1,437 | $145,000 | $17,000 | $128,000 |
| 2014 | $1,174 | $140,700 | $17,000 | $123,700 |
| 2013 | $1,247 | $140,700 | $17,000 | $123,700 |
Seller's Agent in 2023
David Jessee
F.C. Tucker Company
(317) 849-5050
1 in this area
60 Total Sales
AT
Buyer's Agent in 2023
Andrew Tarantino
F.C. Tucker Company
Source: MIBOR Broker Listing Cooperative®
MLS Number: 21910612
APN: 49-07-05-111-006.000-800
Disclaimer: Certain information contained herein is derived from information provided by parties other than Homes.com. All information provided is deemed reliable, but is not guaranteed to be accurate and should be independently verified.
All data is obtained from various sources and may not have been verified by broker or MLS GRID. Supplied Open House Information is subject to change without notice. All information should be independently reviewed and verified for accuracy. Properties may or may not be listed by the office/agent presenting the information. Some IDX listings have been excluded from this website.
Listings courtesy of MIBOR Broker Listing Cooperative® as distributed by MLS GRID.
Based on information submitted to the MLS GRID
Ask me questions while you tour the home.