NOT LISTED FOR SALE

5739 E Stillwater Ave Unit 10 Orange, CA 92869

Orange Area

Estimated Value: $776,000 - $836,134

2 Beds
2.5 Baths
1,683 Sq Ft
1986 Built

Sale Details

Date Sold: December 20, 2018

Last sale price $513,000 $305 Per Sq Ft

Est. 56% increase in value since last sale

Current estimated payment $5,218 / mo

10 Days on Market

Highlights

  • In Ground Spa
  • Primary Bedroom Suite
  • Clubhouse
  • El Modena High School Rated A-
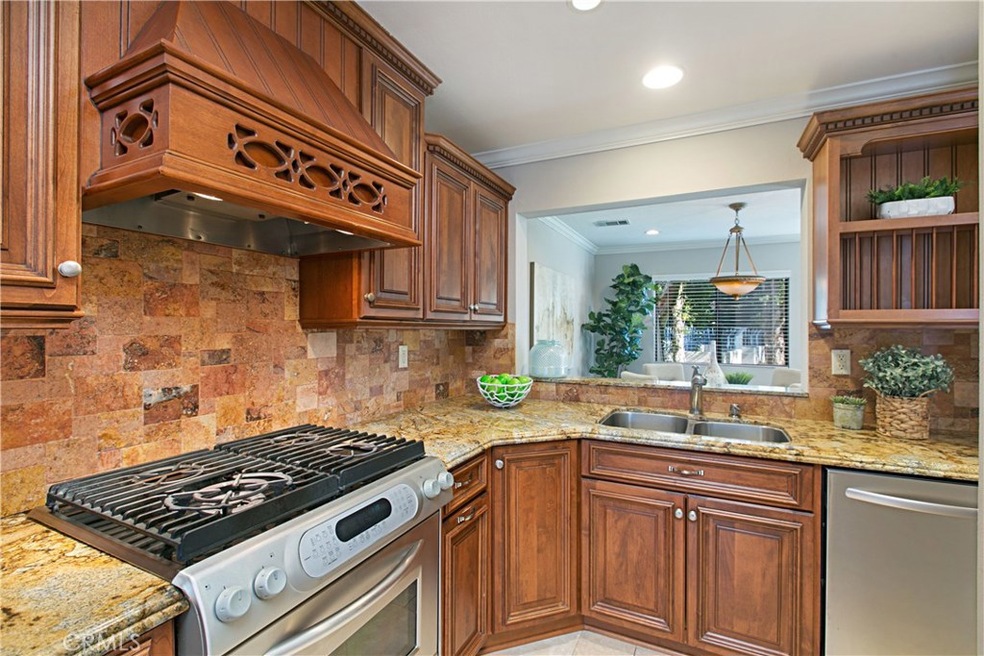
  • Updated Kitchen
  • Deck

About This Home

As of December 2018

Upgraded throughout, this is the home you've been waiting for. Great interior location, close to the pool and away from distractions. Inside, you'll appreciate all of the details... from the custom cabinets in kitchen and baths, to the beautiful stone countertop choices. Entertain friends and family in this floorplan that provides tons of private spaces (living room, kitchen, dining room, family room, breakfast nook, a mid-stairs study, a private patio and balcony, 2.5 bathrooms, and two spacious bedrooms). Low HOA dues and no Mello Roos. Served by fantastic schools (El Modena High, Santiago Middle, and Esplanade Elementary). Priced to move quickly, this won't last long. Act now!

Last Agent to Sell the Property

Scott Gunther

Coldwell Banker Realty License #01502661 Listed on: 11/10/2018

Coldwell Banker Realty

Last Buyer's Agent

Bryan Bradshaw

Meridian Capital Real Estate License #01346711

Property Details

Home Type

  • Condominium

Year Built

  • Built in 1986 | Remodeled

Lot Details

  • End Unit
  • 1 Common Wall
  • South Facing Home

HOA Fees

Parking

  • 1 Car Direct Access Garage
  • 1 Open Parking Space
  • Oversized Parking
  • Parking Available

Property Views

  • Park or Greenbelt
  • Pool

Home Design

  • Contemporary Architecture
  • Entry on the 1st floor
  • Turnkey
  • Slab Foundation
  • Common Roof
  • Stucco

Interior Spaces

  • 1,683 Sq Ft Home
  • 4-Story Property
  • Cathedral Ceiling
  • Ceiling Fan
  • Skylights
  • Recessed Lighting
  • Gas Fireplace
  • Drapes & Rods
  • Sliding Doors
  • Family Room
  • Living Room with Fireplace
  • Dining Room
  • Storage

Kitchen

  • Updated Kitchen
  • Breakfast Area or Nook
  • Self-Cleaning Oven
  • Gas Cooktop
  • Microwave
  • Dishwasher
  • Granite Countertops
  • Disposal

Flooring

  • Wood
  • Stone

Bedrooms and Bathrooms

  • 2 Bedrooms
  • Primary Bedroom Suite
  • Walk-In Closet
  • Mirrored Closets Doors
  • Remodeled Bathroom
  • Dual Vanity Sinks in Primary Bathroom
  • Bathtub with Shower
  • Linen Closet In Bathroom
  • Closet In Bathroom

Laundry

  • Laundry closet
  • Washer and Gas Dryer Hookup

Home Security

Outdoor Features

  • In Ground Spa
  • Deck
  • Enclosed Patio or Porch
  • Exterior Lighting
  • Rain Gutters

Location

  • Suburban Location

Schools

  • Esplanade Elementary School
  • Santiago Middle School
  • El Modena High School

Utilities

  • Central Heating and Cooling System
  • Heating System Uses Natural Gas
  • Vented Exhaust Fan
  • Natural Gas Connected
  • Gas Water Heater
  • Cable TV Available

Listing and Financial Details

  • Tax Lot 3
  • Tax Tract Number 11357
  • Assessor Parcel Number 93974085

Community Details

Overview

  • 16 Units
  • Streamhouse Association, Phone Number (714) 634-0611
  • Villeurbanne Association
  • Foothills

Amenities

  • Clubhouse

Recreation

  • Community Pool
  • Community Spa

Security

  • Carbon Monoxide Detectors
  • Fire and Smoke Detector

Property Details

Home Type

Condominium

Year Built

Built in 1986 | Remodeled

Lot Details

0 Sq Ft Lot

HOA Fees

$330 per month

Parking

1

Listing Details

  • Assessments: No
  • Property Attached: Yes
  • Road Frontage Type: City Street
  • Road Surface Type: Paved
  • Security: Carbon Monoxide Detector(s), Smoke Detector(s)
  • Subdivision Name Other: Villeurbanne/Streamhouse
  • View: Yes
  • Architectural Style: Contemporary
  • Property Condition: Turnkey, Updated/Remodeled
  • Property Sub Type: Condominium
  • Property Type: Residential
  • Parcel Number: 93974085
  • Year Built: 1986
  • Special Features: None

Interior Features

  • Fireplace: Yes
  • Living Area: 1683.00 Square Feet
  • Interior Amenities: Cathedral Ceiling(s), Ceiling Fan(s), Granite Counters, Recessed Lighting, Storage, Two Story Ceilings
  • Stories: 4
  • Common Walls: 1 Common Wall, End Unit
  • Flooring: Stone, Wood
  • Appliances: Yes
  • Full Bathrooms: 2
  • Half Bathrooms: 1
  • Total Bedrooms: 2
  • Door Features: Mirror Closet Door(s), Sliding Doors
  • Eating Area: Breakfast Nook, Dining Room
  • Entry Level: 1
  • Fireplace Features: Living Room, Gas
  • Levels: Three Or More
  • Main Level Bathrooms: 1
  • Price Per Square Foot: 304.81
  • Room Type: Family Room, Kitchen, Living Room, Master Suite, Walk-In Closet
  • Spa Features: Association, In Ground
  • Window Features: Drapes, Skylight(s)
  • Bathroom Features: Bathtub, Shower In Tub, Closet In Bathroom, Double Sinks In Master Bath, Linen Closet/Storage, Remodeled
  • Room Kitchen Features: Granite Counters, Remodeled Kitchen

Exterior Features

  • Patio: Yes
  • Direction Faces: South
  • Foundation: Slab
  • View: Park/Greenbelt, Pool
  • Patio And Porch Features: Concrete, Deck, Enclosed, Patio Open
  • Pool Features: Association, Community
  • Pool Private: No
  • Roof: Common Roof
  • Spa: Yes
  • Construction Materials: Stucco

Garage/Parking

  • Attached Garage: Yes
  • Garage Spaces: 1.00
  • Parking: Yes
  • Parking Features: Direct Garage Access, Garage, Oversized
  • Total Parking Spaces: 2.00
  • Uncovered Spaces: 1.00

Utilities

  • Utilities: Cable Connected, Electricity Connected, Natural Gas Connected, Phone Connected, Sewer Connected, Water Connected
  • Heating: Yes
  • Laundry: Yes
  • Appliances: Dishwasher, Disposal, Gas Cooktop, Gas Water Heater, Microwave, Self Cleaning Oven, Vented Exhaust Fan
  • Electric: Standard
  • Heating Type: Central, Natural Gas
  • Laundry Features: Gas Dryer Hookup, In Closet, Inside, Washer Hookup
  • Sewer: Public Sewer
  • Water Source: Public
  • Cooling: Central Air
  • Cooling: Yes

Condo/Co-op/Association

  • Association: Yes
  • Association: Villeurbanne
  • Amenities: Pool, Spa/Hot Tub, Clubhouse, Trash, Water, Dues Paid Annually, Dues Paid Monthly
  • Association Fee: 290.00
  • Association #2 Fee: 120.00
  • Association #2 Fee Frequency: Quarterly
  • Association Fee Frequency: Monthly
  • Association Name: Streamhouse
  • Phone: (714) 634-0611
  • Senior Community: No
  • Community Features: Curbs, Foothills, Gutters, Sidewalks, Street Lights, Suburban

Schools

  • Elementary School: Esplanade
  • High School: El Modena
  • Middle Or Junior School: Santiago
  • Elementary School #2: ESPLAN
  • High School2: ELMOD2

Lot Info

  • Additional Parcels: No
  • Land Lease: No
  • Lot Features: Level

Multi Family

  • Lease Considered: No
  • Number Of Units In Community: 16
  • Number Of Units Total: 1

Tax Info

  • Tax Census Tract: 219.18
  • Tax Lot: 3
  • Tax Tract Number: 11357

Ownership History

We collect this data history from publicly available records. To have your information removed, we recommend requesting removal directly through your county’s website.

Date Name Owned For Owner Type

Purchase Details

Listed on
Nov 10, 2018
Closed on
Nov 27, 2018
Sold by
Bought by
Seller's Agent
Scott Gunther
Coldwell Banker Realty
Buyer's Agent
Bryan Bradshaw
Meridian Capital Real Estate
List Price
$518,000
Sold Price
$513,000
Premium/Discount to List
-$5,000
-0.97%
Current Estimated Value
$802,784

Home Financials for this Owner

Home Financials are based on the most recent Mortgage that was taken out on this home.
Estimated Appreciation
$289,784
Avg. Annual Appreciation
6.08%
Original Mortgage
$436,050
Interest Rate
0.049%
Mortgage Type
New Conventional

Purchase Details

Closed on
Feb 10, 2005
Sold by
Bought by

Home Financials for this Owner

Home Financials are based on the most recent Mortgage that was taken out on this home.
Original Mortgage
$370,000
Interest Rate
0.0593%
Mortgage Type
Purchase Money Mortgage

Purchase Details

Closed on
Feb 7, 2005
Sold by
Bought by

Home Financials for this Owner

Home Financials are based on the most recent Mortgage that was taken out on this home.
Original Mortgage
$370,000
Interest Rate
0.0593%
Mortgage Type
Purchase Money Mortgage

Purchase Details

Closed on
Sep 16, 2003
Sold by
Bought by

Home Financials for this Owner

Home Financials are based on the most recent Mortgage that was taken out on this home.
Original Mortgage
$289,600
Interest Rate
0.064%
Mortgage Type
Purchase Money Mortgage

Purchase Details

Closed on
Apr 11, 2003
Sold by
Bought by

Home Financials for this Owner

Home Financials are based on the most recent Mortgage that was taken out on this home.
Original Mortgage
$217,000
Interest Rate
0.056%

Purchase Details

Closed on
Feb 10, 1999
Sold by
Bought by
Source: Public Records

Range of Values:

--
Value Increase
--
Percent Increase
--
Adjusted for Inflation
Collateral Analytics

Collateral Analytics Collateral Analytics AVMs (Automated Valuation Model) employ a number of statistical approaches combined with neighborhood-specific comparable selection guarantees the most up-to-date and precise valuations.

Not Available

Collateral Analytics does not have data for the current month. Please view the chart for historical values.

ICE

ICE Mortgage Technology ICE Mortgage Technology’s AVM (Automated Valuation Model) is a state-of-the-art online residential property valuation tool that provides a quick and accurate estimate of the value of almost any home in the U.S.

Not Available

ICE Mortgage Technology does not have data for the current month. Please view the chart for historical values.

First American

First American First American Data & Analytics’ next-generation AVM combines unrivaled data assets with a blended ensemble of valuation models to produce highly accurate, reliable valuations you can trust.

Not Available

First American does not have data for the current month. Please view the chart for historical values.

Quantarium

Quantarium Quantarium’s valuation service, repeatedly proven the industry’s most accurate and comprehensive, is supercharged with a self-learning and auto-tuning AI engine that continually becomes smarter and more accurate as it processes daily inputs from the industry’s leading RE data lake.

Not Available

Quantarium does not have data for the current month. Please view the chart for historical values.

Average Value
Not Available
List Price
Sold Price
Create a Home Valuation Report for This Property
The Home Valuation Report is an in-depth analysis detailing your home's value as well as a comparison with similar homes in the area

Home Values in the Area

Source: Public Records

Average Home Value in this Area


Source: Public Records

Purchase History

We collect this data history from publicly available records. To have your information removed, we recommend requesting removal directly through your county’s website.

Date Buyer Sale Price Title Company
$513,000 Equity Title Orange County
-- Ticor Title Company Of Ca
$462,500 Ticor Title Company Of Ca
$362,000 First Southwestern Title Co
-- United Title Company
-- --
Source: Public Records

Mortgage History

We collect this data history from publicly available records. To have your information removed, we recommend requesting removal directly through your county’s website.

Date Status Borrower Loan Amount
Open $134,387
Closed $108,458
Open $460,000
Closed $442,000
Closed $436,050
Previous Owner $78,000
Previous Owner $54,000
Previous Owner $416,000
Previous Owner $370,000
Previous Owner $289,600
Previous Owner $217,000
Previous Owner $165,000
Source: Public Records

Property History

We collect this data history from publicly available records. To have your information removed, we recommend requesting removal directly through your county’s website.

Date Event Price List to Sale Price per Sq Ft
12/20/2018 12/20/18 Sold $513,000 -1.0% $305 / Sq Ft
11/20/2018 11/20/18 Pending -- -- --
11/10/2018 11/10/18 For Sale $518,000 0.0% $308 / Sq Ft
04/29/2016 04/29/16 Rented $2,500 0.0% --
04/18/2016 04/18/16 For Rent $2,500 -- --
Source: California Regional Multiple Listing Service (CRMLS)

Tax History

We collect this data history from publicly available records. To have your information removed, we recommend requesting removal directly through your county’s website.

Year Tax Paid Tax Assessment Tax Assessment Total Assessment is a certain percentage of the fair market value that is determined by local assessors to be the total taxable value of land and additions on the property. Land Improvement
2025 $6,319 $572,258 $416,164 $156,094
2024 $6,319 $561,038 $408,004 $153,034
2023 $6,179 $550,038 $400,004 $150,034
2022 $6,060 $539,253 $392,160 $147,093
2021 $5,891 $528,680 $384,471 $144,209
2020 $5,837 $523,260 $380,529 $142,731
2019 $5,764 $513,000 $373,067 $139,933
2018 $5,826 $517,000 $352,452 $164,548
2017 $5,152 $465,000 $300,452 $164,548
2016 $4,889 $440,000 $275,452 $164,548
2015 $4,887 $440,000 $275,452 $164,548
2014 $4,627 $416,288 $251,740 $164,548
Source: Public Records

Agents Affiliated with this Home

  • Section Image
  • Section Image
  • Section Image
See All Agents

Map

Source: California Regional Multiple Listing Service (CRMLS)

MLS Number: PW18271056

California Regional Multiple Listing Service (CRMLS)

APN: 939-740-85

Your Personal Tour Guide

Ask me questions while you tour the home.