
Mark Eshtehardi
Keller Williams Realty Irvine
(657) 259-9493
11 Total Sales
2 in Orange
$1,570,000 Price Range
Estimated Value: $811,600
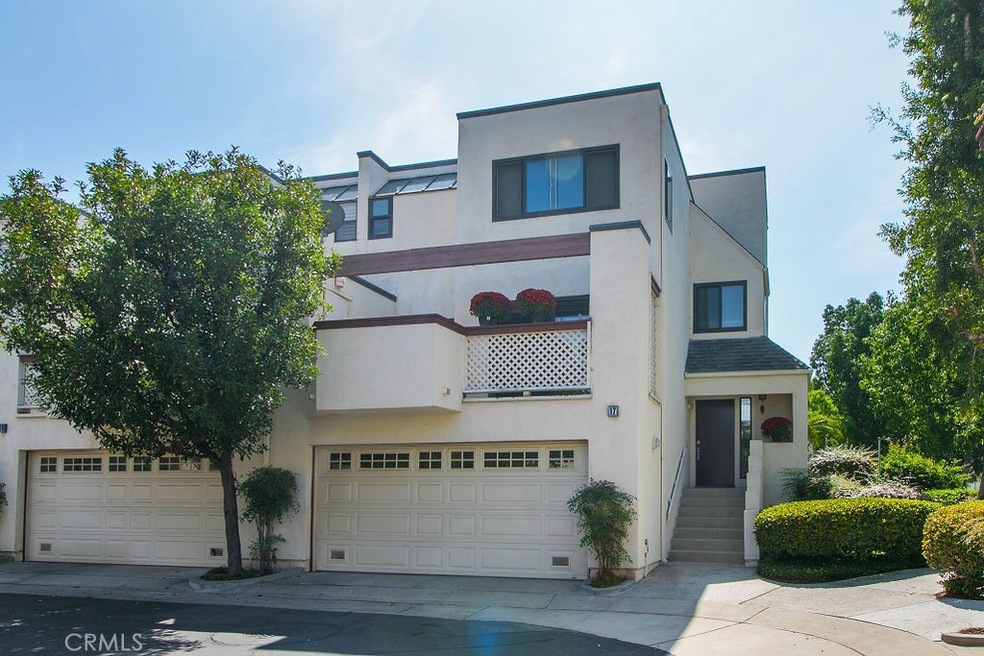
Wonderful opportunity to own a contemporary style townhome in the sought after Streamhouse Community in the Orange Hills. Offering soaring ceilings with an abundance of natural light, this tri-level end unit offers a great location near the Streamhouse pool and spa. Newer dual pane windows and doors, hardwood floors in the living area, two cozy fireplaces are featured along with tile floors and new carpet. This great floor plan offers living room with patio, formal dining, family room with a balcony, kitchen with eating area, a large multi-use stairwell, dual master suites, inside laundry and direct access two car garage. With the convenience of being close to toll roads, hiking trails, Peter's Canyon, Santiago Park, Irvine Regional Park as well as local restaurants and amenities, living in the Streamhouse community is a peaceful respite from your busy life.
Last Agent to Sell the Property
Seven Gables Real Estate License #01279725 Listed on: 09/05/2018
Last Buyer's Agent
Cindy McCormick
THE brokeredge License #01242794
We collect this data history from publicly available records. To have your information removed, we recommend requesting removal directly through your county’s website.
Mark Eshtehardi
Keller Williams Realty Irvine
(657) 259-9493
11 Total Sales
2 in Orange
$1,570,000 Price Range
Lynnea Leon
Coldwell Banker Assoc. Brokers
(949) 326-9147
26 Total Sales
1 in Orange
$2,150,000 Price
Kurt Steffien
Realty Discount Corporation
(424) 688-6151
58 Total Sales
2 in Orange
$1,525,000 Price Range
Paul Armas
Realty One Group West
(657) 220-7846
15 Total Sales
14 in Orange
$445K - $610K Price Range
Archana Darekar
Coldwell Banker Platinum Prop
(949) 541-2434
40 Total Sales
1 in Orange
$1,201,000 Price
Ruben Gutierrez
Ruben Gutierrez, Broker
(657) 224-7194
29 Total Sales
3 in Orange
$880K - $1.2M Price Range
We collect this data history from publicly available records. To have your information removed, we recommend requesting removal directly through your county’s website.
| Date | Buyer | Sale Price | Title Company |
|---|---|---|---|
| $525,000 | Chicago Title Co | ||
| $520,000 | North American Title Co | ||
| -- | None Available | ||
| $470,500 | Lawyers Title | ||
| $282,000 | First American Title Co | ||
| $260,000 | Stewart Title | ||
| $150,000 | Commonwealth Land Title |
We collect this data history from publicly available records. To have your information removed, we recommend requesting removal directly through your county’s website.
| Date | Status | Borrower | Loan Amount |
|---|---|---|---|
| Open | $515,490 | ||
| Previous Owner | $335,775 | ||
| Previous Owner | $451,000 | ||
| Previous Owner | $84,000 | ||
| Previous Owner | $440,000 | ||
| Previous Owner | $62,000 | ||
| Previous Owner | $376,200 | ||
| Previous Owner | $225,000 | ||
| Previous Owner | $225,600 | ||
| Previous Owner | $225,600 | ||
| Previous Owner | $225,600 | ||
| Previous Owner | $260,000 | ||
| Previous Owner | $133,500 |
We collect this data history from publicly available records. To have your information removed, we recommend requesting removal directly through your county’s website.
| Date | Event | Price | List to Sale | Price per Sq Ft | Prior Sale |
|---|---|---|---|---|---|
| 11/05/2018 11/05/18 | Sold | $525,000 | -0.8% | $312 / Sq Ft | |
| 09/29/2018 09/29/18 | For Sale | $529,000 | +0.8% | $314 / Sq Ft | |
| 09/11/2018 09/11/18 | Off Market | $525,000 | -- | -- | |
| 09/11/2018 09/11/18 | For Sale | $529,000 | +0.8% | $314 / Sq Ft | |
| 09/05/2018 09/05/18 | Off Market | $525,000 | -- | -- | |
| 09/05/2017 09/05/17 | Sold | $520,000 | -0.9% | $309 / Sq Ft | View Prior Sale |
| 07/26/2017 07/26/17 | Price Changed | $524,800 | -2.5% | $312 / Sq Ft | |
| 05/26/2017 05/26/17 | For Sale | $538,000 | -- | $320 / Sq Ft |
We collect this data history from publicly available records. To have your information removed, we recommend requesting removal directly through your county’s website.
| Year | Tax Paid | Tax Assessment Tax Assessment Total Assessment is a certain percentage of the fair market value that is determined by local assessors to be the total taxable value of land and additions on the property. | Land | Improvement |
|---|---|---|---|---|
| 2026 | $6,604 | $597,357 | $437,362 | $159,995 |
| 2025 | $6,458 | $585,645 | $428,787 | $156,858 |
| 2024 | $6,458 | $574,162 | $420,379 | $153,783 |
| 2023 | $6,315 | $562,904 | $412,136 | $150,768 |
| 2022 | $6,193 | $551,867 | $404,055 | $147,812 |
| 2021 | $6,021 | $541,047 | $396,133 | $144,914 |
| 2020 | $5,965 | $535,500 | $392,071 | $143,429 |
| 2019 | $5,891 | $525,000 | $384,383 | $140,617 |
| 2018 | $5,858 | $520,000 | $389,901 | $130,099 |
| 2017 | $5,080 | $465,000 | $322,943 | $142,057 |
| 2016 | $4,817 | $440,000 | $297,943 | $142,057 |
| 2015 | $4,814 | $440,000 | $297,943 | $142,057 |
| 2014 | $4,555 | $416,288 | $274,231 | $142,057 |
Seller's Agent in 2018
Sally Picciuto
Seven Gables Real Estate
(714) 716-6031
64 Total Sales
C
Buyer's Agent in 2018
Cindy McCormick
THE brokeredge
Seller's Agent in 2017
Ken McCord
Seven Gables Real Estate
(714) 244-0778
51 Total Sales
J
Seller Co-Listing Agent in 2017
Jennifer Monroe
Seven Gables Real Estate
Source: California Regional Multiple Listing Service (CRMLS)
MLS Number: PW18216907
APN: 939-740-54
Disclaimer: Certain information contained herein is derived from information provided by parties other than Homes.com. All information provided is deemed reliable, but is not guaranteed to be accurate and should be independently verified.
The multiple listing data appearing on this website, or contained in reports produced therefrom, is owned and copyrighted by California Regional Multiple Listing Service, Inc. ("CRMLS") and is protected by all applicable copyright laws. Information provided is for viewer's personal, non-commercial use and may not be used for any purpose other than to identify prospective properties the viewer may be interested in purchasing. All listing data, including but not limited to square footage and lot size is believed to be accurate, but the listing Agent, listing Broker and CRMLS and its affiliates do not warrant or guarantee such accuracy. The viewer should independently verify the listed data prior to making any decisions based on such information by personal inspection and/or contacting a real estate professional.
Based on information from California Regional Multiple Listing Service, Inc. and /or other sources. All data, including all measurements and calculations of area, is obtained from various sources and has not been, and will not be, verified by broker or MLS. All information should be independently reviewed and verified for accuracy. Properties may or may not be listed by the office/agent presenting the information
Ask me questions while you tour the home.