
Joe Caputo
Responds Quickly
REMAX Legends
(224) 803-3856
76 Total Sales
4 in Elmhurst
$325K - $580K Price Range
Estimated Value: $233,000
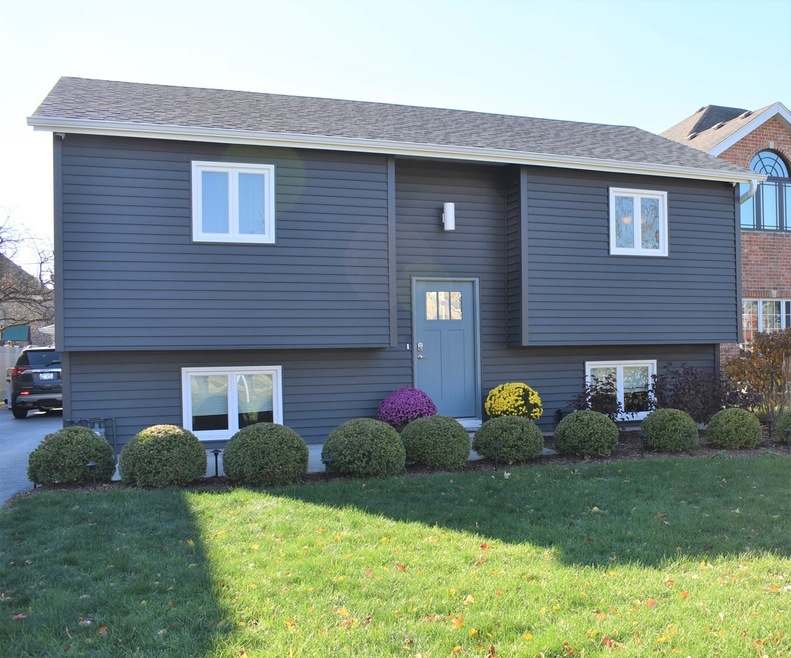
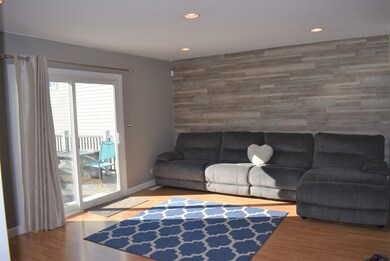
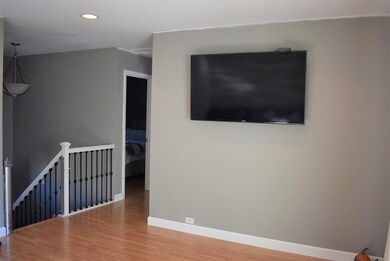
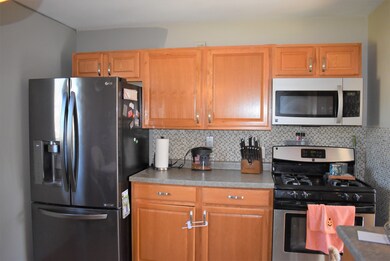
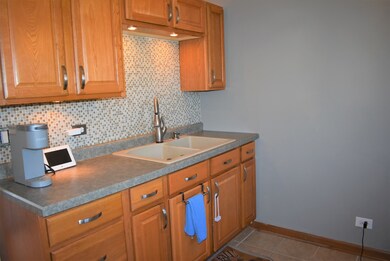
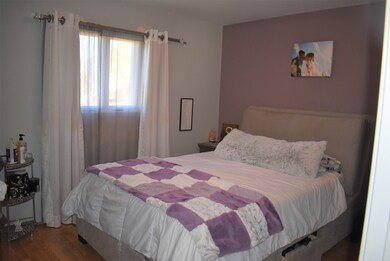
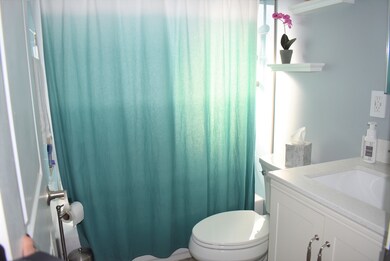
Fantastic location - Steps to Berens Park. This updated four Bedroom with 1-1/2 Bath Split Level is move-in ready. Eat-in Kitchen with oak cabinets. Spacious Living Room leads to sliding patio doors to nice sized Deck. Two Bedrooms on second level and two in lower level with Recreation Room and Half Bath. Freshly painted. Newer windows, roof, deck and driveway. Detached 2.5 car Garage. Nice size back yard. Looking for a Tenant with Good Credit.
Last Agent to Rent the Property
Coldwell Banker Realty License #475121736 Listed on: 11/02/2020
We collect this data history from publicly available records. To have your information removed, we recommend requesting removal directly through your county’s website.
Joe Caputo
REMAX Legends
(224) 803-3856
76 Total Sales
4 in Elmhurst
$325K - $580K Price Range
Julie Roback
Baird & Warner
(224) 279-6533
273 Total Sales
6 in Elmhurst
$310K - $890K Price Range
Airel Hermosillo
Smart Home Realty
(630) 761-5132
273 Total Sales
2 in Elmhurst
$360K - $478K Price Range
Amy Lorentsen
Baird & Warner
(708) 741-2607
66 Total Sales
2 in Elmhurst
$450K - $925K Price Range
George Ayling
Select a Fee RE System
(708) 859-7153
202 Total Sales
2 in Elmhurst
$340K - $410K Price Range
Rod Rivera
Keller Williams Premiere Properties
(708) 480-1511
74 Total Sales
2 in Elmhurst
$750K - $1.1M Price Range
We collect this data history from publicly available records. To have your information removed, we recommend requesting removal directly through your county’s website.
| Date | Event | Price | List to Sale | Price per Sq Ft |
|---|---|---|---|---|
| 01/01/2021 01/01/21 | Rented | $2,200 | 0.0% | -- |
| 11/02/2020 11/02/20 | For Rent | $2,200 | -- | -- |
We collect this data history from publicly available records. To have your information removed, we recommend requesting removal directly through your county’s website.
| Year | Tax Paid | Tax Assessment Tax Assessment Total Assessment is a certain percentage of the fair market value that is determined by local assessors to be the total taxable value of land and additions on the property. | Land | Improvement |
|---|---|---|---|---|
| 2024 | $7,403 | $120,887 | $71,501 | $49,386 |
| 2023 | $6,859 | $111,130 | $65,730 | $45,400 |
| 2022 | $6,458 | $105,430 | $62,300 | $43,130 |
| 2021 | $6,194 | $100,980 | $59,670 | $41,310 |
| 2020 | $5,839 | $96,720 | $57,150 | $39,570 |
| 2018 | $5,518 | $88,100 | $52,340 | $35,760 |
| 2017 | $5,423 | $84,200 | $50,020 | $34,180 |
| 2016 | $5,218 | $77,740 | $46,180 | $31,560 |
Landlord's Agent in 2021
Nancy Sliwa
Coldwell Banker Realty
(630) 464-0555
179 Total Sales
Source: Midwest Real Estate Data (MRED)
MLS Number: MRD10923104
APN: 03-34-222-012
Disclaimer: Certain information contained herein is derived from information provided by parties other than Homes.com. All information provided is deemed reliable, but is not guaranteed to be accurate and should be independently verified.
All data is obtained from various sources and may not have been verified by broker or MLS GRID. Supplied Open House Information is subject to change without notice. All information should be independently reviewed and verified for accuracy. Properties may or may not be listed by the office/agent presenting the information. Some IDX listings have been excluded from this website.
Listings courtesy of Midwest Real Estate Data (MRED) as distributed by MLS GRID.
Based on information submitted to the MLS GRID
Ask me questions while you tour the home.