
Natalie Gongloff
PIEDMONT REALTY
(276) 618-3686
199 Total Sales
2 in North Shore
$265,000 Price Range
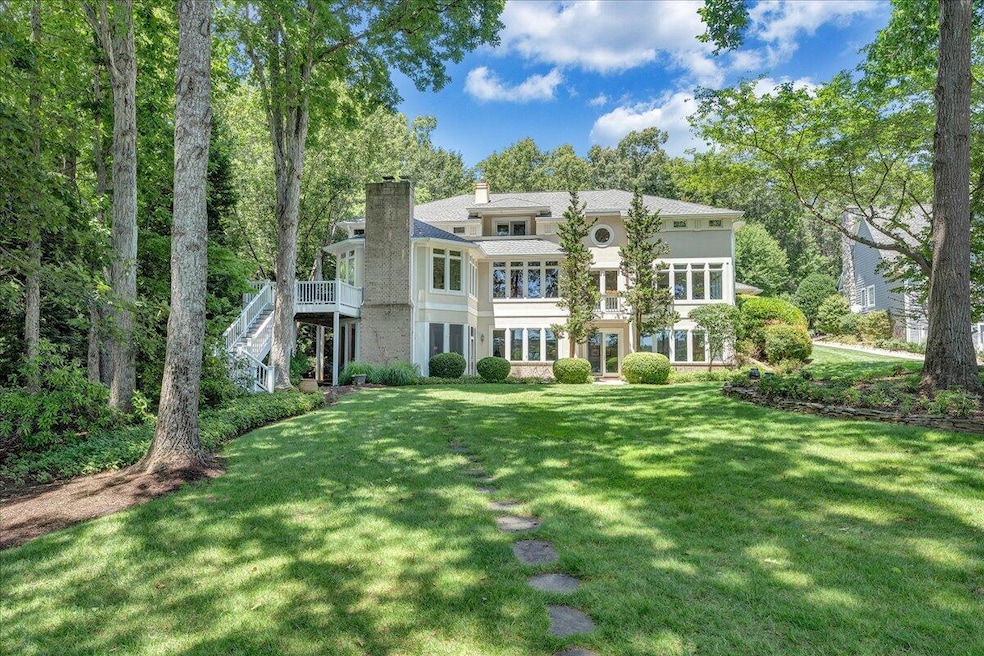
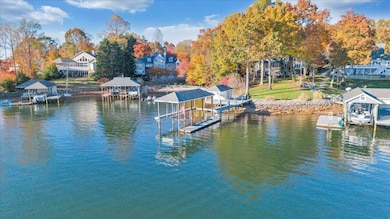


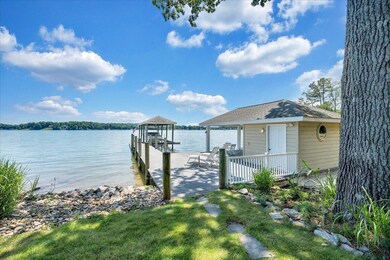
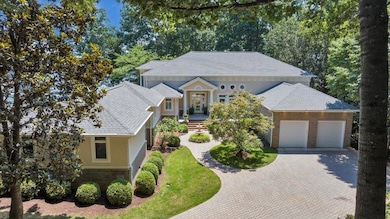
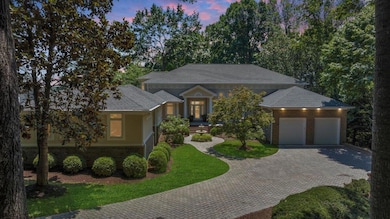
Architectural Masterpiece on a wooded, flat, point lot with a panoramic water view. Home designed by an accomplished architect to take advantage of the natural beauty and water view. The design combines luxury and comfort with soaring ceilings, wide hall ways, modern kitchen and a comfortable floor plan. Property has been featured on the Charity Home Tour twice and is located in the highly desirable Waverly community. Home has been well kept inside and out and was built with meticulous detail by Dennis Cooper Contracting. Home is very spacious with many areas for entertaining, eating, relaxing or family gatherings. Lower level offers a screened in porch with a fireplace overlooking the well landscaped yard, natural wooded setting and fantastic lake view. Master suite has 2 walk in closets, jetted tub, and fireplace. Bonus features include unfinished storage space and an oversize 2 car garage with a pet bathing station.
Last Agent to Sell the Property
BERKSHIRE HATHAWAY HOMESERVICES SMITH MOUNTAIN LAKE REAL ESTATE License #0225083679 Listed on: 06/27/2025
Co-Listed By
BERKSHIRE HATHAWAY HOMESERVICES SMITH MOUNTAIN LAKE REAL ESTATE License #0225062675
Natalie Gongloff
PIEDMONT REALTY
(276) 618-3686
199 Total Sales
2 in North Shore
$265,000 Price Range
Christopher Kidd Carter
LONG & FOSTER - ROANOKE OFFICE
(540) 900-1911
160 Total Sales
2 in North Shore
$225K - $478K Price Range
Fred Cuffari
SMITH MTN LAKE HOMES BROKERED BY BUYERS AGCY OF SML
(540) 329-3685
118 Total Sales
15 in North Shore
$54K - $1.5M Price Range
John Smith
WEST LAKE REAL ESTATE
(540) 632-4137
90 Total Sales
2 in North Shore
$20,500 Price Range
Dan Callaway
Cornerstone Realty Group Inc.
(434) 771-1684
55 Total Sales
2 in North Shore
$804,900 Price Range
Charlene Jones
Re/Max Lakefront Realty
(540) 698-4928
184 Total Sales
66 in North Shore
$8K - $2.7M Price Range
We collect this data history from publicly available records. To have your information removed, we recommend requesting removal directly through your county’s website.
| Date | Event | Price | List to Sale | Price per Sq Ft |
|---|---|---|---|---|
| 08/31/2026 08/31/26 | Sold | $1,900,000 | -13.2% | $260 / Sq Ft |
| 08/04/2026 08/04/26 | Pending | -- | -- | -- |
| 07/25/2026 07/25/26 | Price Changed | $2,190,000 | -12.0% | $299 / Sq Ft |
| 05/21/2026 05/21/26 | Price Changed | $2,490,000 | -0.4% | $340 / Sq Ft |
| 05/19/2026 05/19/26 | Price Changed | $2,499,000 | -9.1% | $341 / Sq Ft |
| 01/30/2026 01/30/26 | Price Changed | $2,750,000 | -6.8% | $376 / Sq Ft |
| 10/15/2025 10/15/25 | Price Changed | $2,950,000 | -9.2% | $403 / Sq Ft |
| 07/31/2025 07/31/25 | Price Changed | $3,250,000 | +8.3% | $444 / Sq Ft |
| 07/30/2025 07/30/25 | Price Changed | $2,999,900 | -7.7% | $410 / Sq Ft |
| 06/27/2025 06/27/25 | For Sale | $3,250,000 | -- | $444 / Sq Ft |
We collect this data history from publicly available records. To have your information removed, we recommend requesting removal directly through your county’s website.
| Year | Tax Paid | Tax Assessment Tax Assessment Total Assessment is a certain percentage of the fair market value that is determined by local assessors to be the total taxable value of land and additions on the property. | Land | Improvement |
|---|---|---|---|---|
| 2025 | $10,574 | $2,459,000 | $350,000 | $2,109,000 |
| 2024 | $10,574 | $2,459,000 | $350,000 | $2,109,000 |
| 2023 | $8,198 | $1,343,900 | $345,000 | $998,900 |
| 2022 | $8,198 | $1,343,900 | $345,000 | $998,900 |
| 2021 | $8,198 | $1,343,900 | $345,000 | $998,900 |
| 2020 | $8,198 | $1,343,900 | $345,000 | $998,900 |
| 2019 | $8,028 | $1,316,000 | $345,000 | $971,000 |
| 2018 | $8,028 | $1,316,000 | $345,000 | $971,000 |
| 2017 | $7,238 | $1,461,200 | $345,000 | $1,116,200 |
| 2016 | $7,238 | $1,461,200 | $345,000 | $1,116,200 |
| 2015 | -- | $1,461,200 | $345,000 | $1,116,200 |
| 2014 | -- | $1,461,200 | $345,000 | $1,116,200 |
| 2013 | -- | $1,461,200 | $345,000 | $1,116,200 |
Seller's Agent in 2026
Eric Fansler
BERKSHIRE HATHAWAY HOMESERVICES SMITH MOUNTAIN LAKE REAL ESTATE
(540) 871-8655
90 Total Sales
Seller Co-Listing Agent in 2026
Tom Fansler
BERKSHIRE HATHAWAY HOMESERVICES SMITH MOUNTAIN LAKE REAL ESTATE
(540) 871-8355
80 Total Sales
Buyer's Agent in 2026
Tim Basham
RE/MAX
61 Total Sales
PG
Buyer Co-Listing Agent in 2026
Pamela Gabriel
RE/MAX
(540) 493-4359
66 Total Sales
Source: Roanoke Valley Association of REALTORS®
MLS Number: 918307
APN: 0481008100
Disclaimer: Certain information contained herein is derived from information provided by parties other than Homes.com. All information provided is deemed reliable, but is not guaranteed to be accurate and should be independently verified.
IDX information is provided exclusively for personal, non-commercial use, and may not be used for any purpose other than to identify prospective properties consumers may be interested in purchasing. Information is deemed reliable but not guaranteed.
Ask me questions while you tour the home.