
Benny Wesley
CENTURY 21 Affiliated
(269) 557-0720
104 Total Sales
10 in Comstock
$97K - $345K Price Range

Estimated Value: $242,000 - $267,898
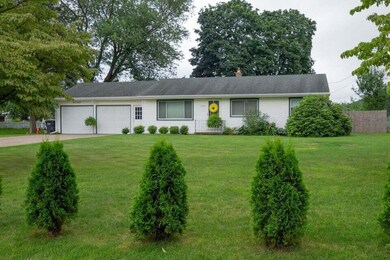
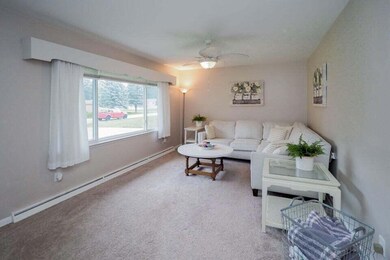
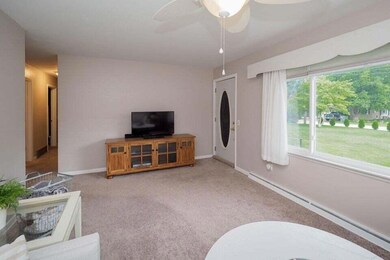
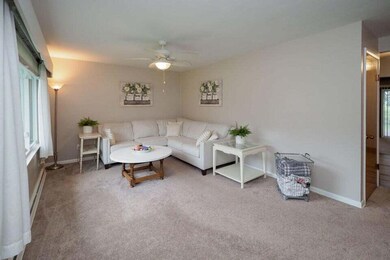
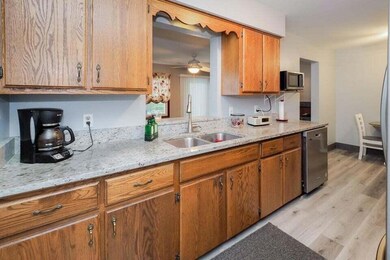
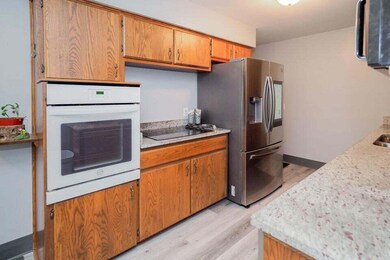
Move right into this cute and clean Ranch style home with 3 bedrooms and 1 bath. As you enter, you are greated with a large living room with new carpeting (hardwood floors underneath carpeting), freshly painted walls with and a ceiling fan. Cook up your meals in this updated new Kitchen with granite counter tops, oak cabinets, built in oven. and eating area. Relax in your family room with electric fireplace with new sliders to deck with ceiling fan. New windows throughout. Master Bedroom with double closet. 2 other bedrooms round out the main floor. . Basement has large rec room, with lots of storage and laundry area. Watch the sunset on the deck with the fenced in backyard overlooking the cornfield, 2 car garage.
Last Agent to Sell the Property
Strong Properties - Portage License #6501153857 Listed on: 05/03/2023
We collect this data history from publicly available records. To have your information removed, we recommend requesting removal directly through your county’s website.
Benny Wesley
CENTURY 21 Affiliated
(269) 557-0720
104 Total Sales
10 in Comstock
$97K - $345K Price Range
Crystal Halstead
Khoury Real Estate
(269) 443-1261
100 Total Sales
5 in Comstock
$11K - $307K Price Range
Derek Sanchez
616 Realty LLC
(616) 300-1381
92 Total Sales
1 in Comstock
$162,500 Price
Randy Blankenship
Real Broker LLC
(269) 775-4626
191 Total Sales
4 in Comstock
$90K - $325K Price Range
Troy D. McKenney
Five Star Real Estate
(269) 895-6730
100 Total Sales
1 in Comstock
$68,000 Price
Mohamed Abukar
EXP Realty, LLC
(517) 816-9164
98 Total Sales
1 in Comstock
$43,500 Price
We collect this data history from publicly available records. To have your information removed, we recommend requesting removal directly through your county’s website.
| Date | Buyer | Sale Price | Title Company |
|---|---|---|---|
| $236,500 | Chicago Title Of Michigan | ||
| $125,000 | Nations Title Agency |
We collect this data history from publicly available records. To have your information removed, we recommend requesting removal directly through your county’s website.
| Date | Status | Borrower | Loan Amount |
|---|---|---|---|
| Previous Owner | $95,000 | ||
| Previous Owner | $75,700 | ||
| Previous Owner | $20,000 |
We collect this data history from publicly available records. To have your information removed, we recommend requesting removal directly through your county’s website.
| Date | Event | Price | List to Sale | Price per Sq Ft |
|---|---|---|---|---|
| 06/13/2023 06/13/23 | Sold | $236,500 | +10.0% | $107 / Sq Ft |
| 05/10/2023 05/10/23 | Pending | -- | -- | -- |
| 05/03/2023 05/03/23 | For Sale | $215,000 | -- | $97 / Sq Ft |
We collect this data history from publicly available records. To have your information removed, we recommend requesting removal directly through your county’s website.
| Year | Tax Paid | Tax Assessment Tax Assessment Total Assessment is a certain percentage of the fair market value that is determined by local assessors to be the total taxable value of land and additions on the property. | Land | Improvement |
|---|---|---|---|---|
| 2026 | $4,083 | $98,600 | $0 | $0 |
| 2025 | $2,172 | $93,400 | $0 | $0 |
| 2024 | $2,110 | $86,700 | $0 | $0 |
| 2023 | $1,250 | $75,300 | $0 | $0 |
| 2022 | $2,160 | $62,900 | $0 | $0 |
| 2020 | $93 | $0 | $0 | $0 |
| 2019 | $1,161 | $45,800 | $0 | $0 |
| 2018 | $1,569 | $45,900 | $0 | $0 |
| 2017 | $0 | $47,700 | $0 | $0 |
| 2016 | -- | $45,300 | $0 | $0 |
| 2015 | -- | $44,800 | $12,000 | $32,800 |
| 2014 | -- | $44,800 | $0 | $0 |
Seller's Agent in 2023
Melody Stirk
Strong Properties - Portage
(269) 207-7894
256 Total Sales
Buyer's Agent in 2023
Karen Czuk
Five Star Real Estate
(269) 569-1955
63 Total Sales
Source: MichRIC
MLS Number: 23013797

APN: 07-31-235-020
Disclaimer: Certain information contained herein is derived from information provided by parties other than Homes.com. All information provided is deemed reliable, but is not guaranteed to be accurate and should be independently verified.
Information is deemed reliable but not guaranteed.
Copyright 2026 MichRIC, LLC. All rights reserved.
Ask me questions while you tour the home.