
John Pruski
Jack Realty Group
(202) 902-6989
102 Total Sales
2 in Palisades
$220K - $241K Price Range
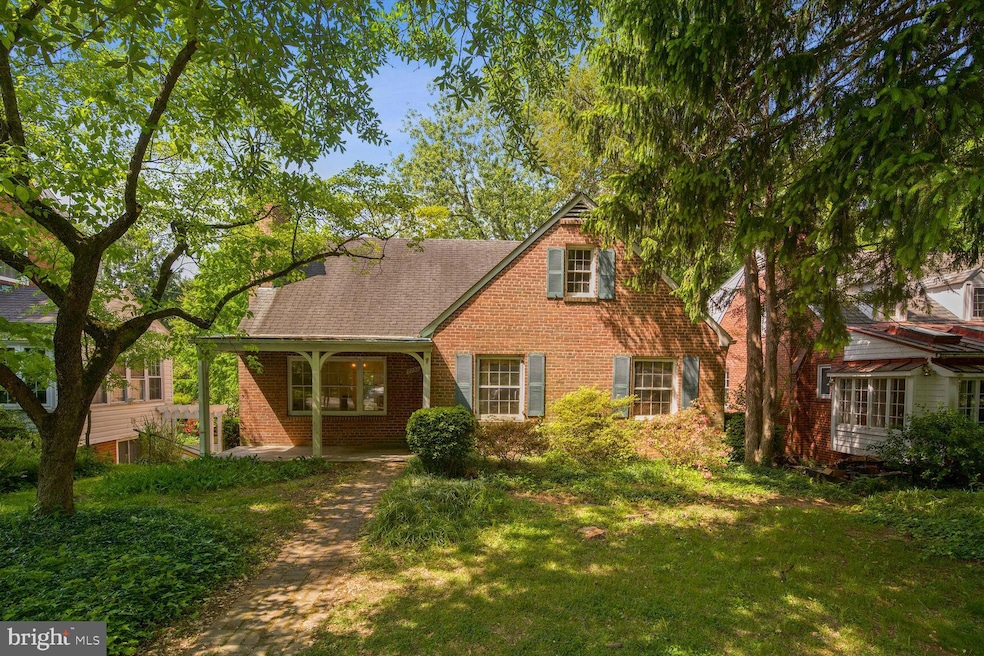
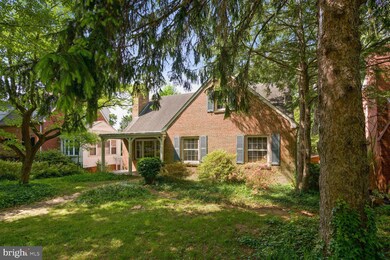
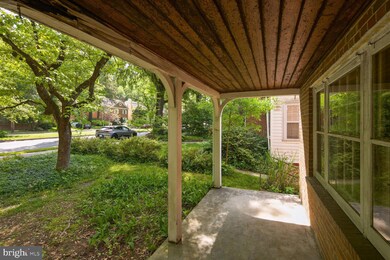
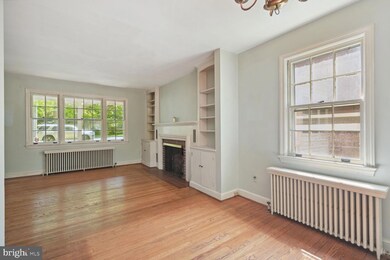
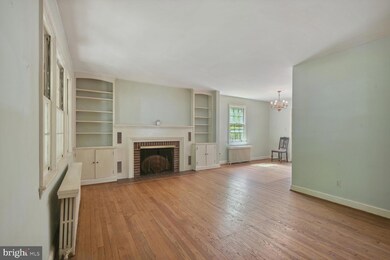
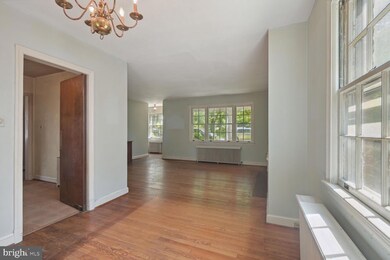
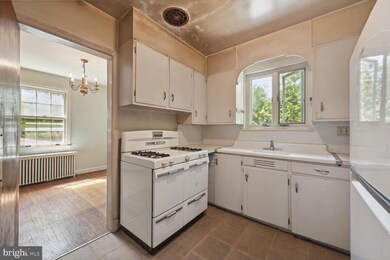
Wonderful opportunity to make this bright, charming cape your own. First time on the market in 39 years. Bring your vision to this solid brick house with three spacious levels. Charm exudes from the front exterior with inviting porch, large window, and wooden carved beams. First floor has plenty of space for living and dining and opens to a southwest facing back deck. Living room features a wood burning fireplace and classic built-ins. There are two bedrooms, each with double exposure, and a full bathroom on the main level. Second floor boasts three bedrooms, one full bath, and good closet and under eave storage. Lower level has ample ceiling height and an open living space with fireplace. There is a storage or mudroom area, half bath, laundry and garage on this floor. Lower level walk out to garden, driveway, and access to an alley. Enjoy this incredible location -- close to Palisades Rec Center, neighborhood playgrounds, tow path along the canal, many restaurants, and conveniences. Make this your own. House sold AS-IS. Please do not walk on deck in the back of the house.
Please submit offers, if any, by Wednesday the 17th at noon.
Last Agent to Sell the Property
(301) 298-1001 kara.carpluk@compass.com Compass License #SP200204133 Listed on: 05/13/2023
John Pruski
Jack Realty Group
(202) 902-6989
102 Total Sales
2 in Palisades
$220K - $241K Price Range
Meredith Margolis
Compass
(202) 902-9716
264 Total Sales
2 in Palisades
$2.4M - $2.9M Price Range
Jennifer Touchette
Compass
(202) 937-3388
178 Total Sales
1 in Palisades
$3,050,000 Price
Lee Arrowood
Compass
(301) 701-2681
86 Total Sales
2 in Palisades
$1.5M - $2.3M Price Range
Laura London
Compass
(240) 905-4870
121 Total Sales
2 in Palisades
$1.1M - $1.3M Price Range
John Peters
Compass
(877) 813-1859
64 Total Sales
1 in Palisades
$1,510,000 Price
We collect this data history from publicly available records. To have your information removed, we recommend requesting removal directly through your county’s website.
| Date | Event | Price | List to Sale | Price per Sq Ft |
|---|---|---|---|---|
| 05/31/2023 05/31/23 | Sold | $1,200,000 | +23.8% | $663 / Sq Ft |
| 05/17/2023 05/17/23 | Pending | -- | -- | -- |
| 05/13/2023 05/13/23 | For Sale | $969,000 | -- | $535 / Sq Ft |
Seller's Agent in 2023
Kara Carpluk
Compass
(202) 210-1303
1 in this area
17 Total Sales
Buyer's Agent in 2023
Andrew O'Neill
O'Neill Realty Advisors, LLC
(301) 801-1166
6 in this area
17 Total Sales
Buyer Co-Listing Agent in 2023
walter mendoza
O'Neill Realty Advisors, LLC
2 in this area
10 Total Sales
Source: Bright MLS
MLS Number: DCDC2096110
APN: 1453 0866
Disclaimer: Certain information contained herein is derived from information provided by parties other than Homes.com. All information provided is deemed reliable, but is not guaranteed to be accurate and should be independently verified.
The data relating to real estate for sale on this website appears in part through the BRIGHT Internet Data Exchange program, a voluntary cooperative exchange of property listing data between licensed real estate brokerage firms, and is provided by BRIGHT through a licensing agreement.
Listing information is from various brokers who participate in the Bright MLS IDX program and not all listings may be visible on the site.
The property information being provided on or through the website is for the personal, non-commercial use of consumers and such information may not be used for any purpose other than to identify prospective properties consumers may be interested in purchasing.
Some properties which appear for sale on the website may no longer be available because they are for instance, under contract, sold or are no longer being offered for sale.
Property information displayed is deemed reliable but is not guaranteed.
Copyright 2026 Bright MLS, Inc.
Ask me questions while you tour the home.