
Tiffany Tate
Responds Quickly
Newpoint Realty
(916) 758-4960
102 Total Sales
19 in Placerville
$100K - $1.1M Price Range
Estimated Value: $487,000 - $561,089
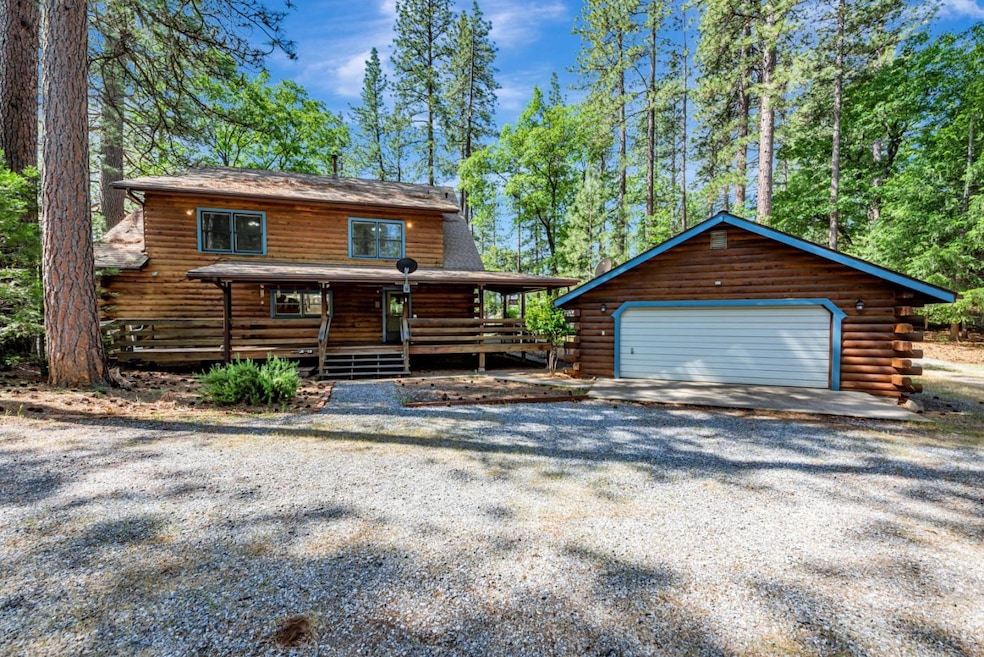
Welcome to this spacious 2,720 sq ft home located in charming Placerville. This property boasts a well-equipped kitchen featuring a gas cooktop, built-in oven, microwave, tile countertops, refrigerator, and an island for added convenience, perfect for culinary enthusiasts. With three bedrooms, including a primary bedroom on the ground floor with a walk-in closet, this home offers ample space for relaxation and privacy. Enjoy cozy evenings by the fireplace in the separate family room. For your comfort this home also features central AC and forced air heating. Additional amenities include high ceilings, garden windows, walk-in closets and numerous built ins.The laundry is conveniently located inside, complete with washer and dryer and half bath. With four garage spaces and existing structures like a kennel/dog run, shed, and outbuildings, this home meets all your practical needs. This property falls under the Pollock Pines Elementary School District. Don't miss it!
Last Agent to Sell the Property
Intero Real Estate Services License #01791580 Listed on: 05/21/2025
We collect this data history from publicly available records. To have your information removed, we recommend requesting removal directly through your county’s website.
Tiffany Tate
Newpoint Realty
(916) 758-4960
102 Total Sales
19 in Placerville
$100K - $1.1M Price Range
Rajan George
Compass
(279) 529-0086
37 Total Sales
1 in Placerville
$942,000 Price
LisaMarie Theis
Coldwell Banker Realty
(530) 684-1676
34 Total Sales
1 in Placerville
$620,000 Price
Patti Smith
Patti Smith Real Estate
(916) 295-6683
70 Total Sales
6 in Placerville
$288K - $798K Price Range
Kimberly Wood
Village Financial Group
(916) 619-3005
24 Total Sales
2 in Placerville
$15K - $749K Price Range
Aaron Ralls
eXp Realty of California Inc.
(916) 883-0851
172 Total Sales
7 in Placerville
$512K - $1.4M Price Range
We collect this data history from publicly available records. To have your information removed, we recommend requesting removal directly through your county’s website.
| Date | Buyer | Sale Price | Title Company |
|---|---|---|---|
| $515,000 | Fidelity National Title | ||
| -- | Old Republic Title Company | ||
| -- | -- | ||
| -- | -- | ||
| -- | -- |
We collect this data history from publicly available records. To have your information removed, we recommend requesting removal directly through your county’s website.
| Date | Status | Borrower | Loan Amount |
|---|---|---|---|
| Previous Owner | $275,000 | ||
| Previous Owner | $300,000 | ||
| Previous Owner | $135,000 |
We collect this data history from publicly available records. To have your information removed, we recommend requesting removal directly through your county’s website.
| Date | Event | Price | List to Sale | Price per Sq Ft |
|---|---|---|---|---|
| 06/20/2025 06/20/25 | Sold | $515,000 | -1.7% | $189 / Sq Ft |
| 05/28/2025 05/28/25 | Pending | -- | -- | -- |
| 05/21/2025 05/21/25 | For Sale | $524,000 | -- | $193 / Sq Ft |
We collect this data history from publicly available records. To have your information removed, we recommend requesting removal directly through your county’s website.
| Year | Tax Paid | Tax Assessment Tax Assessment Total Assessment is a certain percentage of the fair market value that is determined by local assessors to be the total taxable value of land and additions on the property. | Land | Improvement |
|---|---|---|---|---|
| 2025 | $3,996 | $385,750 | $24,443 | $361,307 |
| 2024 | $3,996 | $378,187 | $23,964 | $354,223 |
| 2023 | $3,918 | $370,773 | $23,495 | $347,278 |
| 2022 | $3,858 | $363,504 | $23,035 | $340,469 |
| 2021 | $3,815 | $356,378 | $22,584 | $333,794 |
| 2020 | $3,760 | $352,725 | $22,353 | $330,372 |
| 2019 | $3,702 | $345,810 | $21,915 | $323,895 |
| 2018 | $3,576 | $339,031 | $21,486 | $317,545 |
| 2017 | $3,468 | $332,384 | $21,065 | $311,319 |
| 2016 | $3,411 | $325,867 | $20,652 | $305,215 |
| 2015 | $3,330 | $320,975 | $20,343 | $300,632 |
| 2014 | $3,330 | $314,691 | $19,946 | $294,745 |
Seller's Agent in 2025
Don Barnes
Intero Real Estate Services
(408) 607-4902
28 Total Sales
Buyer's Agent in 2025
Christina Duncan
Coldwell Banker Realty
(530) 626-3333
23 Total Sales
Source: MLSListings
MLS Number: ML82007824
APN: 079-210-041-000
Disclaimer: Certain information contained herein is derived from information provided by parties other than Homes.com. All information provided is deemed reliable, but is not guaranteed to be accurate and should be independently verified.
Property Information © 2026 MLSListings Inc. All rights reserved. Listing information is deemed reliable but not guaranteed. Certain information contained herein is derived from information which is the licensed property of, and copyrighted by, MLSListings Inc. The viewer acknowledges ownership and validity of its copyright. Information provided is for personal, non-commercial use by a viewer with a bona fide interest in the purchase or sale of real estate of the type being offered via this website or other electronic means. The viewer is prohibited from copying, redistributing or retransmitting any of the data or information provided by MLSListing, Inc.
Ask me questions while you tour the home.