
Josephine Sharma
LEGACY HOMES REALTY
(951) 463-4738
62 Total Sales
1 in Canyon Crest
$680,000 Price
Estimated Value: $1,249,000 - $1,355,662
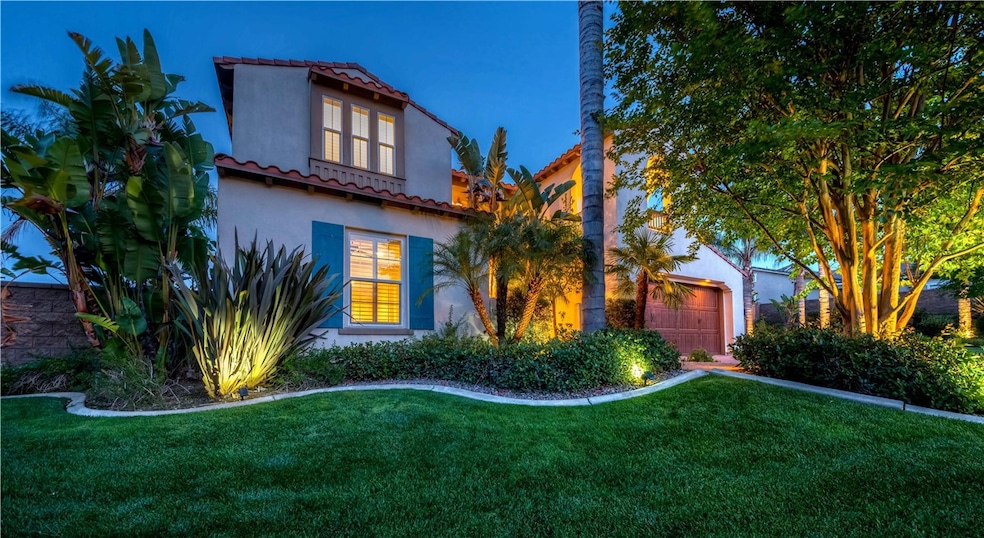
Home back on the market! Appraisal came in at $1,350,000! Welcome home! This is a rare opportunity to own a beautifully maintained, Mediterranean-style Sheffield Home on a large lot with a secluded backyard, and priced aggressively to sell quickly. Homes in this neighborhood rarely come on the market! Nestled on a spacious lot with lush landscaping, this property boasts a built-in pool, a spa with a soothing rock waterfall, and a swim-up bar. The outdoor area is perfect for entertaining with a built-in BBQ and a covered open porch. The home's interior is beautifully upgraded with a wrought-iron spiral staircase, granite counters, a chef’s kitchen featuring an island, an eating area off the kitchen, a breakfast bar, a double oven, and a built-in stainless steel refrigerator and appliances. The kitchen flows into the family room with exits leading to the backyard paradise. The master bedroom includes a walk-in shower, a large soaking tub, a dressing area, and a balcony offering breathtaking views of Sycamore Canyon's hills. The second bedroom also features a terrace with a sitting area. Additional highlights include a well-laid-out floorplan with a study/den equipped with custom built-in cabinets, a beautiful entry, and a 4-car tandem garage. This well-maintained home is in the desirable Canyon Crest neighborhood, near the golf course and Canyon Crest Town Center. Don’t miss out on this exceptional home that perfectly blends luxury and comfort.
Last Agent to Sell the Property
Maureen Parniani
The Agency Brokerage Phone: 949-307-0489 License #01177828 Listed on: 05/30/2024
Co-Listed By
Mike Parniani
The Agency Brokerage Phone: 949-307-0489 License #01201431
We collect this data history from publicly available records. To have your information removed, we recommend requesting removal directly through your county’s website.
Josephine Sharma
LEGACY HOMES REALTY
(951) 463-4738
62 Total Sales
1 in Canyon Crest
$680,000 Price
Laura McKinney
KELLER WILLIAMS RIVERSIDE CENT
(951) 386-2447
47 Total Sales
1 in Canyon Crest
$685,000 Price
Katherine Jankowski
LEKASA
(657) 297-4181
57 Total Sales
1 in Canyon Crest
$645,000 Price
PAMELA SHEEHAN
Century 21 Masters
(909) 296-4566
89 Total Sales
1 in Canyon Crest
$655,000 Price
Sean Reid
Century 21 Masters
(657) 332-2444
37 Total Sales
1 in Canyon Crest
$600,000 Price
John Simcoe
Keller Williams Realty
(951) 476-2949
179 Total Sales
2 in Canyon Crest
$1.6M - $1.9M Price Range
We collect this data history from publicly available records. To have your information removed, we recommend requesting removal directly through your county’s website.
| Date | Buyer | Sale Price | Title Company |
|---|---|---|---|
| -- | None Listed On Document | ||
| Castellanos Jose J | $1,200,000 | California Best Title | |
| Siobhan Warren Foster Revocable Trust | -- | None Listed On Document | |
| Foster Siobhan W | -- | None Listed On Document | |
| Foster Barry | $2,343,000 | First American Title Company |
We collect this data history from publicly available records. To have your information removed, we recommend requesting removal directly through your county’s website.
| Date | Status | Borrower | Loan Amount |
|---|---|---|---|
| Previous Owner | $1,008,000 | ||
| Previous Owner | Foster Barry | $871,277 |
We collect this data history from publicly available records. To have your information removed, we recommend requesting removal directly through your county’s website.
| Date | Event | Price | List to Sale | Price per Sq Ft |
|---|---|---|---|---|
| 08/14/2024 08/14/24 | Sold | $1,260,000 | -1.2% | $343 / Sq Ft |
| 07/09/2024 07/09/24 | Pending | -- | -- | -- |
| 05/30/2024 05/30/24 | For Sale | $1,275,000 | -- | $347 / Sq Ft |
We collect this data history from publicly available records. To have your information removed, we recommend requesting removal directly through your county’s website.
| Year | Tax Paid | Tax Assessment Tax Assessment Total Assessment is a certain percentage of the fair market value that is determined by local assessors to be the total taxable value of land and additions on the property. | Land | Improvement |
|---|---|---|---|---|
| 2026 | $16,428 | $1,285,199 | $385,562 | $899,637 |
| 2025 | $16,979 | $1,260,000 | $378,002 | $881,998 |
| 2023 | $16,979 | $1,245,814 | $147,940 | $1,097,874 |
| 2022 | $15,122 | $1,132,558 | $134,491 | $998,067 |
| 2021 | $13,245 | $959,796 | $113,976 | $845,820 |
| 2020 | $12,123 | $856,960 | $101,764 | $755,196 |
| 2019 | $11,849 | $832,000 | $98,800 | $733,200 |
| 2018 | $11,490 | $800,000 | $95,000 | $705,000 |
| 2017 | $11,517 | $800,000 | $98,000 | $702,000 |
| 2016 | $11,070 | $795,000 | $98,000 | $697,000 |
| 2015 | $11,207 | $795,000 | $98,000 | $697,000 |
| 2014 | $10,878 | $700,000 | $86,000 | $614,000 |
MP
Seller's Agent in 2024
Maureen Parniani
The Agency
MP
Seller Co-Listing Agent in 2024
Mike Parniani
The Agency
Buyer's Agent in 2024
Jose Castellanos
REALTY MASTERS & ASSOCIATES
(626) 548-1562
1 in this area
26 Total Sales
Source: California Regional Multiple Listing Service (CRMLS)
MLS Number: OC24109525
APN: 272-261-005
Disclaimer: Certain information contained herein is derived from information provided by parties other than Homes.com. All information provided is deemed reliable, but is not guaranteed to be accurate and should be independently verified.
The multiple listing data appearing on this website, or contained in reports produced therefrom, is owned and copyrighted by California Regional Multiple Listing Service, Inc. ("CRMLS") and is protected by all applicable copyright laws. Information provided is for viewer's personal, non-commercial use and may not be used for any purpose other than to identify prospective properties the viewer may be interested in purchasing. All listing data, including but not limited to square footage and lot size is believed to be accurate, but the listing Agent, listing Broker and CRMLS and its affiliates do not warrant or guarantee such accuracy. The viewer should independently verify the listed data prior to making any decisions based on such information by personal inspection and/or contacting a real estate professional.
Based on information from California Regional Multiple Listing Service, Inc. and /or other sources. All data, including all measurements and calculations of area, is obtained from various sources and has not been, and will not be, verified by broker or MLS. All information should be independently reviewed and verified for accuracy. Properties may or may not be listed by the office/agent presenting the information
Ask me questions while you tour the home.