
Michelle Fransen
Coldwell Banker Realty
(850) 669-7959
19 Total Sales
1 in Pace
$309,290 Price
View In 3D:
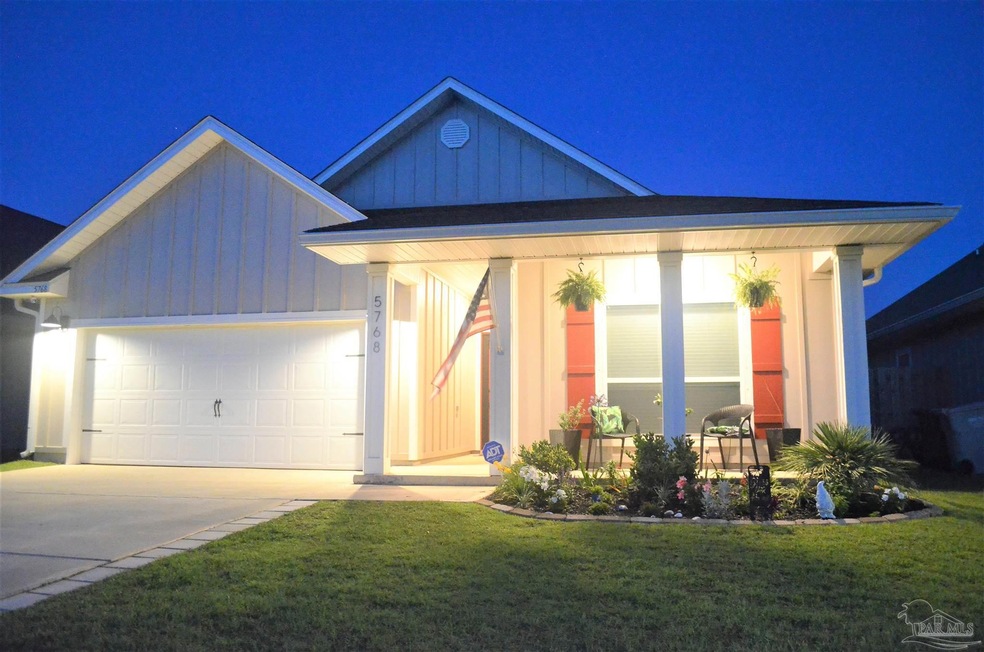
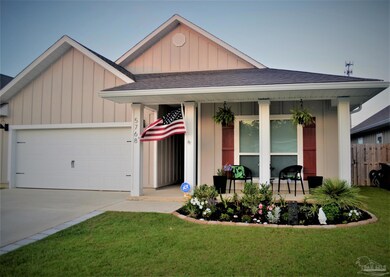
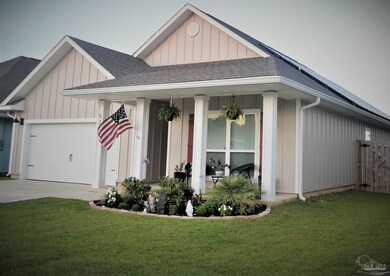
Welcome to this beautiful Craftsman-style home located in the Arbor Place neighborhood in Pace.
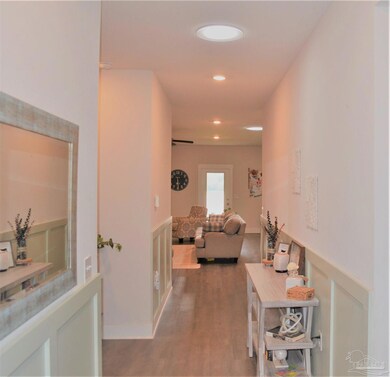
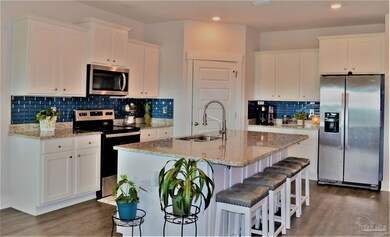
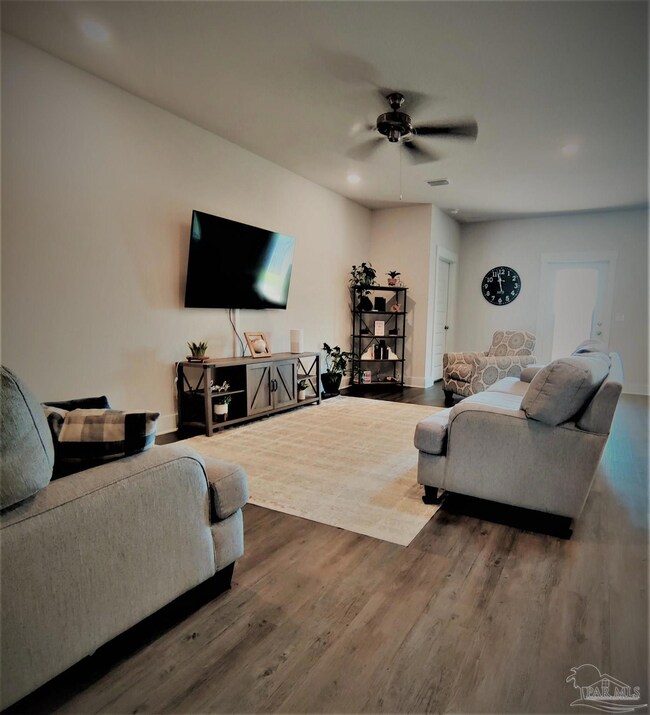
Inside, the home offers an open-concept layout with luxury vinyl plank flooring in the main living areas and plush carpet in the bedrooms. The spacious kitchen is perfect for cooking and entertaining, featuring a large island with granite countertops and a dual-basin undermount sink, ample white cabinetry, a pantry, and a stylish tile backsplash. Stainless steel appliances include a double-door refrigerator, flat-top range/oven, built-in microwave, and dishwasher.
The primary suite features a luxurious ensuite bathroom with a double granite vanity, private water closet, spacious shower, and separate his-and-hers closets. Three additional bedrooms offer plush carpeting and ceiling fans for added comfort and share a second full bathroom with a single granite vanity and tub/shower combo.
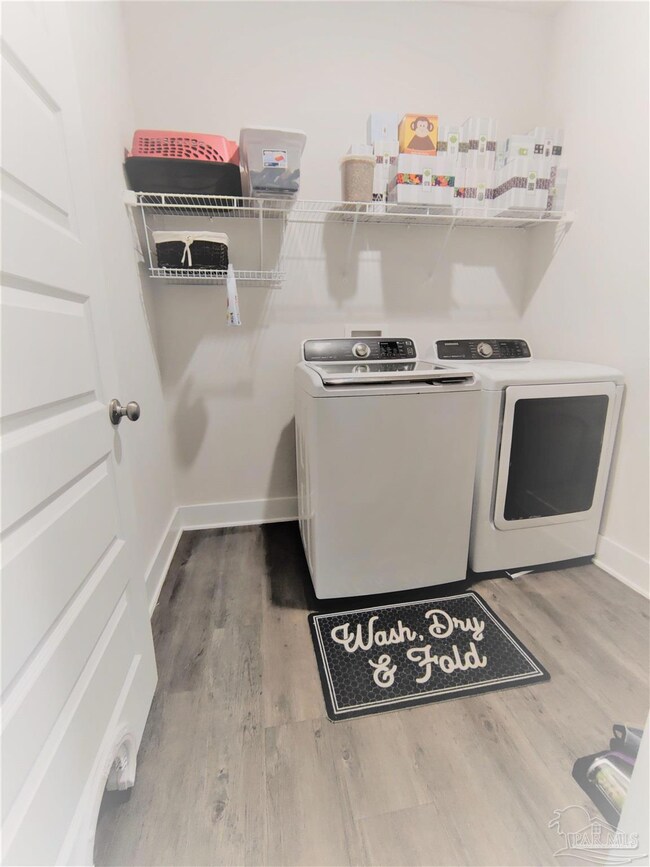
Additional highlights include a laundry room with a full-size washer and dryer provided, covered front and back porches, a fully fenced backyard, and access to the community pool.
Michelle Fransen
Coldwell Banker Realty
(850) 669-7959
19 Total Sales
1 in Pace
$309,290 Price
Deanna Barr
REAL BROKER, LLC
(850) 786-3230
17 Total Sales
4 in Pace
$115K - $565K Price Range
Viktor Cadiente
Century 21 BE3
(855) 594-1929
37 Total Sales
5 in Pace
$299K - $345K Price Range
MF
Madison Flannigan
Better Homes And Gardens Real Estate Main Street Properties
(850) 903-5433
1 Total Sale
1 in Pace
$245,000 Price
John Kempf
Better Homes And Gardens Real Estate Main Street Properties
(336) 585-8631
82 Total Sales
6 in Pace
$165K - $760K Price Range
Brent Scott
Better Homes And Gardens Real Estate Main Street Properties
(850) 805-8312
59 Total Sales
4 in Pace
$320K - $470K Price Range
We collect this data history from publicly available records. To have your information removed, we recommend requesting removal directly through your county’s website.
| Date | Event | Price | List to Sale | Price per Sq Ft | Prior Sale |
|---|---|---|---|---|---|
| 06/27/2026 06/27/26 | Off Market | $2,100 | -- | -- | |
| 06/04/2026 06/04/26 | Price Changed | $2,100 | -2.3% | $1 / Sq Ft | |
| 04/23/2026 04/23/26 | For Rent | $2,150 | 0.0% | -- | |
| 07/29/2022 07/29/22 | Sold | $363,000 | -1.1% | $180 / Sq Ft | |
| 06/10/2022 06/10/22 | For Sale | $367,000 | +38.0% | $182 / Sq Ft | |
| 10/30/2020 10/30/20 | Sold | $265,900 | 0.0% | $132 / Sq Ft | View Prior Sale |
| 09/08/2020 09/08/20 | Pending | -- | -- | -- | |
| 09/01/2020 09/01/20 | Price Changed | $265,900 | +0.4% | $132 / Sq Ft | |
| 08/26/2020 08/26/20 | Price Changed | $264,900 | +0.4% | $131 / Sq Ft | |
| 07/31/2020 07/31/20 | Price Changed | $263,900 | +0.4% | $131 / Sq Ft | |
| 07/22/2020 07/22/20 | Price Changed | $262,900 | +0.4% | $130 / Sq Ft | |
| 07/08/2020 07/08/20 | Price Changed | $261,900 | +0.4% | $130 / Sq Ft | |
| 06/23/2020 06/23/20 | For Sale | $260,900 | -- | $129 / Sq Ft |
We collect this data history from publicly available records. To have your information removed, we recommend requesting removal directly through your county’s website.
| Year | Tax Paid | Tax Assessment Tax Assessment Total Assessment is a certain percentage of the fair market value that is determined by local assessors to be the total taxable value of land and additions on the property. | Land | Improvement |
|---|---|---|---|---|
| 2025 | $3,551 | $276,314 | $39,000 | $237,314 |
| 2024 | $3,657 | $285,597 | $39,000 | $246,597 |
| 2023 | $3,657 | $279,257 | $42,000 | $237,257 |
| 2022 | $2,791 | $250,697 | $0 | $0 |
| 2021 | $2,760 | $243,395 | $30,000 | $213,395 |
| 2020 | $355 | $26,000 | $0 | $0 |
Seller's Agent in 2022
Kimberley Hurlburt
Levin Rinke Realty
(251) 767-5960
42 Total Sales
Buyer's Agent in 2022
Bruce Baker
REMAX Select Partners
(850) 449-0365
311 Total Sales
E
Seller's Agent in 2020
EDDIE RIVERS
D R Horton Realty of NW Florida, LLC
G
Buyer's Agent in 2020
Gina Jones
Nexthome Momentum Realty
Source: Pensacola Association of REALTORS®
MLS Number: 610470
Disclaimer: Certain information contained herein is derived from information provided by parties other than Homes.com. All information provided is deemed reliable, but is not guaranteed to be accurate and should be independently verified.
Copyright© 2026 by the Multiple Listing Service of the Pensacola Association of REALTORS®. This information is believed to be accurate but is not guaranteed. Subject to verification by all parties. This data is copyrighted and may not be transmitted, retransmitted, copied, framed, repurposed, or altered in any way for any other site, individual and/or purpose without the express written permission of the Multiple Listing Service of the Pensacola Association of REALTORS®. Florida recognizes single and transaction agency relationships. Information deemed reliable but not guaranteed. Any use of search facilities of data on this site, other than by a consumer looking to purchase real estate, is prohibited. IDX information is provided exclusively for personal, non-commercial use, and may not be used for any purpose other than to identify prospective properties consumers may be interested in purchasing.
Ask me questions while you tour the home.