
Rafael Narvaez
EXP REALTY LLC
(689) 600-2152
131 Total Sales
3 in Deltona
$318K - $395K Price Range

Estimated Value: $277,150
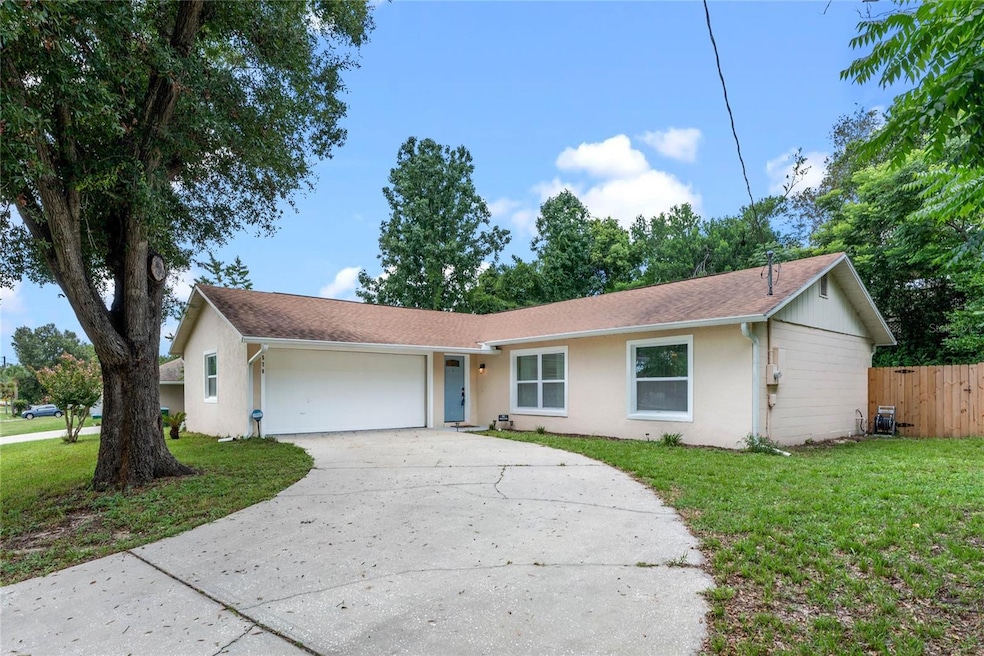
CLICK VIRTUAL TOUR LINK FOR 3D VIRTUAL WALK-THRU! Welcome to 578 Antelope Dr, Deltona! This charming 3-bedroom, 2-bathroom home offers a perfect blend of modern amenities and comfortable living. Boasting a desirable split bedroom floorplan, it ensures privacy and convenience for all family members. The heart of the home features a beautifully updated kitchen with sleek stainless steel appliances, stunning granite countertops, and ample cabinetry, making it a chef's dream. Step inside to discover a seamless flow of tile flooring throughout the entire home—no carpet in sight! This not only adds a touch of elegance but also makes maintenance a breeze. The living spaces are designed to provide comfort and versatility, perfect for both relaxing and entertaining. One of the standout features of this home is the screened patio, offering a serene space to unwind while enjoying the outdoors, free from any pesky insects. The backyard is enclosed with a brand-new fence, providing security and a sense of privacy for outdoor activities and gatherings. Recent updates include a roof replacement in 2019, ensuring durability and peace of mind for years to come. Additionally, a newer water heater has been installed, contributing to the home's energy efficiency and reliability. Conveniently located in Deltona, this home provides easy access to local amenities, schools, and parks. Don’t miss the opportunity to make 578 Antelope Dr your new home! With its modern updates and thoughtful features, it’s ready to welcome its new owners. Schedule a viewing today and experience the charm and comfort in this property.
Last Agent to Sell the Property
KELLER WILLIAMS HERITAGE REALTY Brokerage Phone: 407-862-9700 License #3200382 Listed on: 08/02/2024
We collect this data history from publicly available records. To have your information removed, we recommend requesting removal directly through your county’s website.
Rafael Narvaez
EXP REALTY LLC
(689) 600-2152
131 Total Sales
3 in Deltona
$318K - $395K Price Range
Indra Kasireddy
BLISSFUL REAL ESTATE LLC
(689) 220-6550
60 Total Sales
3 in Deltona
$390K - $420K Price Range
Vanessa Scotland, PA
SERHANT
(689) 407-5628
152 Total Sales
2 in Deltona
$295K - $306K Price Range
James Sheehan
BETTER HMS & GARDENS RE SYNERG
(866) 985-4302
102 Total Sales
1 in Deltona
$396,000 Price
Emily Armstrong
KELLER WILLIAMS REALTY AT THE PARKS
(689) 220-1663
172 Total Sales
1 in Deltona
$369,000 Price
Rafael Ortiz
KELLER WILLIAMS LEGACY REALTY
(689) 219-7612
248 Total Sales
1 in Deltona
$375,000 Price
We collect this data history from publicly available records. To have your information removed, we recommend requesting removal directly through your county’s website.
| Date | Buyer | Sale Price | Title Company |
|---|---|---|---|
| $310,000 | Innovative Title Services | ||
| Smarac Michael | $195,000 | Signature Ttl Professionals | |
| Gold Lable Holdings Llc | $130,000 | Stonebridge Title Group Llc | |
| Alexander Investment Group Of Orlando Ll | $132,900 | Stonebridge Title Group Llc | |
| Ehrenreich Dorothy G | $85,000 | -- | |
| Hufnagle Ronald | $60,500 | -- | |
| Ehrenreich Dorothy C | $59,400 | -- | |
| Ehrenreich Dorothy C | $8,000 | -- | |
| Ehrenreich Dorothy C | $100 | -- | |
| Ehrenreich Dorothy C | $2,200 | -- |
We collect this data history from publicly available records. To have your information removed, we recommend requesting removal directly through your county’s website.
| Date | Status | Borrower | Loan Amount |
|---|---|---|---|
| Open | $303,227 | ||
| Previous Owner | Smarac Michael | $191,468 | |
| Previous Owner | Alexander Investment Group Of Orlando Ll | $120,000 | |
| Previous Owner | Ehrenreich Dorothy C | $98,000 | |
| Previous Owner | Hufnagle Ronald | $40,000 |
We collect this data history from publicly available records. To have your information removed, we recommend requesting removal directly through your county’s website.
| Date | Event | Price | List to Sale | Price per Sq Ft | Prior Sale |
|---|---|---|---|---|---|
| 09/16/2024 09/16/24 | Sold | $310,000 | 0.0% | $260 / Sq Ft | |
| 08/05/2024 08/05/24 | Pending | -- | -- | -- | |
| 08/02/2024 08/02/24 | For Sale | $309,990 | +59.0% | $260 / Sq Ft | |
| 03/13/2020 03/13/20 | Sold | $195,000 | +1.3% | $164 / Sq Ft | View Prior Sale |
| 01/16/2020 01/16/20 | Pending | -- | -- | -- | |
| 01/11/2020 01/11/20 | Price Changed | $192,500 | -2.7% | $161 / Sq Ft | |
| 12/13/2019 12/13/19 | For Sale | $197,900 | 0.0% | $166 / Sq Ft | |
| 11/03/2019 11/03/19 | Pending | -- | -- | -- | |
| 10/15/2019 10/15/19 | Price Changed | $197,900 | -8.0% | $166 / Sq Ft | |
| 10/12/2019 10/12/19 | For Sale | $215,000 | +65.4% | $180 / Sq Ft | |
| 05/29/2019 05/29/19 | Sold | $130,000 | 0.0% | $109 / Sq Ft | View Prior Sale |
| 05/13/2019 05/13/19 | Pending | -- | -- | -- | |
| 04/29/2019 04/29/19 | For Sale | $130,000 | -- | $109 / Sq Ft |
We collect this data history from publicly available records. To have your information removed, we recommend requesting removal directly through your county’s website.
| Year | Tax Paid | Tax Assessment Tax Assessment Total Assessment is a certain percentage of the fair market value that is determined by local assessors to be the total taxable value of land and additions on the property. | Land | Improvement |
|---|---|---|---|---|
| 2026 | $4,844 | $237,425 | $54,369 | $183,056 |
| 2025 | $4,844 | $234,387 | $54,369 | $180,018 |
| 2024 | $2,555 | $161,167 | ||
| 2023 | $2,555 | $156,473 | $0 | $0 |
| 2022 | $2,522 | $151,916 | $0 | $0 |
| 2021 | $2,583 | $147,491 | $25,270 | $122,221 |
| 2020 | $3,169 | $130,978 | $20,293 | $110,685 |
| 2019 | $954 | $59,420 | $0 | $0 |
| 2018 | $944 | $58,312 | $0 | $0 |
| 2017 | $931 | $57,113 | $0 | $0 |
| 2016 | $917 | $55,938 | $0 | $0 |
| 2015 | $933 | $55,549 | $0 | $0 |
| 2014 | $909 | $55,108 | $0 | $0 |
Seller's Agent in 2024
Patrick Urbainczyk P.A.
KELLER WILLIAMS HERITAGE REALTY
(407) 562-7935
37 Total Sales
Buyer's Agent in 2024
Deirdre Serrani
PROPERTY LOGIC RE
(407) 920-7434
37 Total Sales
Seller's Agent in 2020
Kishroy Gilbert
KISHROY REALTY GROUP LLC
(407) 731-9800
81 Total Sales
Seller's Agent in 2019
Julie Cvercko
PRIME REAL ESTATE, INC.
(386) 717-7022
40 Total Sales
JC
Seller Co-Listing Agent in 2019
Jake Cvercko III
PRIME REAL ESTATE, INC.
Buyer's Agent in 2019
Derek Hodge
SPECTRUM PROPERTY GROUP LLC
(407) 592-5306
119 Total Sales
Source: Stellar MLS
MLS Number: O6229052
APN: 8130-04-17-0040
Disclaimer: Certain information contained herein is derived from information provided by parties other than Homes.com. All information provided is deemed reliable, but is not guaranteed to be accurate and should be independently verified.
All data is obtained from various sources and may not have been verified by broker or MLS GRID. Supplied Open House Information is subject to change without notice. All information should be independently reviewed and verified for accuracy. Properties may or may not be listed by the office/agent presenting the information. Some IDX listings have been excluded from this website. IDX information is provided exclusively for personal, non-commercial use, and may not be used for any purpose other than to identify prospective properties consumers may be interested in purchasing. Information is deemed reliable but not guaranteed.
Listings courtesy of Stellar MLS as distributed by MLS GRID.
Based on information submitted to the MLS GRID
Listing Information presented by local MLS brokerage: Ten-X - (888)-952-6393
Ask me questions while you tour the home.