
Karen Rollings
EXP Realty, LLC
(202) 902-7464
503 Total Sales
1 in Joppa
$410,000 Price
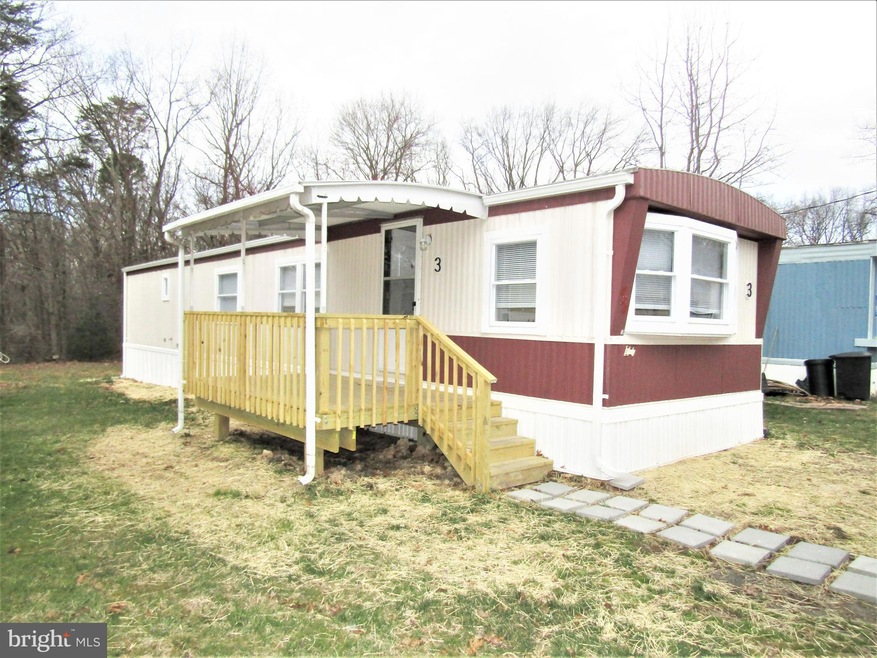
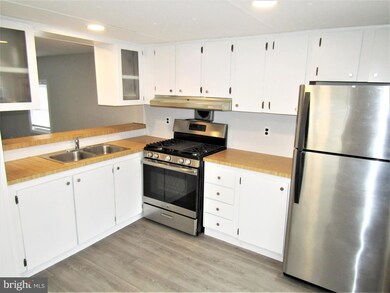
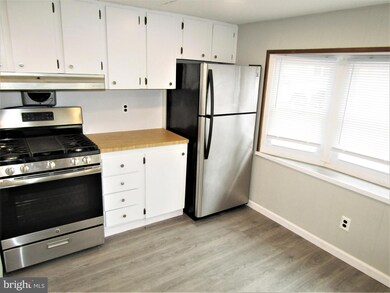
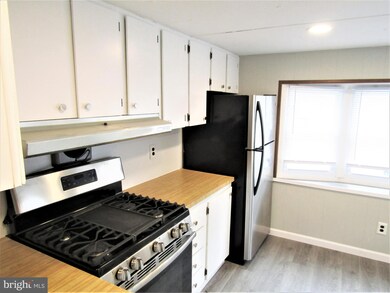
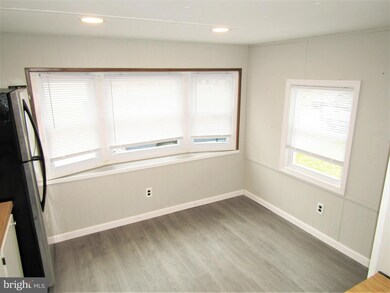
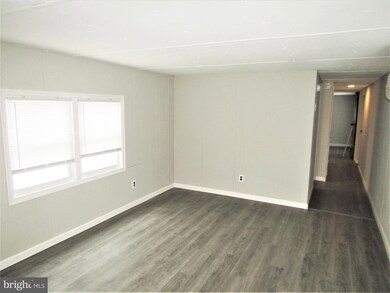
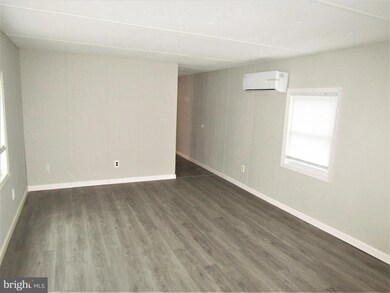
Affordable Living at it's Best! Nicely Renovated Singlewide in Small, Quiet Joppa Community. Open Floor Plan with New Windows, New Paint, Luxury Vinyl Plank Flooring Throughout, Recessed Lighting, New Shower Stall and New Gutters and Downspouts. Home sits on Nice Lot backing to Trees with Custom Front Deck. There is a $575 Monthly lot fee that includes water, sewer, trash and snow removal. Don't Delay this One won't Last!
Last Agent to Sell the Property
(410) 987-9770 billconnor@abr-i.net ABR License #621286 Listed on: 03/24/2023
Last Buyer's Agent
(410) 987-9770 billconnor@abr-i.net ABR License #621286 Listed on: 03/24/2023
Karen Rollings
EXP Realty, LLC
(202) 902-7464
503 Total Sales
1 in Joppa
$410,000 Price
Tanavia Greer
Long & Foster Real Estate, Inc.
(240) 293-4609
54 Total Sales
2 in Joppa
$554,990 Price Range
Justin Akchurin
Coldwell Banker Realty
(240) 502-3021
66 Total Sales
1 in Joppa
$340,000 Price
Donnell Spivey
EXIT Spivey Professional Realty Co.
(240) 394-7676
105 Total Sales
1 in Joppa
$400,000 Price
Barbara McPhail
Douglas Realty LLC
(410) 291-1444
15 Total Sales
1 in Joppa
$252,500 Price
Tanya Lewis
Cummings & Co. Realtors
(667) 303-2196
129 Total Sales
9 in Joppa
$161K - $675K Price Range
We collect this data history from publicly available records. To have your information removed, we recommend requesting removal directly through your county’s website.
| Date | Event | Price | List to Sale | Price per Sq Ft |
|---|---|---|---|---|
| 07/20/2023 07/20/23 | Sold | $45,000 | -9.8% | $64 / Sq Ft |
| 07/16/2023 07/16/23 | Pending | -- | -- | -- |
| 03/24/2023 03/24/23 | For Sale | $49,900 | -- | $71 / Sq Ft |
Seller's Agent in 2023
Jim Rambo
ABR
(410) 533-9520
160 Total Sales
Source: Bright MLS
MLS Number: MDHR2020712
Disclaimer: Certain information contained herein is derived from information provided by parties other than Homes.com. All information provided is deemed reliable, but is not guaranteed to be accurate and should be independently verified.
The data relating to real estate for sale on this website appears in part through the BRIGHT Internet Data Exchange program, a voluntary cooperative exchange of property listing data between licensed real estate brokerage firms, and is provided by BRIGHT through a licensing agreement.
Listing information is from various brokers who participate in the Bright MLS IDX program and not all listings may be visible on the site.
The property information being provided on or through the website is for the personal, non-commercial use of consumers and such information may not be used for any purpose other than to identify prospective properties consumers may be interested in purchasing.
Some properties which appear for sale on the website may no longer be available because they are for instance, under contract, sold or are no longer being offered for sale.
Property information displayed is deemed reliable but is not guaranteed.
Copyright 2026 Bright MLS, Inc.
Ask me questions while you tour the home.