
Lisa Gaff
White Hat Realty Group, LLC
(708) 740-2403
312 Total Sales
2 in Winfield
$235K - $529K Price Range
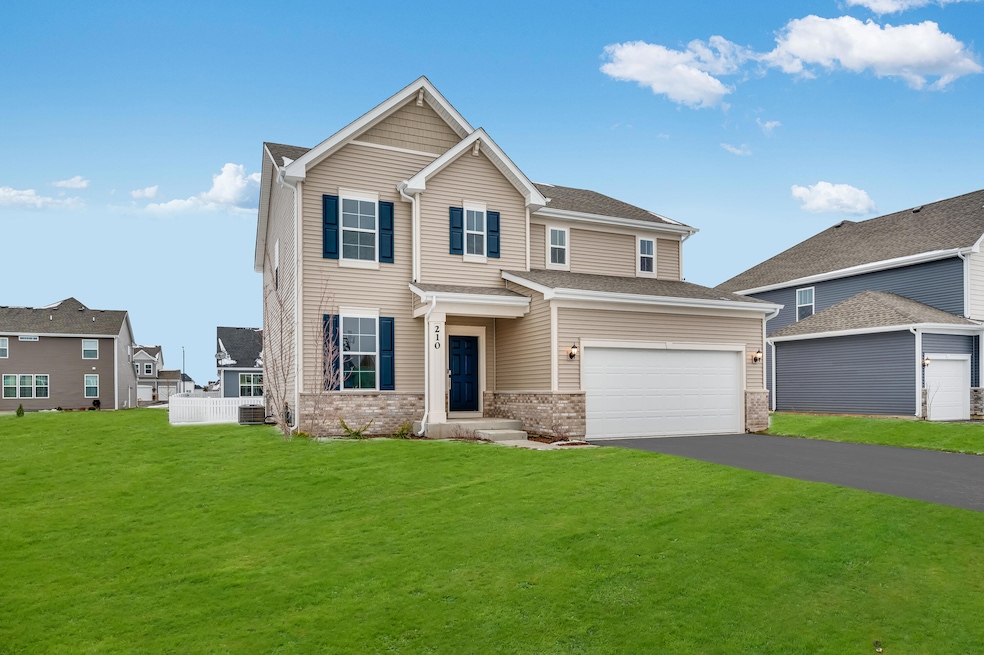
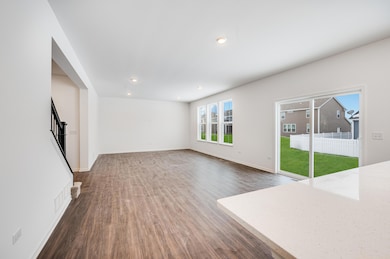
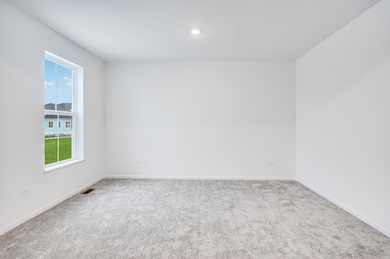
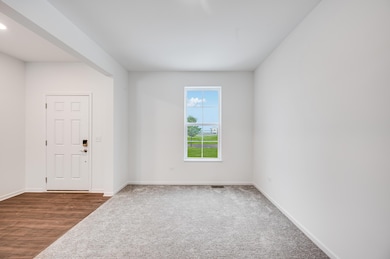
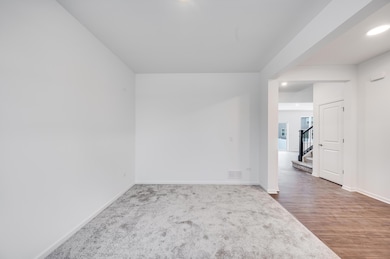
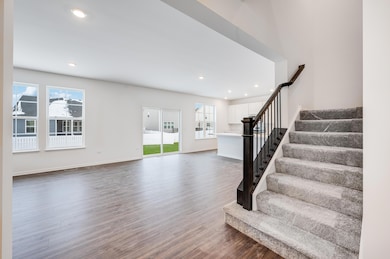
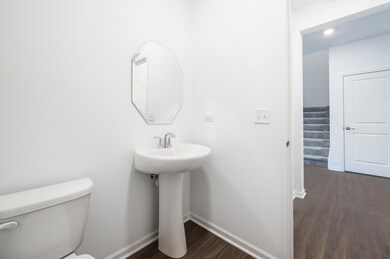
READY IN APRIL 2025! Upon entering the Meadowlark, you will be greeted by the beautiful open concept floor plan that boasts eat in kitchen, appliances, quartz countertops and large island. Make your way upstairs to the owner's suite with en suite bathroom, 2 additional bedrooms, full bathroom and spacious loft.This beautiful home will be located in the brand new Aylesworth Community which will feature a community pool, pool house, splash pad, playground, fire pit & walking trails. Stock photos are being used & may vary from home. Crown Point Schools!!
Last Agent to Sell the Property
McColly Real Estate License #RB14040637 Listed on: 12/20/2024
Lisa Gaff
White Hat Realty Group, LLC
(708) 740-2403
312 Total Sales
2 in Winfield
$235K - $529K Price Range
Jeana Consier
Realty Executives Premier
(219) 796-0710
116 Total Sales
2 in Winfield
$256K - $425K Price Range
Martha Brubaker
Coldwell Banker Real Estate Gr
(219) 255-3641
38 Total Sales
1 in Winfield
$332,990 Price
David Taylor
McColly Real Estate
(219) 213-9226
246 Total Sales
46 in Winfield
$172K - $1.4M Price Range
Cindy Malmquist
Key Realty Indiana, LLC
(219) 245-2035
46 Total Sales
1 in Winfield
$329,900 Price
Nick Scalise
Listing Leaders
(219) 245-7059
236 Total Sales
1 in Winfield
$355,000 Price
We collect this data history from publicly available records. To have your information removed, we recommend requesting removal directly through your county’s website.
| Date | Event | Price | List to Sale | Price per Sq Ft |
|---|---|---|---|---|
| 04/17/2025 04/17/25 | Sold | $379,000 | -5.2% | $184 / Sq Ft |
| 02/16/2025 02/16/25 | Pending | -- | -- | -- |
| 02/12/2025 02/12/25 | Price Changed | $399,990 | -2.7% | $194 / Sq Ft |
| 01/03/2025 01/03/25 | Price Changed | $410,907 | +0.7% | $199 / Sq Ft |
| 12/20/2024 12/20/24 | For Sale | $407,907 | -- | $198 / Sq Ft |
Seller's Agent in 2025
Cynthia Villasenor
McColly Real Estate
(219) 775-6441
384 Total Sales
Buyer's Agent in 2025
Shauna Hembroff
Listing Leaders Executive RE
(219) 779-0774
68 Total Sales
Source: Northwest Indiana Association of REALTORS®
MLS Number: 814195
Disclaimer: Certain information contained herein is derived from information provided by parties other than Homes.com. All information provided is deemed reliable, but is not guaranteed to be accurate and should be independently verified.
All data is obtained from various sources and may not have been verified by broker or MLS GRID. Supplied Open House Information is subject to change without notice. All information should be independently reviewed and verified for accuracy. Properties may or may not be listed by the office/agent presenting the information. Some IDX listings have been excluded from this website. Copyright 2026 Multiple Listing Service of the Northwest Indiana Realtors Association Multiple Listing Service (NIRA MLS). All rights reserved. IDX information is provided exclusively for personal, non-commercial use, and may not be used for any purpose other than to identify prospective properties consumers may be interested in purchasing. Information is deemed reliable but not guaranteed.
Listings courtesy of Northwest Indiana Association of REALTORS® as distributed by MLS GRID.
Based on information submitted to the MLS GRID
Ask me questions while you tour the home.