
Brenda Robidou
Ever Real Estate, LLC
(317) 961-0454
163 Total Sales
24 in Brownsburg
$58K - $485K Price Range
Estimated Value: $333,000 - $382,000
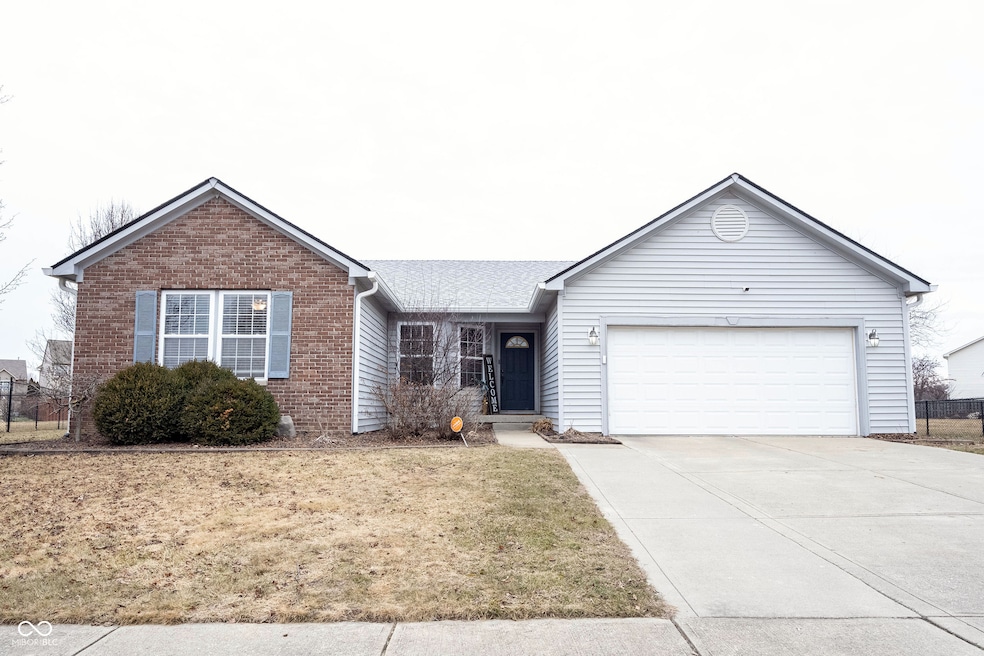
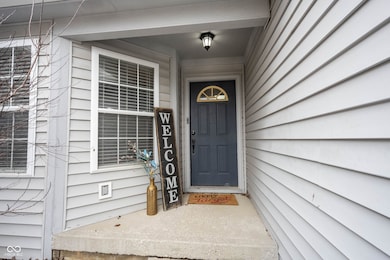
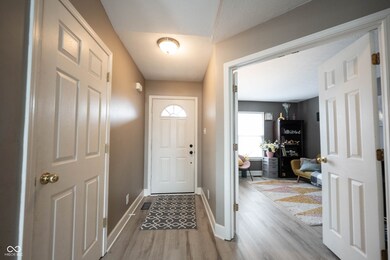
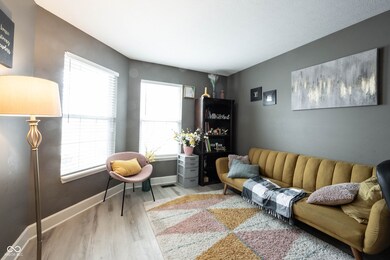
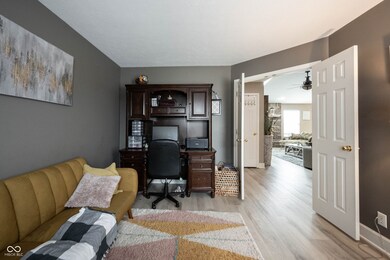
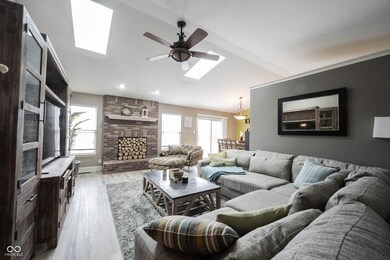
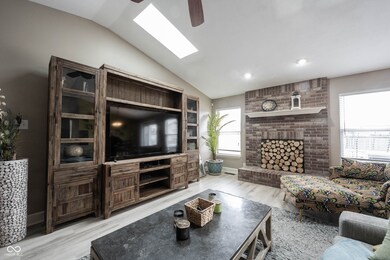
The home you've been waiting for: Stylishly updated ranch w/3 bedrooms, 2 full baths, plus office; full finished basement & large fully-fenced rear yard. Desirable Eagle Creek area w/top-rated Brownsburg School District. Close to shopping, dining and a large choice of outdoor activities. Thoughtfully designed for comfort & functionality. Durable & on-trend LVP flooring throughout the living area, anchored by a wood-burning fireplace. Double skylights enhance the open concept. Kitchen w/granite countertops, gray cabinetry, plenty of prep space. Master suite includes remodeled full bath and walk-in closet with built-ins. 2 additional larger bedrooms and second full bath. Finished basement w/daylight windows, perfect for entertaining, hobbies or extra storage. Finished garage w/epoxy floors. Very large rear yard w/deck offers privacy, safety for pets & children; and a perfect spot for outdoor gatherings. Roof new in 2023.
Last Agent to Sell the Property
F.C. Tucker Company Brokerage Email: becky@talktotucker.com License #RB14042608 Listed on: 02/12/2025
We collect this data history from publicly available records. To have your information removed, we recommend requesting removal directly through your county’s website.
Brenda Robidou
Ever Real Estate, LLC
(317) 961-0454
163 Total Sales
24 in Brownsburg
$58K - $485K Price Range
Jeff Moore
Jeff Moore Real Estate
(765) 234-3744
101 Total Sales
2 in Brownsburg
$230K - $240K Price Range
Eric Forney
Keller Williams Indy Metro Partners
(463) 215-6116
1,012 Total Sales
25 in Brownsburg
$160K - $600K Price Range
Amy Allen
Greene Realty, LLC
(765) 234-8249
102 Total Sales
7 in Brownsburg
$195K - $430K Price Range
Kerri Patrick
Making Moves Real Estate LLC
(574) 475-3332
72 Total Sales
1 in Brownsburg
$261,000 Price
Lauren Goodman
CENTURY 21 Scheetz
(765) 791-1742
38 Total Sales
3 in Brownsburg
$210K - $372K Price Range
We collect this data history from publicly available records. To have your information removed, we recommend requesting removal directly through your county’s website.
| Date | Buyer | Sale Price | Title Company |
|---|---|---|---|
| -- | None Listed On Document | ||
| -- | -- | ||
| -- | Eagle Land Title | ||
| $183,620 | None Available | ||
| -- | None Available | ||
| -- | None Available |
We collect this data history from publicly available records. To have your information removed, we recommend requesting removal directly through your county’s website.
| Date | Status | Borrower | Loan Amount |
|---|---|---|---|
| Open | $332,500 | ||
| Previous Owner | $166,410 | ||
| Previous Owner | $110,831 | ||
| Previous Owner | $156,743 |
We collect this data history from publicly available records. To have your information removed, we recommend requesting removal directly through your county’s website.
| Date | Event | Price | List to Sale | Price per Sq Ft | Prior Sale |
|---|---|---|---|---|---|
| 05/16/2025 05/16/25 | Sold | $350,000 | 0.0% | $140 / Sq Ft | |
| 02/18/2025 02/18/25 | Pending | -- | -- | -- | |
| 02/12/2025 02/12/25 | For Sale | $350,000 | +89.3% | $140 / Sq Ft | |
| 05/12/2016 05/12/16 | Sold | $184,900 | 0.0% | $75 / Sq Ft | View Prior Sale |
| 03/22/2016 03/22/16 | Pending | -- | -- | -- | |
| 03/22/2016 03/22/16 | For Sale | $184,900 | -- | $75 / Sq Ft |
We collect this data history from publicly available records. To have your information removed, we recommend requesting removal directly through your county’s website.
| Year | Tax Paid | Tax Assessment Tax Assessment Total Assessment is a certain percentage of the fair market value that is determined by local assessors to be the total taxable value of land and additions on the property. | Land | Improvement |
|---|---|---|---|---|
| 2025 | $3,077 | $337,700 | $51,600 | $286,100 |
| 2024 | $3,475 | $347,500 | $51,600 | $295,900 |
| 2023 | $2,587 | $258,700 | $46,100 | $212,600 |
| 2022 | $2,498 | $249,800 | $43,500 | $206,300 |
| 2021 | $2,116 | $214,200 | $39,500 | $174,700 |
| 2020 | $1,918 | $197,400 | $39,500 | $157,900 |
| 2019 | $1,734 | $184,100 | $37,600 | $146,500 |
| 2018 | $1,709 | $180,600 | $37,600 | $143,000 |
| 2017 | $1,583 | $169,000 | $35,800 | $133,200 |
| 2016 | $1,508 | $163,700 | $35,800 | $127,900 |
| 2014 | $1,381 | $150,600 | $33,700 | $116,900 |
Seller's Agent in 2025
Rebecca Morrow
F.C. Tucker Company
(317) 501-3905
57 Total Sales
Buyer's Agent in 2025
Patricia Ellingson
The Stewart Home Group
(815) 236-3085
23 Total Sales
D
Seller's Agent in 2016
Darrell Powers
The Modglin Group
(317) 650-2492
10 Total Sales
Source: MIBOR Broker Listing Cooperative®
MLS Number: 22021050
APN: 32-08-08-232-002.000-015
Disclaimer: Certain information contained herein is derived from information provided by parties other than Homes.com. All information provided is deemed reliable, but is not guaranteed to be accurate and should be independently verified.
All data is obtained from various sources and may not have been verified by broker or MLS GRID. Supplied Open House Information is subject to change without notice. All information should be independently reviewed and verified for accuracy. Properties may or may not be listed by the office/agent presenting the information. Some IDX listings have been excluded from this website.
Listings courtesy of MIBOR Broker Listing Cooperative® as distributed by MLS GRID.
Based on information submitted to the MLS GRID
Ask me questions while you tour the home.