B
Seller's Agent in 2023
Blaise Lofland
Keller Williams Tri-valley
(925) 846-6500
53 Total Sales
Estimated Value: $3,733,989
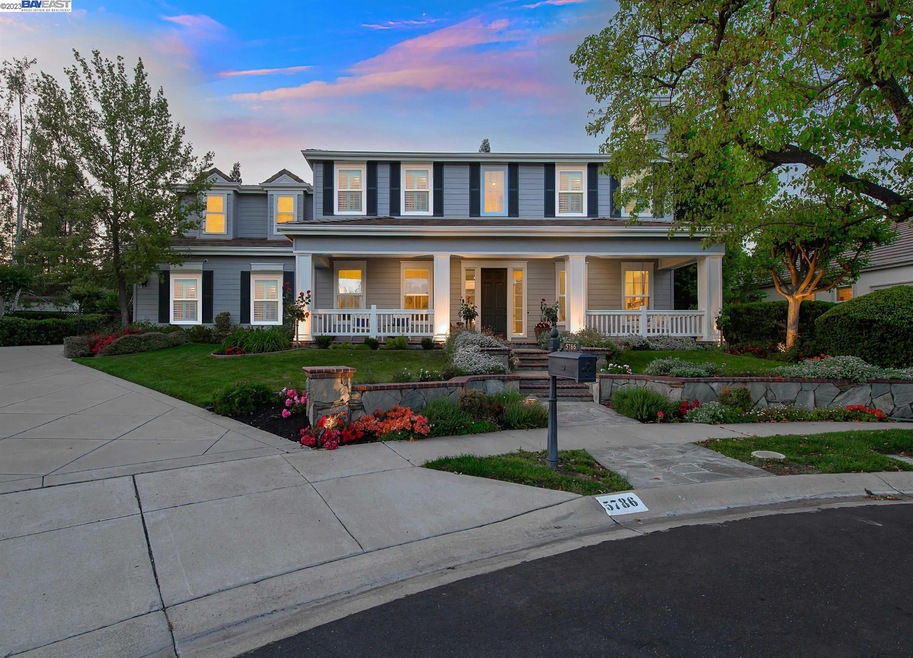
Stunning & Highly Upgraded “Hillstar” Model in Desirable “Bridle Creek” Neighborhood. Generous .39 Acre Premium Lot Located at Back of Court. No Expense Has Been Spared for This Luxurious Home with Resort Style Grounds! Downstairs Guest Room En-Suite, Downstairs Office (Possible 6th Bedroom), Upstairs Primary Bedroom En-Suite (Heated Floors), Large Bonus/Theatre Room & 5 Beautifully Remodeled Bathrooms. Gourmet Kitchen has Marble Countertops, SS Wolf Appliances, Wine Fridge and a Spacious Walk-In Pantry. This Home & Property Shows Better than a Model Home! Engineered Wood Flooring, Newer Light Fixtures, New Exterior Paint & Newer Interior Paint. Relax & Entertain in Your Private Backyard Oasis Starting with California Room that Provides Indoor/Outdoor Living Space, a Soothing Waterfall that Cascades into the Sparkling Pebble-Tech Solar Heated In-Ground Pool & Spa. Outdoor Kitchen Area/Gazebo, Lush Landscaping, Sports Court. Enjoy Adjacent Sycamore Creek Walking Trail and Walk To: Nearby Mission Hills Park and Main Street for-Shopping, Dining & Other Amenities. Just Five Minutes to Castlewood Country Club, Commuter Friendly South Pleasanton Location. Attendance Area for Award Winning Schools! Just Move in & Enjoy Paradise Immediately!
Last Agent to Sell the Property
Keller Williams Tri-valley License #00882113 Listed on: 05/31/2023

We collect this data history from publicly available records. To have your information removed, we recommend requesting removal directly through your county’s website.
We collect this data history from publicly available records. To have your information removed, we recommend requesting removal directly through your county’s website.
| Date | Buyer | Sale Price | Title Company |
|---|---|---|---|
| -- | None Listed On Document | ||
| $3,850,000 | Fidelity National Title Compan | ||
| -- | None Available | ||
| $2,450,000 | Fidelity National Title Co | ||
| -- | Chicago Title Co | ||
| -- | -- |
We collect this data history from publicly available records. To have your information removed, we recommend requesting removal directly through your county’s website.
| Date | Status | Borrower | Loan Amount |
|---|---|---|---|
| Previous Owner | $2,887,500 | ||
| Previous Owner | $1,656,000 | ||
| Previous Owner | $1,383,200 | ||
| Previous Owner | $1,375,500 | ||
| Previous Owner | $1,350,000 | ||
| Previous Owner | $1,427,500 | ||
| Previous Owner | $150,000 |
We collect this data history from publicly available records. To have your information removed, we recommend requesting removal directly through your county’s website.
| Date | Event | Price | List to Sale | Price per Sq Ft |
|---|---|---|---|---|
| 02/04/2025 02/04/25 | Off Market | $3,850,000 | -- | -- |
| 06/30/2023 06/30/23 | Sold | $3,850,000 | +10.2% | $864 / Sq Ft |
| 06/07/2023 06/07/23 | Pending | -- | -- | -- |
| 05/31/2023 05/31/23 | For Sale | $3,495,000 | -- | $785 / Sq Ft |
We collect this data history from publicly available records. To have your information removed, we recommend requesting removal directly through your county’s website.
| Year | Tax Paid | Tax Assessment Tax Assessment Total Assessment is a certain percentage of the fair market value that is determined by local assessors to be the total taxable value of land and additions on the property. | Land | Improvement |
|---|---|---|---|---|
| 2026 | $46,939 | $4,085,620 | $1,225,686 | $2,859,934 |
| 2025 | $46,007 | $4,005,540 | $1,201,662 | $2,803,878 |
| 2024 | $46,007 | $3,927,000 | $1,178,100 | $2,748,900 |
| 2023 | $31,684 | $2,679,393 | $803,818 | $1,875,575 |
| 2022 | $30,012 | $2,626,864 | $788,059 | $1,838,805 |
| 2021 | $29,245 | $2,575,365 | $772,609 | $1,802,756 |
| 2020 | $28,871 | $2,548,980 | $764,694 | $1,784,286 |
| 2019 | $29,228 | $2,499,000 | $749,700 | $1,749,300 |
| 2018 | $28,638 | $2,450,000 | $735,000 | $1,715,000 |
| 2017 | $24,116 | $2,075,000 | $622,500 | $1,452,500 |
| 2016 | $22,722 | $2,075,000 | $622,500 | $1,452,500 |
| 2015 | $21,895 | $2,007,000 | $602,100 | $1,404,900 |
| 2014 | $19,641 | $1,733,000 | $519,900 | $1,213,100 |
B
Seller's Agent in 2023
Blaise Lofland
Keller Williams Tri-valley
(925) 846-6500
53 Total Sales
Seller Co-Listing Agent in 2023
Kelly McKaig
Keller Williams Tri-valley
(925) 364-0327
66 Total Sales
Buyer's Agent in 2023
Dennis Serrao
Coldwell Banker
(925) 876-3756
54 Total Sales
Source: Bay East Association of REALTORS®
MLS Number: 41028386
APN: 948-0020-009-00
Disclaimer: Certain information contained herein is derived from information provided by parties other than Homes.com. All information provided is deemed reliable, but is not guaranteed to be accurate and should be independently verified.
Bay East ©2026. CCAR ©2026. bridgeMLS ©2026. Information Deemed Reliable But Not Guaranteed. This information is being provided by the Bay East MLS, or CCAR MLS, or bridgeMLS. The listings presented here may or may not be listed by the Broker/Agent operating this website. This information is intended for the personal use of consumers and may not be used for any purpose other than to identify prospective properties consumers may be interested in purchasing.
Ask me questions while you tour the home.