NOT LISTED FOR SALE

579 Elmer Rd Jesup, GA 31545

Jesup Area
3 Beds
2 Baths
1,972 Sq Ft
1.06 Acre Lot

Sale Details

Date Sold: August 12, 2025

Last sale price $160,000 $81 Per Sq Ft

44 Days on Market

Highlights

  • Guest House
  • Covered Patio or Porch
  • Walk-In Closet
  • No HOA
  • Separate Outdoor Workshop
  • Breakfast Bar

About This Home

As of August 2025

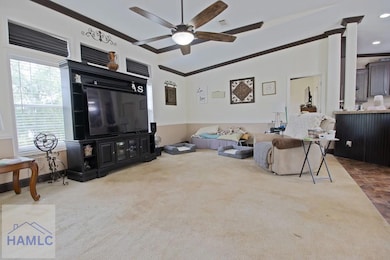
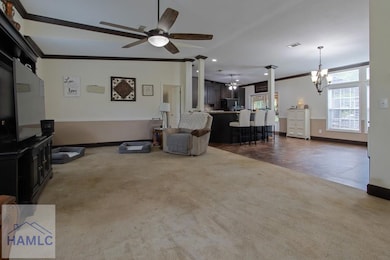
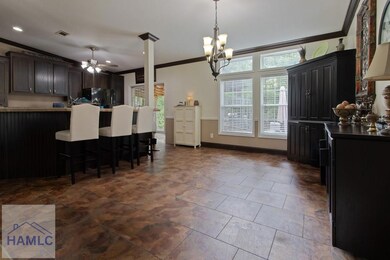
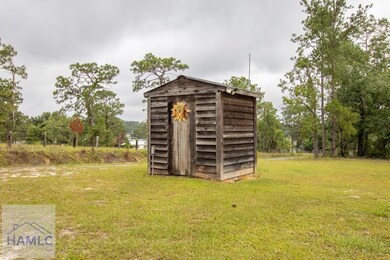
Enjoy peaceful living on 1.06 acres with this inviting 3-bedroom, 2-bath home in the heart of Jesup. Inside, you'll find a spacious layout, a large kitchen with plenty of cabinet space, and a dedicated laundry room for added convenience. Relax outdoors with both covered and uncovered back porches, perfect for morning coffee or evening gatherings. The property also features two powered outbuildings—one includes a lifestyle apartment with running water and an unfinished bathroom, offering great potential for a guest suite, rental, or creative space. ? Motivated sellers—bring your best offer ?? Schedule your private tour today and come see everything this versatile property has to offer!

Last Agent to Sell the Property

Alexandria Baptiste

Weichert,Realtors - Real Estate Professionals Brokerage Phone: 9123737653 License #426253 Listed on: 06/07/2025

Weichert,Realtors - Real Estate Professionals

Last Buyer's Agent

Cheri Johns

Non-Hamlc

Property Details

Home Type

  • Mobile/Manufactured

Year Built

  • 2013

Lot Details

  • 1.06

Home Design

  • Pillar, Post or Pier Foundation
  • Shingle Roof
  • Vinyl Siding

Interior Spaces

  • 1,972 Sq Ft Home
  • Shelving
  • Ceiling Fan
  • Combination Kitchen and Dining Room
  • Fire and Smoke Detector
  • Washer and Dryer Hookup

Kitchen

  • Breakfast Bar
  • Electric Oven

Bedrooms and Bathrooms

  • 3 Bedrooms
  • Walk-In Closet
  • 2 Full Bathrooms

Outdoor Features

  • Covered Patio or Porch
  • Separate Outdoor Workshop
  • Outdoor Storage
  • Outbuilding

Utilities

  • Well
  • Electric Water Heater
  • Septic Tank

Additional Features

  • 1.06 Acre Lot
  • Guest House

Community Details

  • No Home Owners Association
  • Cherokee Lake Subdivision

Listing and Financial Details

  • Assessor Parcel Number 67331

Property Details

Home Type

Mobile/Manufactured

Year Built

2013

Lot Details

1.06 Acres

Listing Details

  • Property Sub Type: Mobile Home
  • Prop. Type: Residential
  • Road Frontage Type: Natural, Residential
  • Lot Size Acres: 1.06
  • Road Frontage Type: City Street
  • Subdivision Name: Cherokee Lake
  • Carport Y N: No
  • Garage Yn: No
  • Structure Type: Mobile Home
  • Special Features: None
  • Year Built: 2013

Interior Features

  • Appliances: Electric Water Heater, Electric Oven, Refrigerator
  • Full Bathrooms: 2
  • Total Bedrooms: 3
  • Fireplace Features: None
  • Fireplace: No
  • Interior Amenities: Breakfast Bar, Ceiling Fan(s), Shelving
  • Living Area: 1972
  • Dining Room Features: Dining/Kitchen Combo
  • Master Bedroom Features: Walk-In Closet(s)

Exterior Features

  • Fencing: None
  • Lot Features: Acreage 1-5
  • Disclosures: Seller Disclosures
  • Construction Type: Vinyl Siding, Block, Walls (Other See Remarks)
  • Exterior Features: Storage
  • Foundation Details: Pillar/Post/Pier
  • Other Structures: Guest House, Workshop, Outbuilding
  • Patio And Porch Features: Covered, Patio, Porch
  • Roof: Shingle

Garage/Parking

  • Attached Garage: No
  • Parking Features: Other

Utilities

  • Laundry Features: Wash/Dry Hook-up
  • Security: Smoke Detector(s)
  • Sewer: Septic Tank
  • Water Source: Private Well

Condo/Co-op/Association

  • Association: No

Lot Info

  • Land Lease: No
  • Lot Size Sq Ft: 46173.6
  • Parcel #: 67331
  • Zoning Description: Mobile Home

Ownership History

We collect this data history from publicly available records. To have your information removed, we recommend requesting removal directly through your county’s website.

Date Name Owned For Owner Type

Purchase Details

Listed on
Jun 7, 2025
Closed on
Aug 12, 2025
Sold by
Bought by
Seller's Agent
Alexandria Baptiste
Weichert,Realtors - Real Estate Professionals
Buyer's Agent
Cheri Johns
Non-Hamlc
List Price
$175,000
Sold Price
$160,000
Premium/Discount to List
-$15,000
-8.57%
Views
44

Home Financials for this Owner

Home Financials are based on the most recent Mortgage that was taken out on this home.
Original Mortgage
$95,000
Interest Rate
0.0675%
Mortgage Type
New Conventional

Purchase Details

Closed on
Nov 15, 2021
Sold by
Bought by

Home Financials for this Owner

Home Financials are based on the most recent Mortgage that was taken out on this home.
Original Mortgage
$132,554
Interest Rate
0.0305%
Mortgage Type
FHA

Purchase Details

Closed on
Jun 30, 2014
Sold by
Bought by

Home Financials for this Owner

Home Financials are based on the most recent Mortgage that was taken out on this home.
Original Mortgage
$99,491
Interest Rate
0.0417%
Mortgage Type
FHA

Purchase Details

Closed on
Mar 26, 2014
Sold by
Bought by

Purchase Details

Closed on
Dec 1, 1995
Sold by
Bought by

Purchase Details

Closed on
Dec 1, 1985
Bought by

Purchase Details

Closed on
Jan 1, 1985
Source: Public Records
Create a Home Valuation Report for This Property
The Home Valuation Report is an in-depth analysis detailing your home's value as well as a comparison with similar homes in the area

Purchase History

We collect this data history from publicly available records. To have your information removed, we recommend requesting removal directly through your county’s website.

Date Buyer Sale Price Title Company
$160,000 --
$135,000 --
-- --
$5,000 --
-- --
$1,000 --
$1,000 --
Source: Public Records

Mortgage History

We collect this data history from publicly available records. To have your information removed, we recommend requesting removal directly through your county’s website.

Date Status Borrower Loan Amount
Open $95,000
Previous Owner $132,554
Previous Owner $99,621
Previous Owner $99,491
Source: Public Records

Property History

We collect this data history from publicly available records. To have your information removed, we recommend requesting removal directly through your county’s website.

Date Event Price List to Sale Price per Sq Ft
08/12/2025 08/12/25 Sold $160,000 0.0% $81 / Sq Ft
07/21/2025 07/21/25 Pending -- -- --
07/03/2025 07/03/25 Price Changed $160,000 -5.9% $81 / Sq Ft
06/16/2025 06/16/25 Price Changed $170,000 -2.9% $86 / Sq Ft
06/07/2025 06/07/25 For Sale $175,000 -- $89 / Sq Ft
Source: Hinesville Area Board of REALTORS®

Tax History

We collect this data history from publicly available records. To have your information removed, we recommend requesting removal directly through your county’s website.

Year Tax Paid Tax Assessment Tax Assessment Total Assessment is a certain percentage of the fair market value that is determined by local assessors to be the total taxable value of land and additions on the property. Land Improvement
2025 $943 $34,223 $2,369 $31,854
2024 $916 $34,563 $2,369 $32,194
2023 $1,044 $34,799 $2,369 $32,430
2022 $1,096 $34,799 $2,369 $32,430
2021 $506 $20,007 $2,369 $17,638
2020 $716 $25,535 $3,401 $22,134
2019 $738 $25,535 $3,401 $22,134
2016 $614 $25,535 $3,401 $22,134
2014 $102 $3,401 $3,401 $0
Source: Public Records

Agents Affiliated with this Home

  • Section Image
  • Section Image
See All Agents

Map

Source: Hinesville Area Board of REALTORS®

MLS Number: 160828

Your Personal Tour Guide

Ask me questions while you tour the home.