NOT LISTED FOR SALE

5799 Pennock Point Rd Jupiter, FL 33458

Jupiter Area

Estimated Value: $3,606,430

4 Beds
4.5 Baths
4,170 Sq Ft
$865/Sq Ft Est. Value

Sale Details

Date Sold: October 31, 2023

Last sale price $3,728,000 $894 Per Sq Ft

Est. 3% decrease in value since last sale

Current estimated payment $23,896 / mo

527 Days on Market

Highlights

  • New Construction
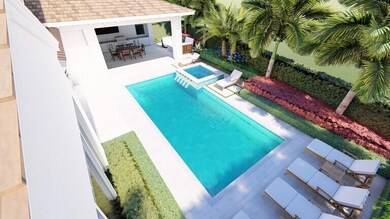
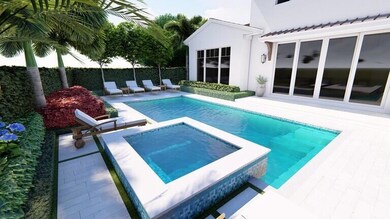
  • Gunite Pool
  • Marble Flooring
  • Limestone Creek Elementary School Rated A-
  • Gated Community
  • Traditional Architecture

About This Home

As of October 2023

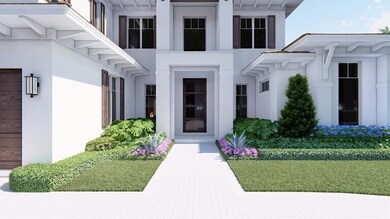
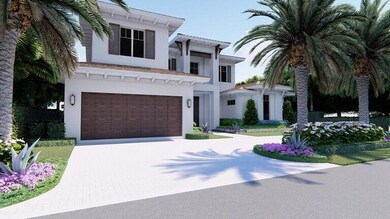
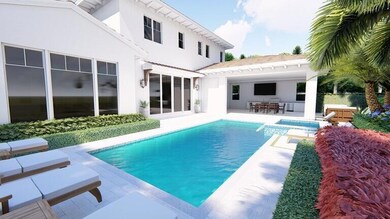
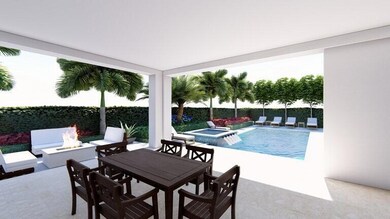
New construction in the prestigious Pennock Point Estates in Jupiter. This community boasts some of the most beautiful homes in a very unique neighborhood on the River. This stunning Florida Coastal Home is steps from the river and has access for small watercraft, wave runners, kayaks, paddle boards with a private ramp. This home offers a 4 bedrooms. 4 1/2 bath pool home at 5470 Total SF will feature elegant finishes and top of the line appliances. All impact doors and windows, whole house generator and beautiful private outdoor space. Home is in a gated enclave with only 4 homes and very private. It is a one of a kind location with only 2 homes being built. Delivery expect late 2022. Still time to pick your finishes if you act quickly.

Last Agent to Sell the Property

Brian Coffey

One Sotheby's International Re License #3070215 Listed on: 02/05/2022

One Sotheby's International Re

Last Buyer's Agent

Lauren King

United Realty Group Inc. License #3336497

United Realty Group Inc.
Create a Home Valuation Report for This Property
The Home Valuation Report is an in-depth analysis detailing your home's value as well as a comparison with similar homes in the area

Home Details

Home Type

  • Single Family

Est. Annual Taxes

  • $5,040

Year Built

  • Built in 2022 | New Construction

Lot Details

  • East Facing Home
  • Sprinkler System

Parking

  • 2 Car Attached Garage
  • Garage Door Opener

Home Design

  • Traditional Architecture
  • Tile Roof
  • Concrete Roof

Interior Spaces

  • 4,170 Sq Ft Home
  • 2-Story Property
  • Central Vacuum
  • Entrance Foyer
  • Combination Kitchen and Dining Room

Kitchen

  • Breakfast Area or Nook
  • Electric Range
  • Microwave
  • Dishwasher
  • Kitchen Island
  • Disposal

Flooring

  • Wood
  • Marble

Bedrooms and Bathrooms

  • 4 Bedrooms | 1 Primary Bedroom on Main
  • Walk-In Closet

Laundry

  • Dryer
  • Washer

Home Security

  • Home Security System
  • Fire and Smoke Detector

Outdoor Features

  • Gunite Pool
  • Covered Patio or Porch
  • Outdoor Living Area
  • Built-In Barbecue

Schools

  • Limestone Creek Elementary School
  • Jupiter Middle School
  • Jupiter High School

Utilities

  • Central Heating and Cooling System
  • 220 Volts
  • Electric Water Heater

Listing and Financial Details

  • Assessor Parcel Number 00424035040030061

Community Details

Overview

  • No Home Owners Association
  • Pennock Point Subdivision

Security

  • Gated Community

Home Details

Home Type

Single Family

Est. Annual Taxes

$5,040

Year Built

Built in 2022 | New Construction

Lot Details

0 Sq Ft Lot

Parking

2

Listing Details

  • Prop. Type: Residential
  • Property Sub Type: Single Family Residence
  • Property Sub Type Additional: Single Family Residence
  • Directions: Center Street to Loxahatchee River Rd North to Pennock Point ( 2nd entrance). 1st gate on left.
  • Year Built: 2022
  • Architectural Style: Traditional
  • Unit Levels: Multi/Split, Two
  • New Construction: Yes
  • Building Stories: 2
  • DelayedMarketingYN: No
  • Special Features: 4098
  • Stories: 2

Interior Features

  • Interior Amenities: Breakfast Area, Central Vacuum, Entrance Foyer, Kitchen Island, Kitchen/Dining Combo, Main Level Primary, Pantry, Walk-In Closet(s)
  • Main Level Bedrooms: 1
  • Furnished: Unfurnished
  • Appliances: Cooktop, Dryer, Dishwasher, Electric Range, Electric Water Heater, Disposal, Microwave, Water Heater, Washer
  • Full Bathrooms: 4
  • Half Bathrooms: 1
  • Total Bedrooms: 4
  • Entry Location: Entry Level Living Area Y
  • Flooring: Marble, Wood
  • Living Area: 4170.0
  • Stories: 2

Exterior Features

  • Exterior Features: Built-in Barbecue, Barbecue, Outdoor Living Area
  • Lot Features: 1/4 to 1/2 Acre Lot, Sprinkler System
  • Pool Features: Gunite, Heated
  • Pool Private: Yes
  • Waterfront Features: None
  • Waterfront: No
  • Builder Name: Other
  • Construction Type: Block, Concrete
  • Direction Faces: East
  • Patio And Porch Features: Covered, Patio
  • Property Condition: New Construction
  • Roof: Concrete, Tile

Garage/Parking

  • Covered Parking Spaces: 2.0
  • Attached Garage: Yes
  • Garage Spaces: 2.0
  • Garage Yn: Yes
  • Parking Features: Attached, Garage, Garage Door Opener

Utilities

  • Laundry Features: Inside
  • Security: Security System, Gated Community, Smoke Detector(s)
  • Cooling: Central Air
  • Cooling Y N: Yes
  • Heating: Central
  • Heating Yn: Yes
  • Electric: 220 Volts
  • Sewer: Public Sewer
  • Utilities: Sewer Available, Water Available
  • Water Source: Public

Condo/Co-op/Association

  • Pets Allowed: Yes
  • Community Features: Gated
  • Senior Community: No
  • Amenities: None
  • Association: No
  • Pets Allowed: Yes

Schools

  • Elementary School: Limestone Creek
  • High School: Jupiter
  • Middle Or Junior School: Jupiter

Lot Info

  • Parcel #: 00424035040030061
  • Mobile Dim Units: Feet
  • Zoning: Residential

Tax Info

  • Tax Year: 2021
  • Tax Annual Amount: 5040.0

Ownership History

We collect this data history from publicly available records. To have your information removed, we recommend requesting removal directly through your county’s website.

Date Name Owned For Owner Type

Purchase Details

Listed on
Feb 5, 2022
Closed on
Oct 31, 2023
Sold by
Bought by
Seller's Agent
Brian Coffey
One Sotheby's International Re
Buyer's Agent
Lauren King
United Realty Group Inc.
List Price
$3,550,000
Sold Price
$3,728,000
Premium/Discount to List
$178,000
5.01%
Views
16
Current Estimated Value
$3,606,430

Home Financials for this Owner

Home Financials are based on the most recent Mortgage that was taken out on this home.
Estimated Appreciation
-$121,570
Avg. Annual Appreciation
-1.20%

Purchase Details

Closed on
Mar 25, 2021
Sold by
Bought by
Source: Public Records

Purchase History

We collect this data history from publicly available records. To have your information removed, we recommend requesting removal directly through your county’s website.

Date Buyer Sale Price Title Company
$3,450,000 Counselors Title
$475,000 Attorney
Source: Public Records

Property History

We collect this data history from publicly available records. To have your information removed, we recommend requesting removal directly through your county’s website.

Date Event Price List to Sale Price per Sq Ft
10/31/2023 10/31/23 Sold $3,728,000 -4.3% $894 / Sq Ft
08/26/2023 08/26/23 Price Changed $3,895,000 +9.7% $934 / Sq Ft
07/07/2023 07/07/23 Pending -- -- --
01/25/2022 01/25/22 For Sale $3,550,000 -- $851 / Sq Ft
Source: BeachesMLS (Greater Fort Lauderdale)

Tax History

We collect this data history from publicly available records. To have your information removed, we recommend requesting removal directly through your county’s website.

Year Tax Paid Tax Assessment Tax Assessment Total Assessment is a certain percentage of the fair market value that is determined by local assessors to be the total taxable value of land and additions on the property. Land Improvement
2025 $48,893 $2,863,266
2024 $48,893 $2,932,147
2023 $9,067 $495,000 $0 $0
2022 $8,081 $450,000 $0 $0
2021 $5,040 $277,200 $277,200 $0
2020 $4,906 $286,000 $286,000 $0
2019 $4,269 $220,000 $220,000 $0
2018 $3,971 $223,732 $223,732 $0
2017 $3,710 $203,393 $203,393 $0
2016 $3,298 $156,456 $0 $0
2015 $3,395 $156,456 $0 $0
2014 $3,288 $149,006 $0 $0
Source: Public Records

Agents Affiliated with this Home

  • Section Image
  • Section Image
See All Agents

Map

Source: BeachesMLS (Greater Fort Lauderdale)

MLS Number: R10772173

BeachesMLS (Greater Fort Lauderdale)

APN: 00-42-40-35-04-003-0061

Your Personal Tour Guide

Ask me questions while you tour the home.