
Wayne Davis
United Real Estate Executives
(667) 771-5642
129 Total Sales
1 in Timonium
$640,000 Price
Estimated Value: $409,854
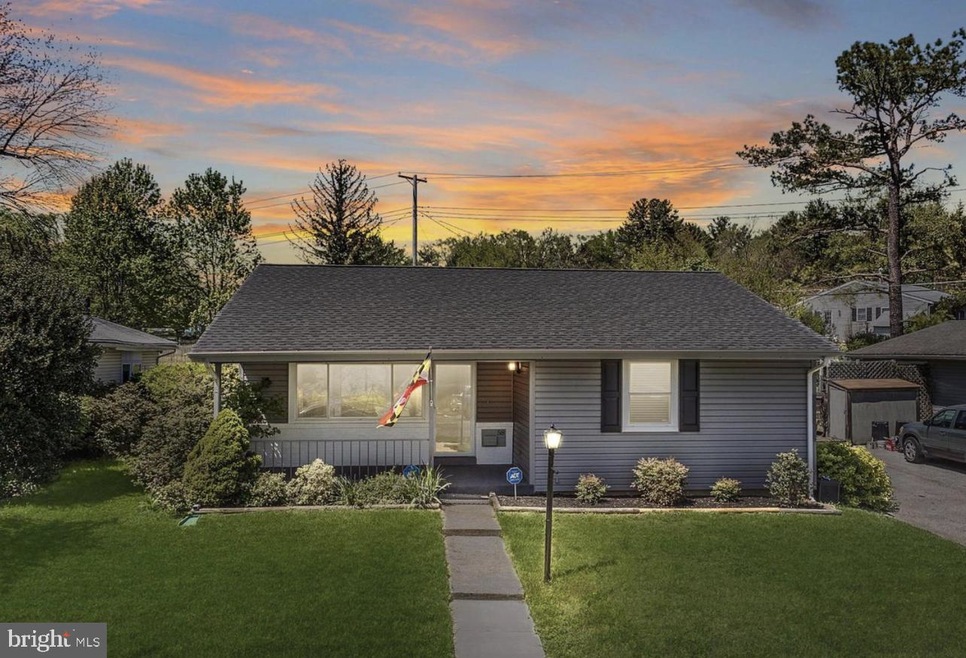
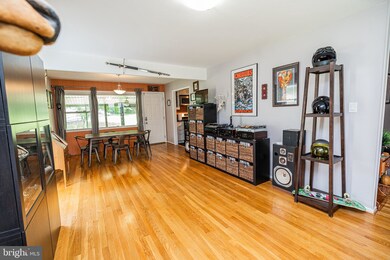
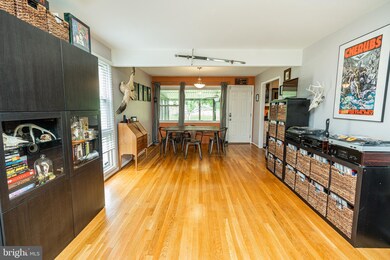
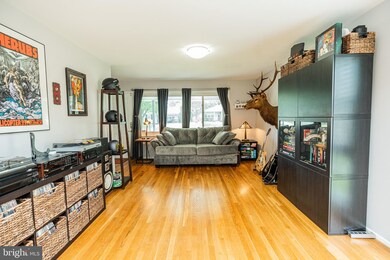
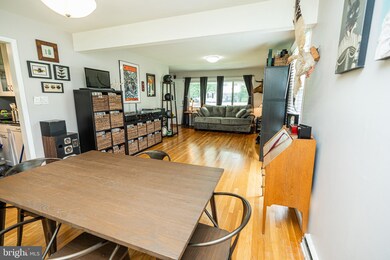
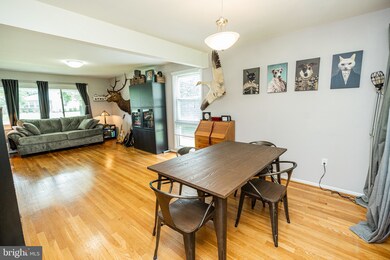
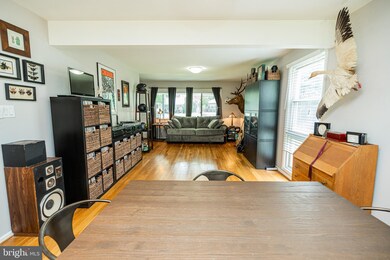
A single-family home at a townhome price that offers main-level living located in Timonium! This home offers 3 bedrooms, a living room and dining area with hardwood floors, and 1 full bath with a double sink vanity on the main level. Great lower-level family room with vinyl flooring that offers a wet bar for entertaining, a workshop, and plenty of storage space. Enjoy summer evenings in your screen room. Offers a private driveway and a shed for storage.
HVAC was replaced in 2019. Convenient to 83, 695, shopping, restaurants, schools, etc!
Last Agent to Sell the Property
(410) 893-1199 componentsmaryland@gmail.com RE/MAX Components License #RB-0020682 Listed on: 07/08/2022
We collect this data history from publicly available records. To have your information removed, we recommend requesting removal directly through your county’s website.
Wayne Davis
United Real Estate Executives
(667) 771-5642
129 Total Sales
1 in Timonium
$640,000 Price
Jack Cooper
Jack Cooper Realty
(667) 771-3595
62 Total Sales
1 in Timonium
$540,000 Price
Randy Pomfrey
Cummings & Co. Realtors
(443) 594-8210
198 Total Sales
1 in Timonium
$490,000 Price
Kellie Huffman
Monument Sotheby's International Realty
(443) 222-1076
88 Total Sales
2 in Timonium
$539K - $800K Price Range
Monica Shano
Long & Foster Real Estate, Inc.
(667) 213-2397
58 Total Sales
1 in Timonium
$470,000 Price
Jody Buck
Cummings & Co. Realtors
(443) 963-3742
134 Total Sales
1 in Timonium
$505,000 Price
We collect this data history from publicly available records. To have your information removed, we recommend requesting removal directly through your county’s website.
| Date | Buyer | Sale Price | Title Company |
|---|---|---|---|
| $350,000 | Universal Title | ||
| $280,200 | Title Forward | ||
| $218,400 | Master Title & Escrow | ||
| $255,000 | -- | ||
| $183,000 | -- | ||
| -- | -- | ||
| -- | -- |
We collect this data history from publicly available records. To have your information removed, we recommend requesting removal directly through your county’s website.
| Date | Status | Borrower | Loan Amount |
|---|---|---|---|
| Open | $175,000 | ||
| Previous Owner | $265,000 | ||
| Previous Owner | $266,190 | ||
| Previous Owner | $218,400 | ||
| Previous Owner | $246,489 | ||
| Previous Owner | $125,000 |
We collect this data history from publicly available records. To have your information removed, we recommend requesting removal directly through your county’s website.
| Date | Event | Price | List to Sale | Price per Sq Ft | Prior Sale |
|---|---|---|---|---|---|
| 09/06/2022 09/06/22 | Sold | $350,000 | -1.1% | $217 / Sq Ft | |
| 08/06/2022 08/06/22 | Pending | -- | -- | -- | |
| 08/01/2022 08/01/22 | Price Changed | $354,000 | -1.4% | $220 / Sq Ft | |
| 07/17/2022 07/17/22 | Price Changed | $359,000 | -2.7% | $223 / Sq Ft | |
| 07/08/2022 07/08/22 | For Sale | $369,000 | +31.7% | $229 / Sq Ft | |
| 08/01/2019 08/01/19 | Sold | $280,200 | -1.6% | $174 / Sq Ft | View Prior Sale |
| 06/27/2019 06/27/19 | Pending | -- | -- | -- | |
| 06/03/2019 06/03/19 | Price Changed | $284,900 | -3.4% | $177 / Sq Ft | |
| 05/10/2019 05/10/19 | Price Changed | $294,900 | -1.7% | $183 / Sq Ft | |
| 04/25/2019 04/25/19 | For Sale | $299,900 | -- | $186 / Sq Ft |
We collect this data history from publicly available records. To have your information removed, we recommend requesting removal directly through your county’s website.
| Year | Tax Paid | Tax Assessment Tax Assessment Total Assessment is a certain percentage of the fair market value that is determined by local assessors to be the total taxable value of land and additions on the property. | Land | Improvement |
|---|---|---|---|---|
| 2025 | $4,922 | $332,400 | $99,300 | $233,100 |
| 2024 | $4,922 | $308,567 | $0 | $0 |
| 2023 | $2,153 | $284,733 | $0 | $0 |
| 2022 | $4,007 | $260,900 | $99,300 | $161,600 |
| 2021 | $3,429 | $249,200 | $0 | $0 |
| 2020 | $2,879 | $237,500 | $0 | $0 |
| 2019 | $2,737 | $225,800 | $99,300 | $126,500 |
| 2018 | $3,042 | $223,533 | $0 | $0 |
| 2017 | $3,093 | $221,267 | $0 | $0 |
| 2016 | $2,890 | $219,000 | $0 | $0 |
| 2015 | $2,890 | $218,600 | $0 | $0 |
| 2014 | $2,890 | $218,200 | $0 | $0 |
Seller's Agent in 2022
Christy Kopp
RE/MAX
(443) 992-1983
142 Total Sales
Seller Co-Listing Agent in 2022
Adrianna Kopp
Keller Williams Gateway LLC
(443) 903-9081
73 Total Sales
M
Buyer's Agent in 2022
Mr. Robert Ira Caplan
HomeSmart
(301) 275-6195
5 Total Sales
Seller's Agent in 2019
Seth Dailey
Keller Williams Gateway LLC
(443) 801-5300
130 Total Sales
Buyer's Agent in 2019
Christopher Calabretta
Cummings & Co Realtors
(443) 801-1220
42 Total Sales
Source: Bright MLS
MLS Number: MDBC2040798
APN: 08-0807061370
Disclaimer: Certain information contained herein is derived from information provided by parties other than Homes.com. All information provided is deemed reliable, but is not guaranteed to be accurate and should be independently verified.
The data relating to real estate for sale on this website appears in part through the BRIGHT Internet Data Exchange program, a voluntary cooperative exchange of property listing data between licensed real estate brokerage firms, and is provided by BRIGHT through a licensing agreement.
Listing information is from various brokers who participate in the Bright MLS IDX program and not all listings may be visible on the site.
The property information being provided on or through the website is for the personal, non-commercial use of consumers and such information may not be used for any purpose other than to identify prospective properties consumers may be interested in purchasing.
Some properties which appear for sale on the website may no longer be available because they are for instance, under contract, sold or are no longer being offered for sale.
Property information displayed is deemed reliable but is not guaranteed.
Copyright 2026 Bright MLS, Inc.
Ask me questions while you tour the home.