
Alissa LeClair
BETTER HOMES & GARDENS REAL ESTATE LIFESTYLES REALTY
(912) 465-2419
136 Total Sales
4 in Saint Simons Island
$350K - $352K Price Range

Estimated Value: $971,000 - $1,685,000
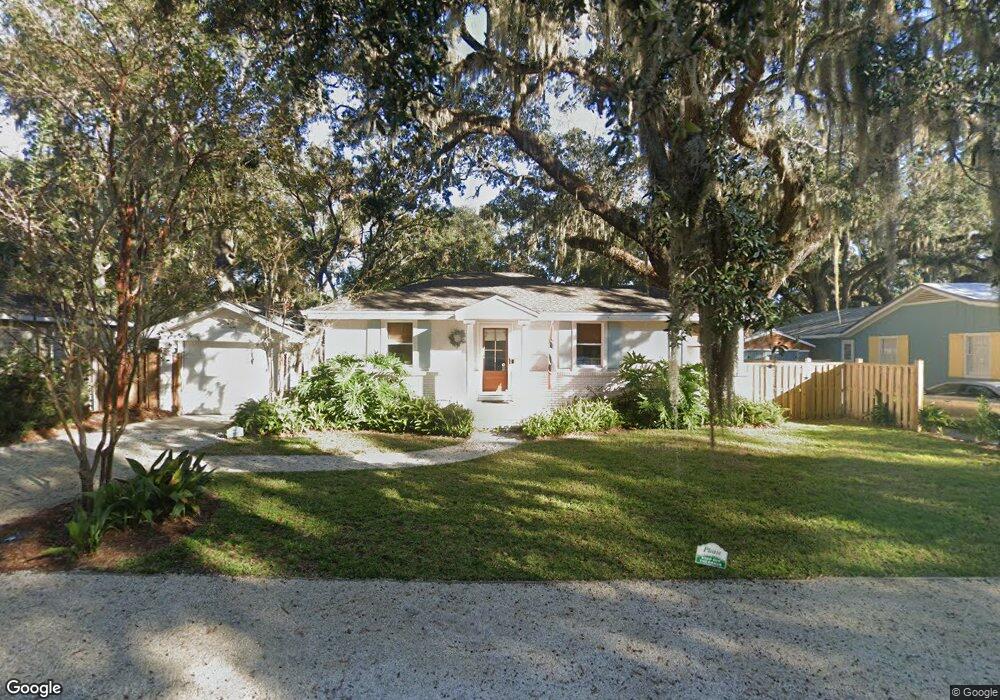
Fully renovated 1940's cottage is a short walk to restaurants and shopping, a quick bike ride to the beach.
Last Agent to Sell the Property
Banker Real Estate License #358373 Listed on: 04/17/2022
We collect this data history from publicly available records. To have your information removed, we recommend requesting removal directly through your county’s website.
Alissa LeClair
BETTER HOMES & GARDENS REAL ESTATE LIFESTYLES REALTY
(912) 465-2419
136 Total Sales
4 in Saint Simons Island
$350K - $352K Price Range
Gwen Giles
GOLDEN KEY REALTY
(478) 330-4485
240 Total Sales
1 in Saint Simons Island
$400,000 Price
Teresa Thomas
Marsh Life Realty
(640) 333-9706
139 Total Sales
3 in Saint Simons Island
$385K - $1M Price Range
Wendy Cook
eXp Realty, LLC
(855) 952-5964
48 Total Sales
4 in Saint Simons Island
$545K - $1.4M Price Range
Jessica Johnson
Premier Coastal Properties
(912) 214-3988
166 Total Sales
2 in Saint Simons Island
$815K - $820K Price Range
Jennifer Robinson
Cornerstone and Co. Real Estate
(912) 689-3406
50 Total Sales
36 in Saint Simons Island
$403K - $1.9M Price Range
We collect this data history from publicly available records. To have your information removed, we recommend requesting removal directly through your county’s website.
| Date | Buyer | Sale Price | Title Company |
|---|---|---|---|
| $850,000 | -- | ||
| Komoto Coastal Properties Llc | -- | -- | |
| Rutherford Ryan A | $499,000 | -- | |
| Lee Kristin A | $365,000 | -- |
We collect this data history from publicly available records. To have your information removed, we recommend requesting removal directly through your county’s website.
| Date | Status | Borrower | Loan Amount |
|---|---|---|---|
| Open | $637,500 | ||
| Previous Owner | Rutherford Ryan A | $449,100 | |
| Previous Owner | Lee Kristin A | $273,750 |
We collect this data history from publicly available records. To have your information removed, we recommend requesting removal directly through your county’s website.
| Date | Event | Price | List to Sale | Price per Sq Ft | Prior Sale |
|---|---|---|---|---|---|
| 06/03/2022 06/03/22 | Sold | $850,000 | 0.0% | $452 / Sq Ft | |
| 05/04/2022 05/04/22 | Pending | -- | -- | -- | |
| 04/17/2022 04/17/22 | For Sale | $850,000 | +70.3% | $452 / Sq Ft | |
| 04/30/2021 04/30/21 | Sold | $499,000 | 0.0% | $265 / Sq Ft | View Prior Sale |
| 04/01/2021 04/01/21 | For Sale | $499,000 | +36.7% | $265 / Sq Ft | |
| 02/12/2021 02/12/21 | Sold | $365,000 | -8.7% | $194 / Sq Ft | View Prior Sale |
| 01/13/2021 01/13/21 | Pending | -- | -- | -- | |
| 01/12/2021 01/12/21 | For Sale | $399,900 | -- | $213 / Sq Ft |
We collect this data history from publicly available records. To have your information removed, we recommend requesting removal directly through your county’s website.
| Year | Tax Paid | Tax Assessment Tax Assessment Total Assessment is a certain percentage of the fair market value that is determined by local assessors to be the total taxable value of land and additions on the property. | Land | Improvement |
|---|---|---|---|---|
| 2025 | $8,920 | $355,680 | $98,720 | $256,960 |
| 2024 | $8,425 | $335,920 | $78,960 | $256,960 |
| 2023 | $7,810 | $312,720 | $70,520 | $242,200 |
| 2022 | $6,033 | $235,560 | $28,200 | $207,360 |
| 2021 | $1,524 | $113,960 | $28,200 | $85,760 |
| 2020 | $1,536 | $113,960 | $28,200 | $85,760 |
| 2019 | $1,536 | $113,960 | $28,200 | $85,760 |
| 2018 | $1,536 | $113,960 | $28,200 | $85,760 |
| 2017 | $1,536 | $99,000 | $28,200 | $70,800 |
| 2016 | $1,433 | $70,160 | $28,200 | $41,960 |
| 2015 | $1,440 | $70,160 | $28,200 | $41,960 |
| 2014 | $1,440 | $70,160 | $28,200 | $41,960 |
VL
Seller's Agent in 2022
Victor Long
Banker Real Estate
(912) 266-2650
136 Total Sales
Buyer's Agent in 2022
Mackay Cate
Maritime Realty Group LLC
(912) 571-0364
70 Total Sales
Seller's Agent in 2021
Hannah Melton
Duckworth Properties BWK
(912) 269-7512
402 Total Sales
Source: Scout MLS
MLS Number: 1634504
APN: 04-02009
Disclaimer: Certain information contained herein is derived from information provided by parties other than Homes.com. All information provided is deemed reliable, but is not guaranteed to be accurate and should be independently verified.
IDX information is provided exclusively for personal, non-commercial use, and may not be used for any purpose other than to identify prospective properties consumers may be interested in purchasing. Information is deemed reliable but not guaranteed.
Ask me questions while you tour the home.