NOT LISTED FOR SALE

5801 Lawton Loop Dr E Unit 5 Indianapolis, IN 46216

Lawrence Area
2 Beds
2.5 Baths
2,211 Sq Ft
1903 Built

Sale Details

Date Sold: September 12, 2014

Last sale price $237,000 $107 Per Sq Ft

521 Days on Market

Highlights

  • 1 Fireplace
  • Forced Air Heating and Cooling System
  • Historic Home
  • Balcony
  • Garage

About This Home

As of September 2014

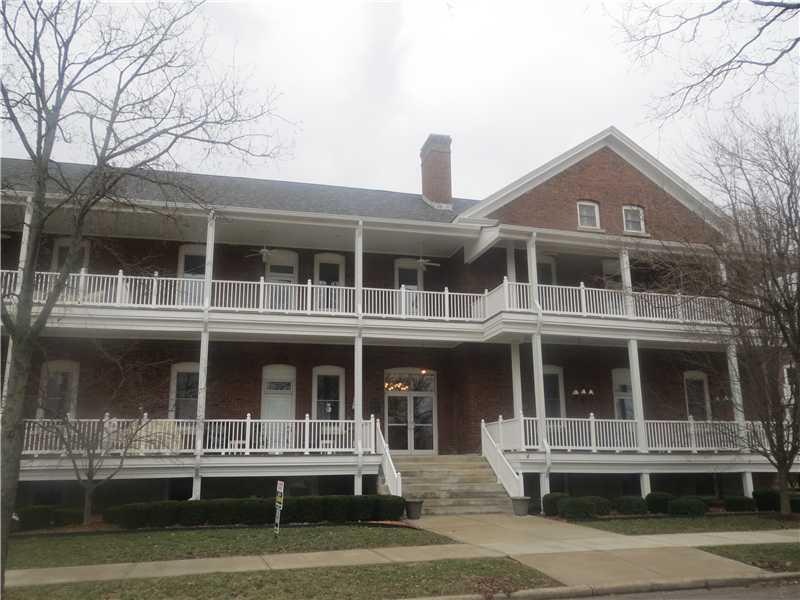
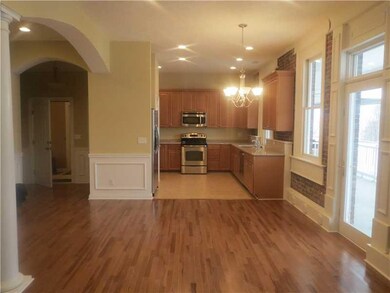
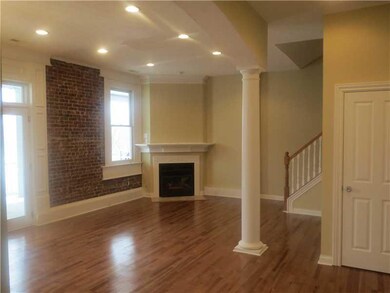
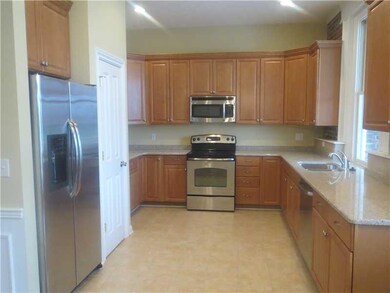
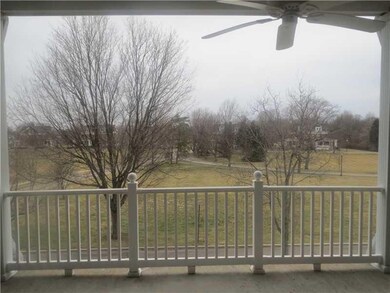
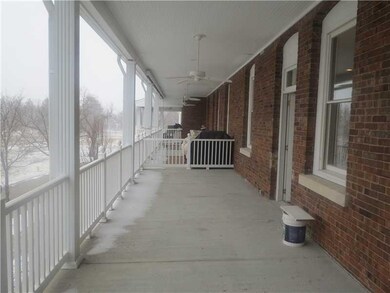
Brand new luxurious 2 BR,2.5 bath 2 level condo on second floor in historic Ft. Ben. Beautiful combination of modern and historical blended unit that boasts gleaming hardwood floors, granite countertops, 42" maple cabinets, brand new stainless steel appliances, new water heater, furnace, crown molding and exposed brick. Main deck overlooks the park-like setting of the parade grounds and condo has a deeded two car garage. Construction just complete; never lived in;be the first to call this home!

Last Agent to Sell the Property

Kate MacGill

MacGill Team, P.C. License #RB14039390 Listed on: 03/04/2013

Co-Listed By

Victoria Dougherty

DRH Realty of Indiana, LLC License #RB14045807

Last Buyer's Agent

Hilda Rives- Princell

F.C. Tucker Company

F.C. Tucker Company

Property Details

Home Type

  • Condominium

Est. Annual Taxes

  • $3,348

Year Built

  • Built in 1903

Parking

  • Garage

Home Design

  • Entry on the 2nd floor
  • Brick Exterior Construction
  • Block Foundation

Interior Spaces

  • 2-Story Property
  • 1 Fireplace

Bedrooms and Bathrooms

  • 2 Bedrooms

Utilities

  • Forced Air Heating and Cooling System
  • Heating System Uses Gas
  • Electric Water Heater
  • Community Sewer or Septic
  • Cable TV Available

Additional Features

  • Balcony
  • Historic Home

Community Details

  • Association fees include insurance lawncare
  • Lawton Loop Subdivision

Listing and Financial Details

  • Assessor Parcel Number 490806107005008407

Property Details

Home Type

Condominium

Est. Annual Taxes

$3,348

Year Built

Built in 1903

Listing Details

  • Property Sub Type: Condominium
  • Architectural Style: Historic
  • Property Type: Residential
  • New Construction: No
  • Tax Year: 2013
  • Year Built: 1903
  • Garage Y N: Yes
  • Subdivision Name: LAWTON LOOP
  • Inspection Warranties: Not Applicable
  • Property Description: Brand new luxurious 2 BR,2.5 bath 2 level condo on second floor in historic Ft. Ben. Beautiful combination of modern and historical blended unit that boasts gleaming hardwood floors, granite countertops, 42" maple cabinets, brand new stainless steel appliances, new water heater, furnace, crown molding and exposed brick. Main deck overlooks the park-like setting of the parade grounds and condo has a deeded two car garage. Construction just complete; never lived in;be the first to call this home!
  • Transaction Type: Sale
  • Floor Number: 2
  • Unit Entry Level: 2
  • Special Features: None

Interior Features

  • Basement: No
  • Appliances: Dishwasher,MicroHood,Electric Oven,Refrigerator
  • Levels: Two
  • Full Bathrooms: 2
  • Half Bathrooms: 1
  • Total Bathrooms: 3
  • Total Bedrooms: 2
  • Fireplace Features: Gas Log,Living Room
  • Fireplaces: 1
  • Interior Amenities: Attic Access,Ceiling Raised,Storms Complete,Wood Work Painted
  • Living Area: 2211
  • Other Equipment: Elevator Common,Multiple Phone Lines,Network Ready
  • Room Count: 7
  • Areas Interior: Bath Sinks Dbl Main,Bath Jack-n-Jill,Laundry in Unit
  • Eating Area: Dining Combo/Living Room,Kitchen Updated,Pantry
  • Basement Full Bathrooms: 0
  • Main Level Full Bathrooms: 1
  • Sq Ft Main Upper: 2211
  • Main Level Sq Ft: 1318
  • Basement Half Bathrooms: 0
  • Main Half Bathrooms: 1
  • Master Bedroom Description: Sinks Double,TubFull with Shower,Shower Stall Full,Tub Garden,Main Level
  • Total Sq Ft: 2211
  • Below Grade Sq Ft: 0
  • Upper Level Sq Ft: 893
  • Bathroom Areas: 3.0000
  • Optional Level Below Grade: No Basement

Exterior Features

  • Construction Materials: Brick
  • Disclosures: Not Applicable
  • Foundation Details: Block
  • Association Maintained Building Exterior: 1
  • Porch: Balcony

Garage/Parking

  • Fuel: Gas
  • Garage Parking Description: 2 Car Detached
  • Garage Parking Other: Guest Street Parking

Utilities

  • Sewer: Community Sewer
  • Cooling: Central Air
  • Heating: Forced Air
  • Water Source: Community Water
  • Solid Waste: 1
  • Utility Options: Cable Available
  • Water Heater: Electric

Condo/Co-op/Association

  • Association Fee Frequency: Monthly
  • Condo Description Location: Building Common Entry,Upper Level

Fee Information

  • Association Fee Includes: Insurance,Lawncare
  • Mandatory Fee: 300

Lot Info

  • Property Attached Yn: Yes
  • Parcel Number: 490806107005008407
  • Acres: CndHPRCoop
  • Lot Information: Sidewalks,Tree Mature
  • Lot Number: 0
  • Lot Size: 0.0

Tax Info

  • Tax Annual Amount: 3348
  • Semi Annual Property Tax Amt: 1674
  • Tax Exemption: HomesteadTaxExemption,MortageTaxExemption

MLS Schools

  • School District: Lawrence Township
Create a Home Valuation Report for This Property
The Home Valuation Report is an in-depth analysis detailing your home's value as well as a comparison with similar homes in the area

Home Values in the Area

Source: Public Records

Average Home Value in this Area


Source: Public Records

Property History

We collect this data history from publicly available records. To have your information removed, we recommend requesting removal directly through your county’s website.

Date Event Price List to Sale Price per Sq Ft
09/12/2014 09/12/14 Sold $237,000 0.0% $107 / Sq Ft
08/18/2014 08/18/14 Off Market $237,000 -- --
08/08/2014 08/08/14 Pending -- -- --
06/03/2014 06/03/14 Price Changed $249,900 -5.7% $113 / Sq Ft
08/17/2013 08/17/13 For Sale $265,000 +11.8% $120 / Sq Ft
08/15/2013 08/15/13 Off Market $237,000 -- --
08/07/2013 08/07/13 For Sale $265,000 +11.8% $120 / Sq Ft
08/07/2013 08/07/13 Off Market $237,000 -- --
03/04/2013 03/04/13 For Sale $265,000 -- $120 / Sq Ft
Source: MIBOR Broker Listing Cooperative®

Agents Affiliated with this Home

  • Section Image
  • Section Image
  • Section Image
See All Agents

Map

Source: MIBOR Broker Listing Cooperative®

MLS Number: MBR21218675

MIBOR Broker Listing Cooperative®
Your Personal Tour Guide

Ask me questions while you tour the home.