


Last list price
Total Views
1,118
4
Beds
2
Baths
2,828
Sq Ft
$208
Price per Sq Ft
Highlights
- New Construction
- Pond in Community
- Community Playground
- Clubhouse
- Community Pool
- Park
About This Home
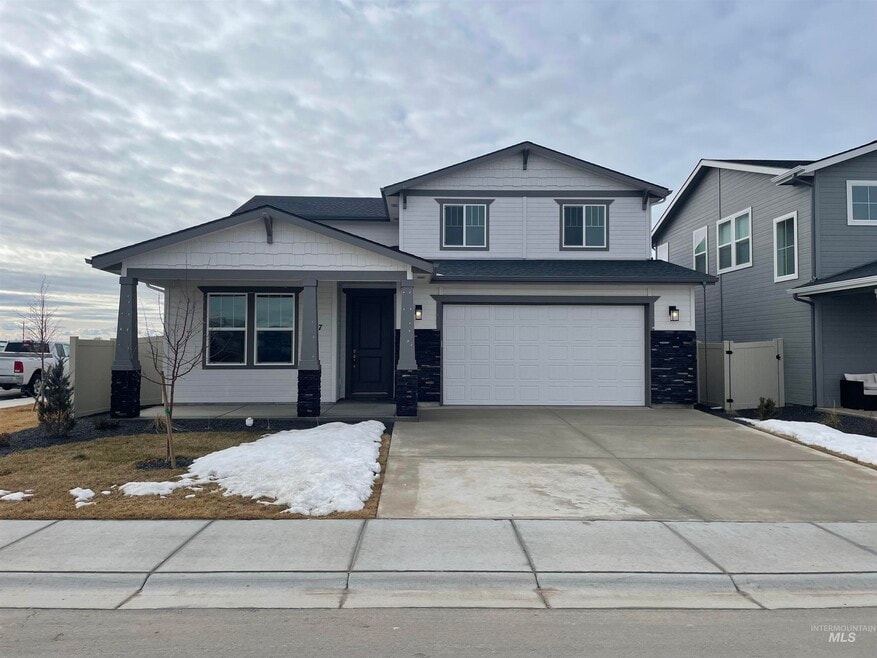
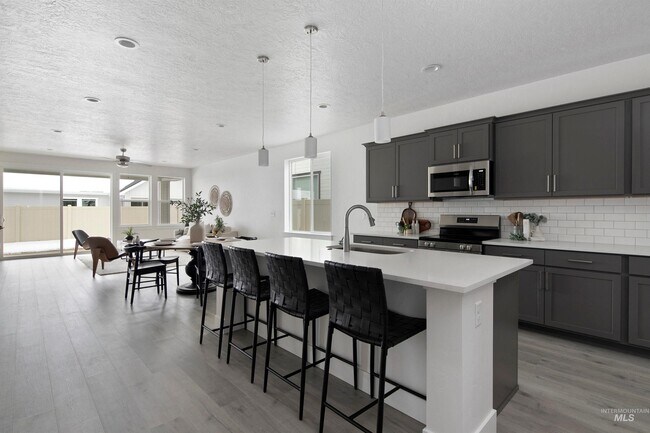
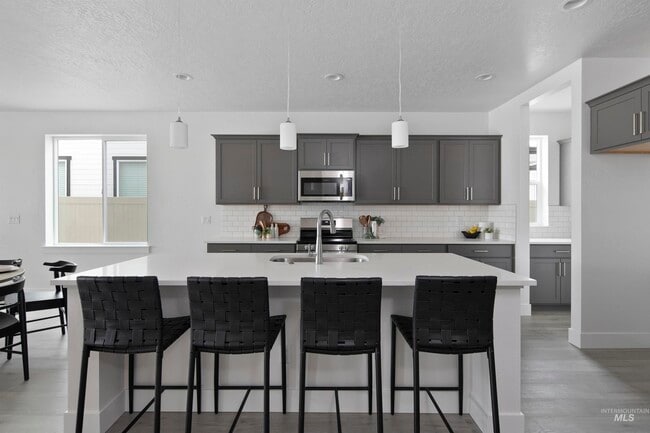
Welcome to Ridgelines at Prescott Ridge. This to be built Sedona, in the much sought-after Prescott Ridge Ridgelines community, offers the perfect blend of style, comfort, and functionality. With 4 bedrooms, 2.5 bathrooms, and a thoughtful layout, this home is designed to meet all your needs. The primary suit is conveniently located downstairs, providing privacy and ease of access. Upstairs, you'll find 3 spacious bedrooms, a full bathroom, and a versatile bonus room perfect for a playroom, office, or home theater. The stunning quartz countertops add elegance to the kitchen, which is ideal for entertaining or everyday living. A 3-car garage provides ample space for vehicles, storage, or hobbies. Ready at the end of January, this home combines modern features with timeless appeal. Don't miss the opportunity to make it yours. Let's get you home!
Home Details
Home Type
- Single Family
Year Built
- Built in 2025 | New Construction
- Expected Delivery October 2025
HOA Fees
- $66 Monthly HOA Fees
Parking
- 3 Car Garage
Taxes
- No Special Tax
- 0.45% Estimated Total Tax Rate
Bedrooms and Bathrooms
- 4 Bedrooms
- 2 Full Bathrooms
Additional Features
- 2-Story Property
- Minimum 6,634 Sq Ft Lot
Community Details
Overview
- Association fees include ground maintenance
- Pond in Community
Amenities
- Clubhouse
Recreation
- Community Playground
- Community Pool
- Park
- Tot Lot
- Dog Park
Map
Other Move In Ready Homes in Prescott Ridge
-
6042 N Static Line Ave Unit A
$459,990
- 3 Beds
- 2 Baths
- 1,523 Sq Ft
- 4,402 Sq Ft
- Move in 10/15/26
-
5500 W Lost Rapids St
$510,990
- 4 Beds
- 3 Baths
- 2,044 Sq Ft
- 5,194 Sq Ft
- Move in 6/5/26
-
5507 W Lost Rapids St
$472,990
- 3 Beds
- 2 Baths
- 2,078 Sq Ft
- 4,171 Sq Ft
- Move in 5/13/26
-
5900 W Parachute Dr
$509,990
- 3 Beds
- 2 Baths
- 2,078 Sq Ft
- 4,594 Sq Ft
- Move in 6/30/26
-
5886 W Parachute Dr
$519,990
- 3 Beds
- 2 Baths
- 2,078 Sq Ft
- 4,620 Sq Ft
- Move in 6/30/26
-
5934 W Parachute Dr
$514,990
- 3 Beds
- 2 Baths
- 2,078 Sq Ft
- 4,584 Sq Ft
- Move in 8/10/26
-
5947 W Parachute Dr
$544,990
- 3 Beds
- 2 Baths
- 2,078 Sq Ft
- 5,485 Sq Ft
- Move in 10/15/26
About the Builder
Founded in 1997, Hubble Homes has been proudly building homes of exceptional quality, craftsmanship and value for nearly one quarter of a century. As Founder and President of the company, Don Hubble has set the standard in new home construction leadership, professionalism, excellence and continued commitment to customers, industry professionals and the community we share our lives in.
From its first humble beginnings, they have constructed and delivered over 6,250 value-rich homes throughout the Treasure Valley. Their success is owed first to the founding belief that families and individuals should be able to easily find a new home of exceptional beauty and quality at a price that they can afford.
Frequently Asked Questions
How many homes are planned at Prescott Ridge
What are the HOA fees at Prescott Ridge?
What is the tax rate at Prescott Ridge?
How many floor plans are available at Prescott Ridge?
How many move-in ready homes are available at Prescott Ridge?
Nearby Homes
- 7549 N Stonebriar Ln
- 6727 N Ellis Park Ave Unit Jefferson RV
- 6668 N Wonder Ave Unit Rouge
- 6755 N Ellis Park Ave Unit Alpine
- 6773 N Ellis Park Ave Unit Aspen
- 6305 N Black Cat Rd
- 5910 W Becky Dr
- 3985 N Black Cat Rd
- 6743 N Wonder Ave Unit Molalla
- 8000 N Stonebriar Ln
- 8425 W Joplin Rd
- 3186 W Prairie Fox Ln
- 2460 N Julia Ave
- TBD S Crystal Springs Ln
- 5150 W Cherry Ln
- TBD W Duck Alley Rd
- 6467 Hwy 20 26
- 221 N Union St
- 4135 W Cherry Ln
- 7377 N Cavea Ln
- Prescott Ridge
- The Oaks North - Juniper
- The Oaks North - Willow
- Lincoln Creek
- Pera Place
- Inspirado
- Dakota Creek
- Inspirado
- Inspirado
- Inspirado
- StarPointe
- Oaklawn
- Crystal Springs - The Villas
- Heritage Heights - Legacy
- Heritage Heights - Vintage
- Spring Hollow Ranch
- Fountain Park
- Eagledale
- Seneca Springs
- Cranefield - The Grove
Builder
Your Personal Tour Guide
Ask me questions while you tour the home.