
Heather Martin
eXp Realty
(888) 610-4738
69 Total Sales
2 in Camelback East Village
$1.7M - $4.5M Price Range

Estimated Value: $536,000 - $591,000
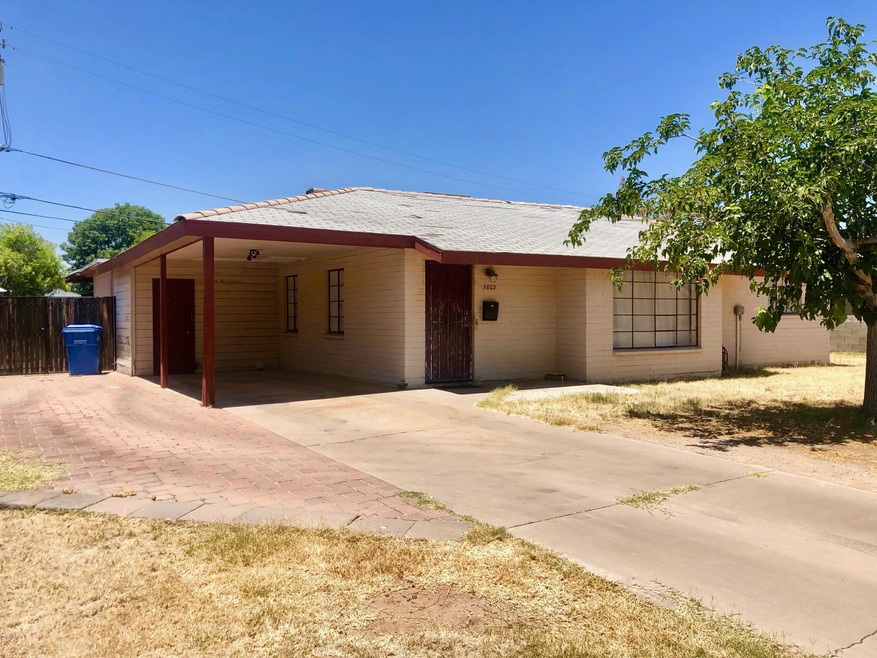
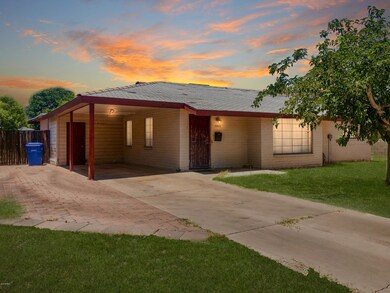
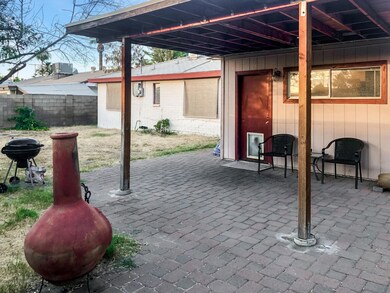
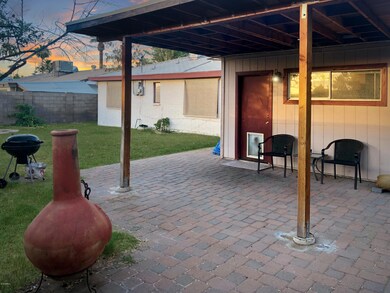
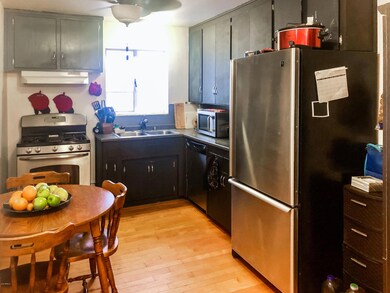
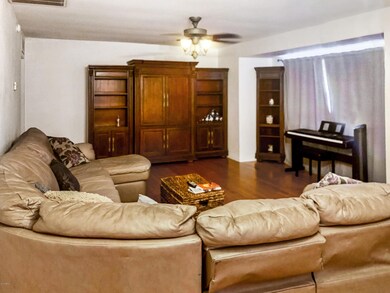
Here is your opportunity to make this Ranch-style block home your very own in the hip North Uptown area. Blocks from all the great new local eateries and in the sought after Madison School District. Price reflects expected buyer upgrades. No repairs will be made. *Inquire about renovation loans and designated showing times.
Last Agent to Sell the Property
Realty ONE Group License #BR653463000 Listed on: 06/27/2019
We collect this data history from publicly available records. To have your information removed, we recommend requesting removal directly through your county’s website.
Heather Martin
eXp Realty
(888) 610-4738
69 Total Sales
2 in Camelback East Village
$1.7M - $4.5M Price Range
Allen Studebaker
Compass
(602) 560-6185
151 Total Sales
3 in Camelback East Village
$740K - $3.3M Price Range
Kim Panozzo
HomeSmart
(623) 888-8019
881 Total Sales
21 in Camelback East Village
$200K - $3.5M Price Range
Tasha Goins
eXp Realty
(623) 244-5282
69 Total Sales
8 in Camelback East Village
$217K - $2M Price Range
Bryce Henderson
Equity Arizona Real Estate
(833) 963-2977
130 Total Sales
1 in Camelback East Village
$300,000 Price
Kerri Schrand
Coldwell Banker Realty
(623) 400-5583
86 Total Sales
2 in Camelback East Village
$587K - $947K Price Range
We collect this data history from publicly available records. To have your information removed, we recommend requesting removal directly through your county’s website.
| Date | Buyer | Sale Price | Title Company |
|---|---|---|---|
| -- | None Available | ||
| Osselaer Michael | $310,000 | Grand Canyon Title Agency | |
| Logan Stephnie R | $145,000 | Chicago Title Insurance Co | |
| Deweerd Johannes | $90,000 | Chicago Title Insurance Co | |
| Deweerd Johannes | -- | Chicago Title Insurance Co |
We collect this data history from publicly available records. To have your information removed, we recommend requesting removal directly through your county’s website.
| Date | Status | Borrower | Loan Amount |
|---|---|---|---|
| Previous Owner | $130,500 |
We collect this data history from publicly available records. To have your information removed, we recommend requesting removal directly through your county’s website.
| Date | Event | Price | List to Sale | Price per Sq Ft |
|---|---|---|---|---|
| 08/27/2019 08/27/19 | Sold | $310,000 | -3.1% | $206 / Sq Ft |
| 07/27/2019 07/27/19 | Pending | -- | -- | -- |
| 06/27/2019 06/27/19 | For Sale | $320,000 | -- | $213 / Sq Ft |
We collect this data history from publicly available records. To have your information removed, we recommend requesting removal directly through your county’s website.
| Year | Tax Paid | Tax Assessment Tax Assessment Total Assessment is a certain percentage of the fair market value that is determined by local assessors to be the total taxable value of land and additions on the property. | Land | Improvement |
|---|---|---|---|---|
| 2025 | $3,302 | $25,343 | ||
| 2024 | $3,063 | $24,136 | ||
| 2023 | $3,063 | $42,100 | $8,420 | $33,680 |
| 2022 | $2,972 | $32,720 | $6,540 | $26,180 |
| 2021 | $2,998 | $31,460 | $6,290 | $25,170 |
| 2020 | $2,951 | $28,820 | $5,760 | $23,060 |
| 2019 | $2,548 | $27,030 | $5,400 | $21,630 |
| 2018 | $2,481 | $24,600 | $4,920 | $19,680 |
| 2017 | $2,355 | $22,570 | $4,510 | $18,060 |
| 2016 | $1,820 | $18,450 | $3,690 | $14,760 |
| 2015 | $1,693 | $15,010 | $3,000 | $12,010 |
Seller's Agent in 2019
Audrey Tolley
Realty One Group
(602) 980-4231
2 in this area
33 Total Sales
Buyer's Agent in 2019
Kerrie Kruse
Compass
(602) 451-6329
9 in this area
18 Total Sales
Source: Arizona Regional Multiple Listing Service (ARMLS)
MLS Number: 5945110
APN: 162-04-009
Disclaimer: Certain information contained herein is derived from information provided by parties other than Homes.com. All information provided is deemed reliable, but is not guaranteed to be accurate and should be independently verified.
All information should be verified by the recipient and none is guaranteed as accurate by ARMLS
Listing Information presented by local MLS brokerage: Ten-X, local REALTOR®- Arlene Richardson - (888)-952-6393
Ask me questions while you tour the home.