NOT LISTED FOR SALE

5803 Lawton Loop Dr E Unit 7 Indianapolis, IN 46216

Lawrence Area
2 Beds
2.5 Baths
2,081 Sq Ft
1903 Built

Sale Details

Date Sold: May 22, 2023

Last sale price $329,950 $159 Per Sq Ft

1 Day on Market

Highlights

  • No Units Above
  • Traditional Architecture
  • Balcony
  • Mature Trees
  • Wood Flooring
  • 2 Car Detached Garage

About This Home

As of May 2023

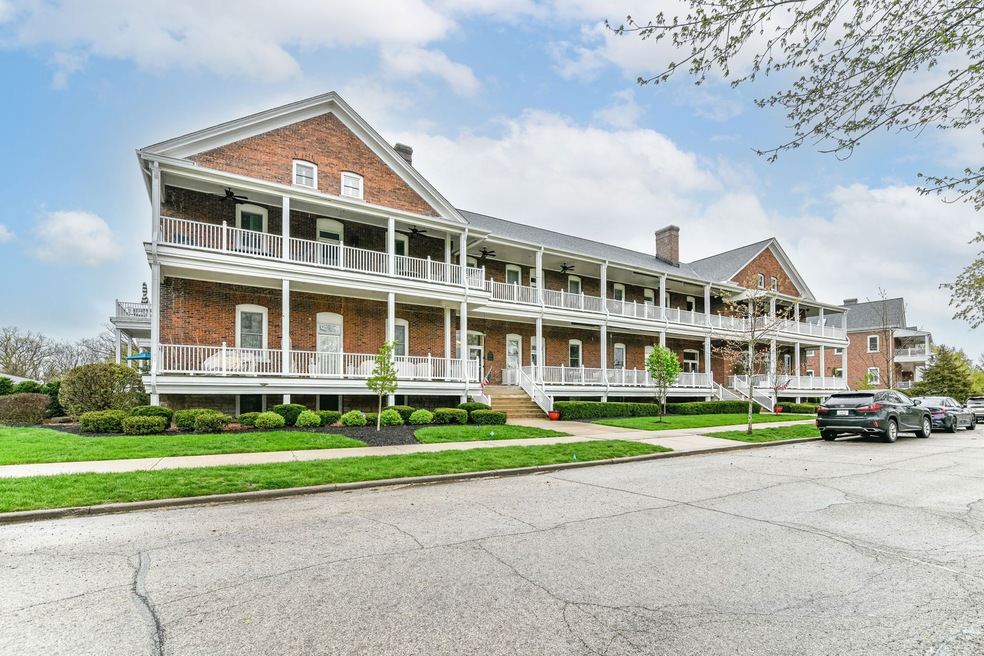
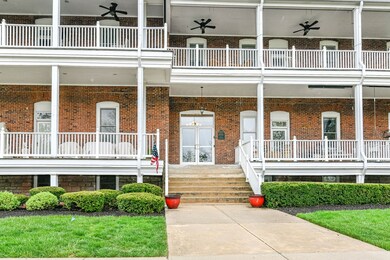
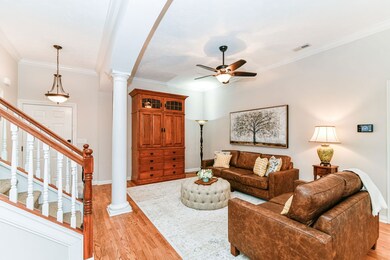
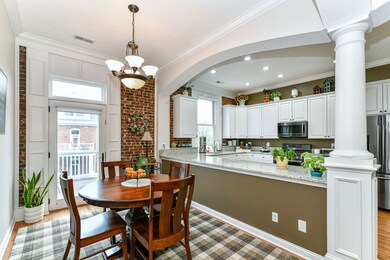
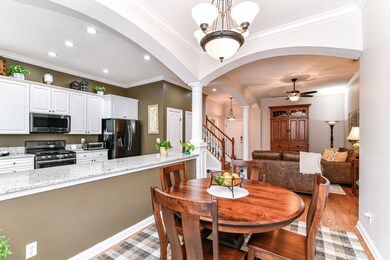
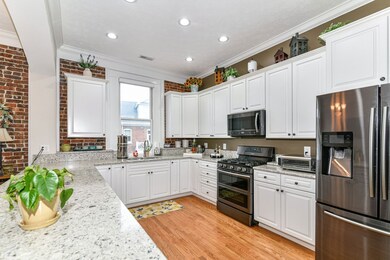
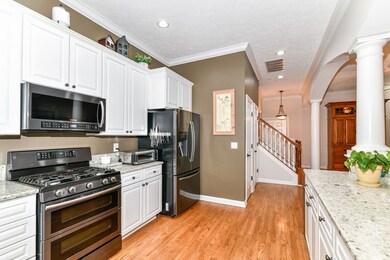
Historic & meticulously updated condo at Ft. Ben is gorgeous! Elevator in main building. Hardwood floors, exposed brick walls, new carpet, new paint - just move in! Gourmet kitchen w/quartz, 42" cabinets, black-stainless appliances, custom shelved pantry, & remote blinds. Wonderfully appointed Master Suite with STUNNING walk-in fully tiled double shower, custom closets, new double vanity, lighting, & mirrors! Upstairs is wide open w/ bedroom, COMPLETEY remodeled bath, & spacious laundry room. Furnace/AC (2017), Water Heater (2018), Appliances (2018), Washer/Dryer (2018) - Everything high end! Oversize 2-car garage, balcony, & security/lawn maintenance make this a PERFECT home. Simply the nicest condo in a classy building

Last Agent to Sell the Property

Brian Wignall

F.C. Tucker Company License #RB15000816 Listed on: 04/20/2023

F.C. Tucker Company

Last Buyer's Agent

Catherine Rubenstein

Bold Realty LLC

Property Details

Home Type

  • Co-Op

Est. Annual Taxes

  • $4,300

Year Built

  • Built in 1903 | Remodeled

HOA Fees

  • $350 Monthly HOA Fees

Parking

  • 2 Car Detached Garage

Home Design

  • Traditional Architecture
  • Entry on the 2nd floor
  • Brick Exterior Construction

Interior Spaces

  • 2-Story Property
  • Woodwork
  • Combination Kitchen and Dining Room
  • Fire and Smoke Detector

Kitchen

  • Breakfast Bar
  • Electric Oven
  • Gas Cooktop
  • Microwave
  • Disposal

Flooring

  • Wood
  • Carpet
  • Ceramic Tile

Bedrooms and Bathrooms

  • 2 Bedrooms
  • Dual Vanity Sinks in Primary Bathroom

Laundry

  • Laundry on upper level
  • Dryer
  • Washer

Outdoor Features

  • Balcony

Unit Details

  • No Units Above
  • Mature Trees

Schools

  • Crestview Elementary School
  • Belzer Middle School
  • Lawrence Central High School

Utilities

  • Forced Air Heating and Cooling System
  • Heating System Uses Gas
  • Electric Water Heater
  • High Speed Internet

Community Details

  • Association fees include builder controls, insurance, lawncare, ground maintenance, maintenance structure, maintenance, snow removal, trash
  • Brooks Bldg Hpr Subdivision
  • The community has rules related to covenants, conditions, and restrictions

Listing and Financial Details

  • Tax Lot 9
  • Assessor Parcel Number 490806107005006407

Property Details

Home Type

Co-Op

Est. Annual Taxes

$4,300

Year Built

Built in 1903 | Remodeled

HOA Fees

$350 per month

Parking

2

Listing Details

  • Property Sub Type: Condominium
  • Architectural Style: TraditonalAmerican
  • Property Type: Residential
  • New Construction: No
  • Tax Year: 2021
  • Year Built: 1903
  • Building Area Total: 2081
  • Garage Y N: Yes
  • Subdivision Name: Brooks Bldg Hpr
  • Inspection Warranties: Not Applicable
  • Transaction Type: Sale
  • Accessibility Features YN: No
  • Floor Number: 2
  • Lifestyles: Other/See Remarks
  • Unit Entry Level: 2
  • F H A Certified: No
  • MBR_AttributionContact: indy1realtor@gmail.com
  • Special Features: VirtualTour

Interior Features

  • Common Walls: No One Above
  • Basement: No
  • Appliances: Gas Cooktop, Dryer, Disposal, Microwave, Electric Oven, Refrigerator, Washer, Electric Water Heater
  • Levels: Two
  • Full Bathrooms: 2
  • Half Bathrooms: 1
  • Total Bathrooms: 3
  • Total Bedrooms: 2
  • Interior Amenities: Hardwood Floors, Wood Work Painted, Breakfast Bar, Bath Sinks Double Main, Elevator, Hi-Speed Internet Availbl
  • Living Area: 2081
  • Other Equipment: Smoke Alarm
  • Eating Area: Dining Combo/Kitchen
  • Basement Full Bathrooms: 0
  • Main Level Full Bathrooms: 1
  • Main Level Sq Ft: 1106
  • Basement Half Bathrooms: 0
  • Main Half Bathrooms: 1
  • Upper Level Sq Ft: 975

Exterior Features

  • Construction Materials: Brick
  • Exterior Features: Balcony
  • Foundation Details: Other
  • Property Condition: Updated/Remodeled

Garage/Parking

  • Garage Spaces: 2
  • Parking Features: Detached
  • Garage Parking Other: Keyless Entry

Utilities

  • Utilities: Cable Available, Gas Nearby, Sewer Connected
  • Cooling: Central Electric
  • Heating: Forced Air, Gas
  • Laundry Features: Upper Level
  • Water Source: Municipal/City
  • Solid Waste: No

Condo/Co-op/Association

  • Association Fee: 350
  • Association Fee Frequency: Monthly
  • Association YN: Yes
  • Management Company Name: -
  • H O A Disclosures: Covenants & Restrictions
  • Condo Description Location: Building Common Entry,Upper Level
  • Condo Type: Co-op

Fee Information

  • Association Fee Includes: Association Builder Controls, Entrance Common, Insurance, Insurance, Lawncare, Maintenance Grounds, Maintenance Structure, Maintenance, Snow Removal, Trash

Schools

  • Middle Or Junior School: Belzer Middle School

Lot Info

  • Lot Features: Sidewalks, Street Lights, Mature Trees
  • Property Attached Yn: Yes
  • Additional Parcels: No
  • Parcel Number: 490806107005006407
  • Acres: CndHPRCoop

Green Features

  • Green Certification Y N: No

Tax Info

  • Tax Annual Amount: 4300
  • Tax Lot: 9
  • Semi Annual Property Tax Amt: 2150
  • Tax Exemption: None

MLS Schools

  • Elementary School: Crestview Elementary School
  • High School: Lawrence Central High School
Create a Home Valuation Report for This Property
The Home Valuation Report is an in-depth analysis detailing your home's value as well as a comparison with similar homes in the area

Home Values in the Area

Source: Public Records

Average Home Value in this Area


Source: Public Records

Property History

We collect this data history from publicly available records. To have your information removed, we recommend requesting removal directly through your county’s website.

Date Event Price List to Sale Price per Sq Ft Prior Sale
05/22/2023 05/22/23 Sold $329,950 0.0% $159 / Sq Ft
04/22/2023 04/22/23 Pending -- -- --
04/20/2023 04/20/23 For Sale $329,950 +53.5% $159 / Sq Ft
06/06/2016 06/06/16 Sold $215,000 0.0% $103 / Sq Ft View Prior Sale
05/04/2016 05/04/16 Off Market $215,000 -- --
04/24/2016 04/24/16 Price Changed $224,900 -3.9% $108 / Sq Ft
04/12/2016 04/12/16 For Sale $234,000 -- $112 / Sq Ft
Source: MIBOR Broker Listing Cooperative®

Agents Affiliated with this Home

  • Section Image
See All Agents

Map

Source: MIBOR Broker Listing Cooperative®

MLS Number: 21916227

MIBOR Broker Listing Cooperative®
Your Personal Tour Guide

Ask me questions while you tour the home.