
Logene Butler
Bhg Re Reliance Partners
(510) 800-8093
22 Total Sales
1 in El Sobrante Hills
$322,000 Price
Estimated Value: $803,000 - $857,781
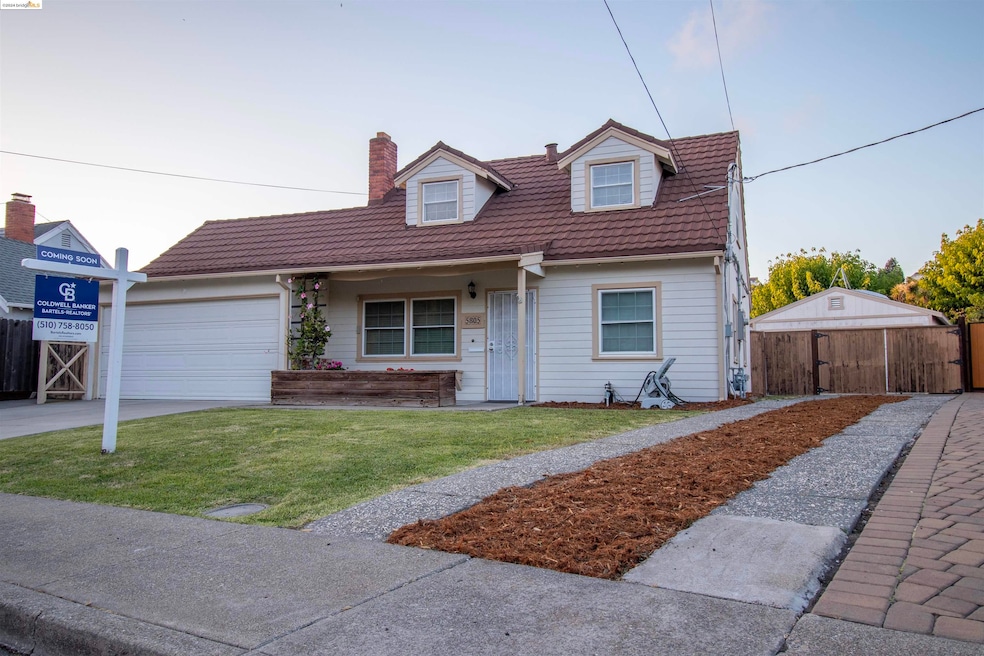
Welcome to this lovely, sunny, Cape Cod in the sought-after, storybook, Sherwood Forest area, minutes to Orinda BART, Safeway & lovely downtown Orinda Village with quaint restaurants, coffeehouses and shopping. Also just minutes to picturesque Berkeley Hills, San Pablo Reservoir and Kennedy Grove Regional Recreation Area for picnicking, fishing, hiking and biking!!! Property conveniently located for easy access to Walnut Creek, Oakland, Berkeley and San Francisco. Privately-owned Lakeridge Athletic Club right down the street. Open floorplan boasting two downstairs and two upstairs bedrooms with fireplaces (one gas and one wood-burning) both in the Living Room and large Family Room/Dining Room/Kitchen combo area, with a covered patio right outside your family room sliding-glass doors! Gas stove/electric oven in kitchen. 50/75-year steel tile roof which was installed in 1997. Substantial Boat & RV Parking. Permit-built, second garage (Tuff Shed 18x22) in backyard with pull-up service/garage door, built-in shop vacuum, skylights, workbenches and uninstalled air conditioner. There is also a second storage structure (Tuff Shed 8x10) in the backyard next to the second garage and covered patio. Backyard access from front of house. Open Houses, Saturday and Sunday, May 25-26, 2-4pm.
Last Agent to Sell the Property
Coldwell Banker Bartels License #01208852 Listed on: 05/25/2024
We collect this data history from publicly available records. To have your information removed, we recommend requesting removal directly through your county’s website.
Logene Butler
Bhg Re Reliance Partners
(510) 800-8093
22 Total Sales
1 in El Sobrante Hills
$322,000 Price
Jason Born
Born Real Estate, Inc.
(650) 539-6978
19 Total Sales
1 in El Sobrante Hills
$520,000 Price
Cielo Fuentes
Keenan Howard Realty, Inc.
(341) 999-5011
70 Total Sales
2 in El Sobrante Hills
$880K - $978K Price Range
Laura Nelson
EXP Realty
(925) 396-8308
79 Total Sales
2 in El Sobrante Hills
$855,000 Price Range
Daniel Winkler
Winkler Real Estate Group
(510) 871-8855
143 Total Sales
2 in El Sobrante Hills
$105,000 Price Range
Janella Anguiano
Century 21 Masters
(510) 674-1058
86 Total Sales
2 in El Sobrante Hills
$825K - $985K Price Range
We collect this data history from publicly available records. To have your information removed, we recommend requesting removal directly through your county’s website.
| Date | Buyer | Sale Price | Title Company |
|---|---|---|---|
| $845,000 | Old Republic Title | ||
| -- | None Available |
We collect this data history from publicly available records. To have your information removed, we recommend requesting removal directly through your county’s website.
| Date | Status | Borrower | Loan Amount |
|---|---|---|---|
| Open | $455,000 | ||
| Previous Owner | $50,000 | ||
| Previous Owner | $115,537 |
We collect this data history from publicly available records. To have your information removed, we recommend requesting removal directly through your county’s website.
| Date | Event | Price | List to Sale | Price per Sq Ft |
|---|---|---|---|---|
| 02/04/2025 02/04/25 | Off Market | $844,700 | -- | -- |
| 06/27/2024 06/27/24 | Sold | $844,700 | -0.6% | $485 / Sq Ft |
| 05/28/2024 05/28/24 | Pending | -- | -- | -- |
| 05/23/2024 05/23/24 | For Sale | $850,000 | -- | $489 / Sq Ft |
We collect this data history from publicly available records. To have your information removed, we recommend requesting removal directly through your county’s website.
| Year | Tax Paid | Tax Assessment Tax Assessment Total Assessment is a certain percentage of the fair market value that is determined by local assessors to be the total taxable value of land and additions on the property. | Land | Improvement |
|---|---|---|---|---|
| 2026 | $12,297 | $878,825 | $541,008 | $337,817 |
| 2025 | $12,297 | $861,594 | $530,400 | $331,194 |
| 2024 | $4,369 | $272,220 | $86,306 | $185,914 |
| 2023 | $4,369 | $266,883 | $84,614 | $182,269 |
| 2022 | $4,295 | $261,651 | $82,955 | $178,696 |
| 2021 | $4,259 | $256,522 | $81,329 | $175,193 |
| 2019 | $4,023 | $248,916 | $78,918 | $169,998 |
| 2018 | $3,853 | $244,036 | $77,371 | $166,665 |
| 2017 | $3,742 | $239,252 | $75,854 | $163,398 |
| 2016 | $3,670 | $234,562 | $74,367 | $160,195 |
| 2015 | $3,636 | $231,039 | $73,250 | $157,789 |
| 2014 | $3,603 | $226,515 | $71,816 | $154,699 |
Seller's Agent in 2024
Marie Bowles
Coldwell Banker Bartels
(510) 417-5790
1 in this area
10 Total Sales
Buyer's Agent in 2024
Darrell Hoh
Compass
(510) 295-3541
1 in this area
39 Total Sales
Source: bridgeMLS
MLS Number: 41060788
APN: 433-082-004-6
Disclaimer: Certain information contained herein is derived from information provided by parties other than Homes.com. All information provided is deemed reliable, but is not guaranteed to be accurate and should be independently verified.
Bay East 2026. CCAR 2026. bridgeMLS 2026. Information Deemed Reliable But Not Guaranteed. This information is being provided by the Bay East MLS, or CCAR MLS, or bridgeMLS. The listings presented here may or may not be listed by the Broker/Agent operating this website. This information is intended for the personal use of consumers and may not be used for any purpose other than to identify prospective properties consumers may be interested in purchasing.
Ask me questions while you tour the home.