
Barb Deggans
COLDWELL BANKER REALTY
(727) 349-2672
60 Total Sales
1 in West Bradenton
$232,000 Price


Estimated Value: $350,000 - $411,000
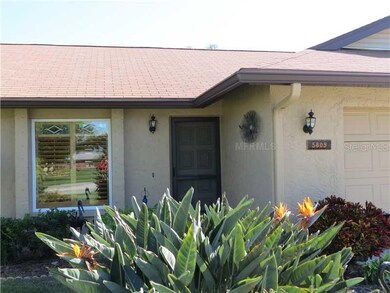
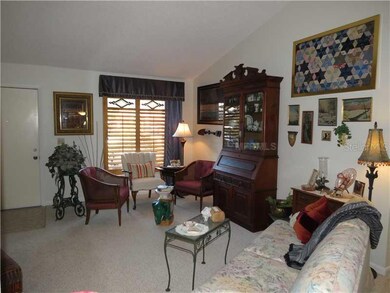
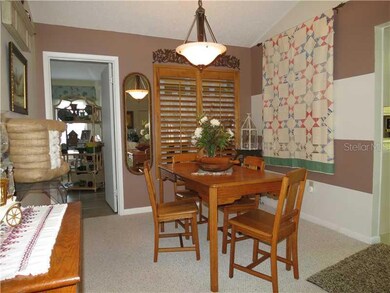
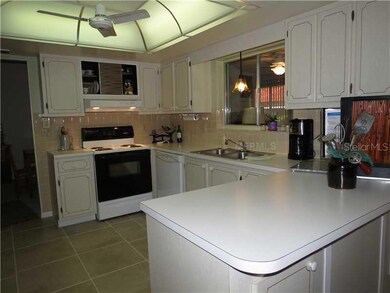
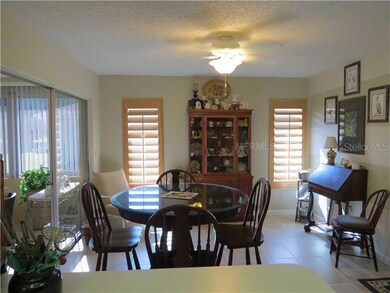
What a delightful, meticulous, maintenance-free single family home with all the benefits of Meadowcroft condominiums recreation and community amenities. Renovations since 2011 include: thermal pane windows with hurricane panels; new vinyl coverings of gables of the roof, with gutters and downspouts; updated lush landscaping; Painted inside and out; Porcelain tile throughout the kitchen, breakfast room, master bedroom and Florida room; Master and guest bathroom updated; New decorative ceiling fans; And abrand new French-door refrigerator. Both bedrooms are very spacious. There is great natural lighting throughout all rooms and wood shutters on all windows! What an exceptional find in a community that features a pool, tennis, shuffleboard and a completerecreational facility. You can be as involved as you care to be! With community-wide social events, clubs and activities.
Last Agent to Sell the Property
WAGNER REALTY Brokerage Phone: 941-761-3100 License #0448727 Listed on: 10/16/2013
We collect this data history from publicly available records. To have your information removed, we recommend requesting removal directly through your county’s website.
Barb Deggans
COLDWELL BANKER REALTY
(727) 349-2672
60 Total Sales
1 in West Bradenton
$232,000 Price
Monica DeSomma
PREFERRED SHORE LLC
(202) 902-7360
61 Total Sales
1 in West Bradenton
$299,000 Price
Gene Batronie
27NORTH REALTY
(813) 609-0427
135 Total Sales
1 in West Bradenton
$630,000 Price
Irma Scherer
COMPASS FLORIDA LLC
(786) 706-0235
19 Total Sales
1 in West Bradenton
$355,000 Price
Stacy Cunneen
RE/MAX ALLIANCE GROUP
(941) 269-1488
54 Total Sales
15 in West Bradenton
$125K - $1.7M Price Range
Maria Atkins
REAL ESTATE BOUTIQUE LLC
(941) 732-9870
29 Total Sales
1 in West Bradenton
$235,900 Price
We collect this data history from publicly available records. To have your information removed, we recommend requesting removal directly through your county’s website.
| Date | Buyer | Sale Price | Title Company |
|---|---|---|---|
| $159,400 | Integrity Title Services Inc | ||
| Moore James L | $110,000 | None Available | |
| Russell Timothy L | $142,000 | -- | |
| Scott Eleanor B | $100,000 | -- | |
| Scott Eleanor B | -- | -- |
We collect this data history from publicly available records. To have your information removed, we recommend requesting removal directly through your county’s website.
| Date | Status | Borrower | Loan Amount |
|---|---|---|---|
| Open | $119,550 |
We collect this data history from publicly available records. To have your information removed, we recommend requesting removal directly through your county’s website.
| Year | Tax Paid | Tax Assessment Tax Assessment Total Assessment is a certain percentage of the fair market value that is determined by local assessors to be the total taxable value of land and additions on the property. | Land | Improvement |
|---|---|---|---|---|
| 2026 | $5,720 | $310,513 | $110,500 | $200,013 |
| 2025 | $5,702 | $308,048 | ||
| 2023 | $5,494 | $362,079 | $102,000 | $260,079 |
| 2022 | $4,801 | $291,362 | $70,000 | $221,362 |
| 2021 | $3,969 | $210,401 | $50,000 | $160,401 |
| 2020 | $3,811 | $192,760 | $40,000 | $152,760 |
| 2019 | $3,633 | $182,160 | $40,000 | $142,160 |
| 2018 | $3,422 | $170,129 | $40,000 | $130,129 |
| 2017 | $3,021 | $158,404 | $0 | $0 |
| 2016 | $2,833 | $149,531 | $0 | $0 |
| 2015 | $2,382 | $127,372 | $0 | $0 |
| 2014 | $2,382 | $117,744 | $0 | $0 |
| 2013 | $1,354 | $106,965 | $0 | $0 |
Seller's Agent in 2013
Nancy Allen
WAGNER REALTY
(941) 720-7482
2 in this area
48 Total Sales
Source: Stellar MLS
MLS Number: M5841079
APN: 39374-1485-6
Disclaimer: Certain information contained herein is derived from information provided by parties other than Homes.com. All information provided is deemed reliable, but is not guaranteed to be accurate and should be independently verified.
All data is obtained from various sources and may not have been verified by broker or MLS GRID. Supplied Open House Information is subject to change without notice. All information should be independently reviewed and verified for accuracy. Properties may or may not be listed by the office/agent presenting the information. Some IDX listings have been excluded from this website. IDX information is provided exclusively for personal, non-commercial use, and may not be used for any purpose other than to identify prospective properties consumers may be interested in purchasing. Information is deemed reliable but not guaranteed.
Listings courtesy of Stellar MLS as distributed by MLS GRID.
Based on information submitted to the MLS GRID
Listing Information presented by local MLS brokerage: Ten-X - (888)-952-6393
Ask me questions while you tour the home.