NOT LISTED FOR SALE

5809 W Wilshire Dr Unit 6 Phoenix, AZ 85035

Estimated Value: $359,000 - $433,141

4 Beds
2.5 Baths
2,039 Sq Ft
$194/Sq Ft Est. Value

Sale Details

Date Sold: January 11, 2024

Last sale price $429,000 $210 Per Sq Ft

Est. 8% decrease in value since last sale

Current estimated payment $2,221 / mo

73 Days on Market

Highlights

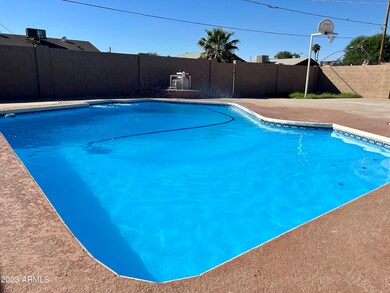
  • Private Pool
  • 1 Fireplace
  • No HOA
  • Phoenix Coding Academy Rated A
  • Granite Countertops
  • Breakfast Bar

About This Home

As of January 2024

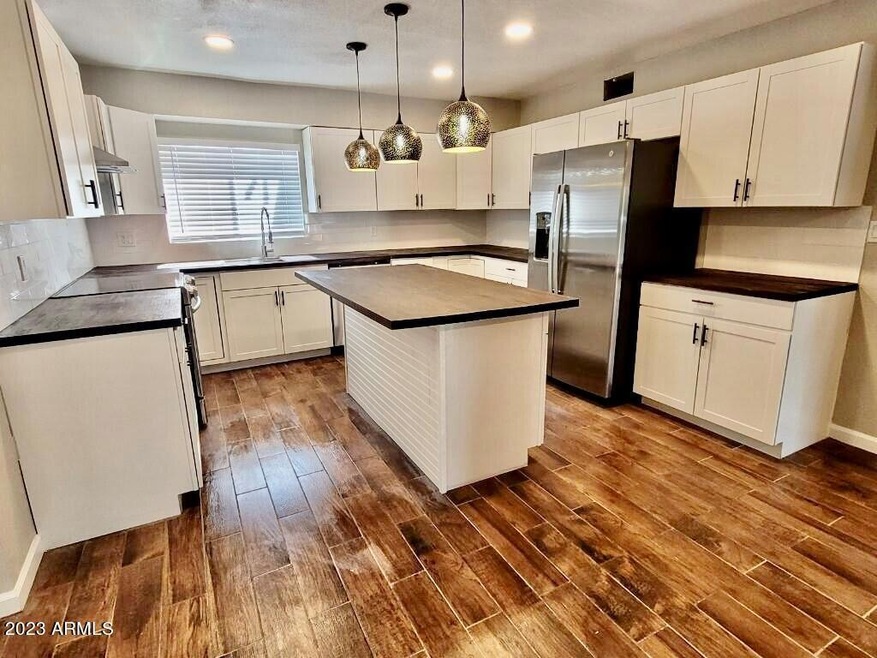
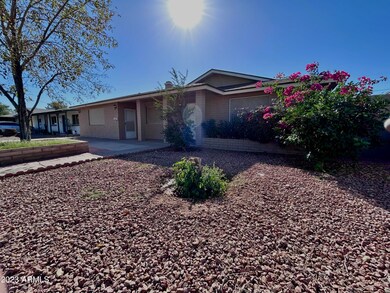
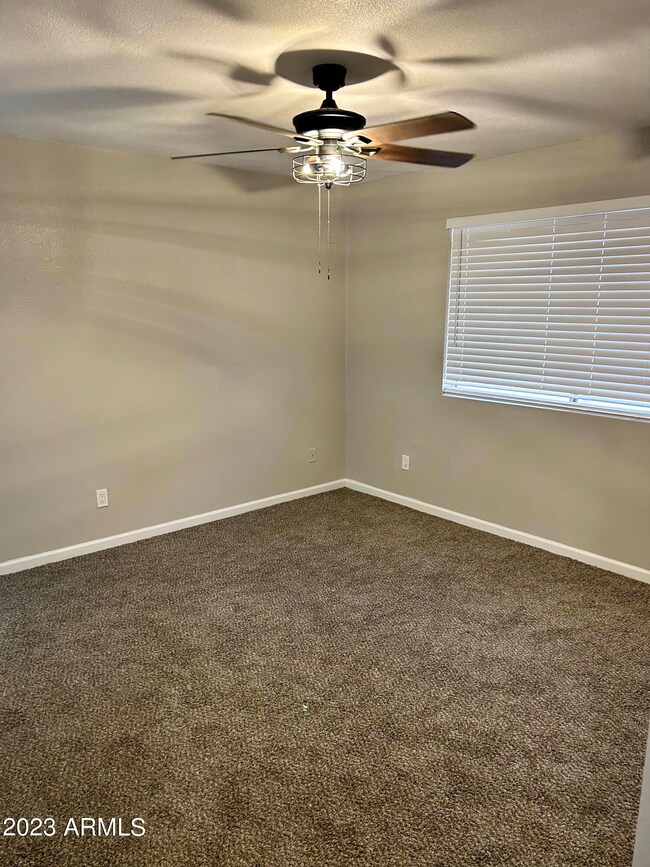
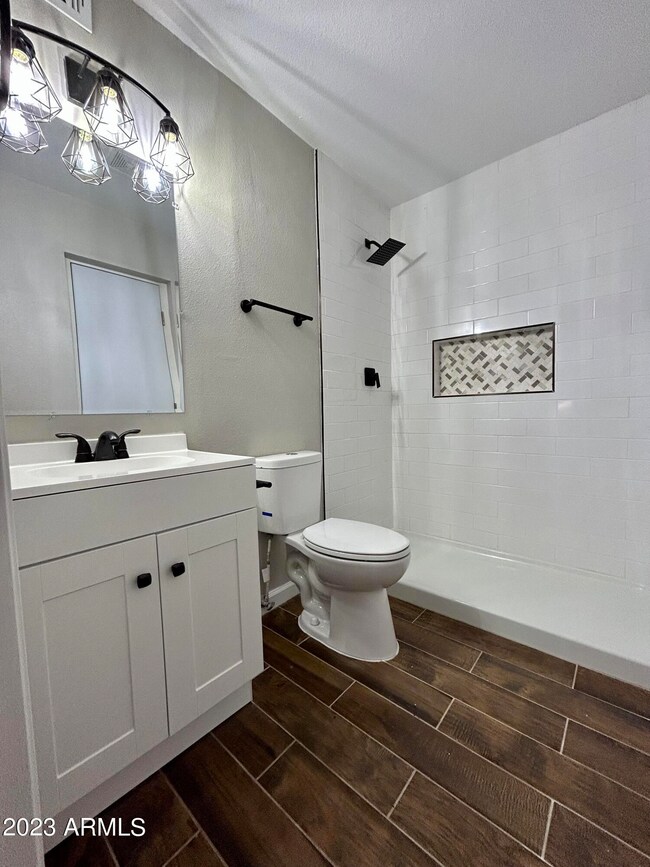
Welcome to your dream oasis in the heart of Phoenix! This newly remodeled 4-bedroom, 2.5-bath home is a perfect blend of modern luxury and comfort. With a refreshing pool and stunning interior upgrades, this property is sure to captivate your senses.
Key Features:
Recently renovated with new fixtures, fresh paint, and exquisite flooring, providing a contemporary and inviting ambiance throughout.
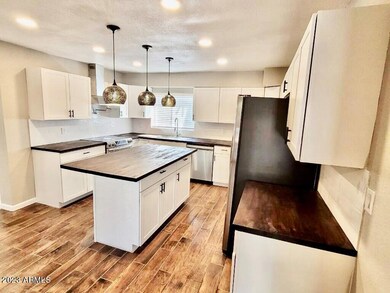
A chef's delight awaits in the fully updated kitchen, boasting sleek countertops, new appliances, and ample storage space for all your culinary needs.
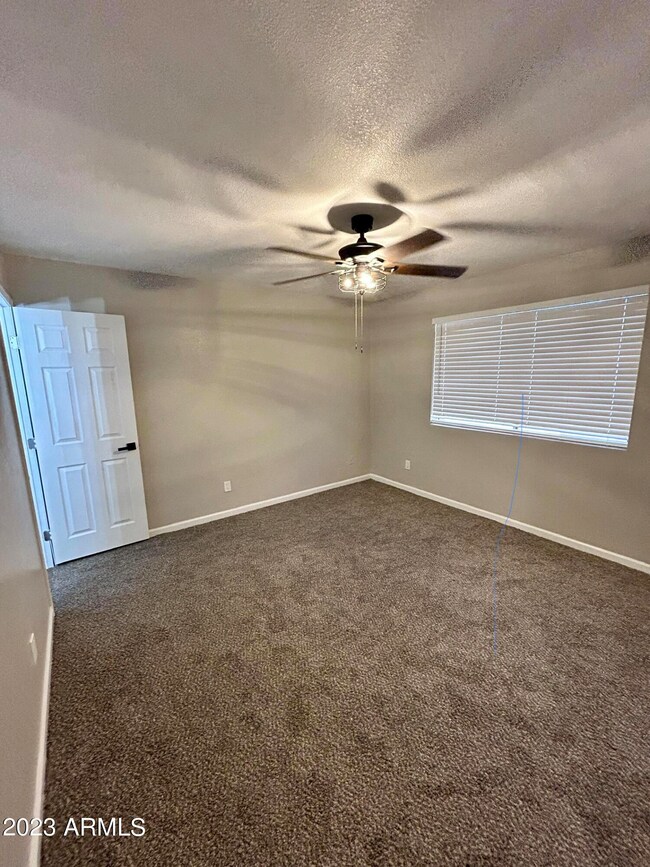
The well-appointed bedrooms offer a serene retreat, each featuring generous closet space and abundant natural light.
NEW ROOF with 30 Year Warranty
SELLER NOW OFFERING 2 - 1 BUYDOWN

Last Agent to Sell the Property

Fernando Pinedo

Real Broker License #SA696654000 Listed on: 10/05/2023

Co-Listed By

Ryan Buffington

Kristopher Realty License #SA694665000

Last Buyer's Agent

Claudia Villalobos

West USA Realty License #SA681102000

West USA Realty

Home Details

Home Type

  • Single Family

Est. Annual Taxes

  • $1,118

Year Built

  • Built in 1969

Lot Details

  • 6,652 Sq Ft Lot
  • Desert faces the front and back of the property

Parking

  • 2 Carport Spaces

Home Design

  • Brick Exterior Construction
  • Wood Frame Construction
  • Composition Roof
  • Block Exterior
  • Stone Exterior Construction

Interior Spaces

  • 2,039 Sq Ft Home
  • 1-Story Property
  • Ceiling Fan
  • 1 Fireplace

Kitchen

  • Breakfast Bar
  • Kitchen Island
  • Granite Countertops

Bedrooms and Bathrooms

  • 4 Bedrooms
  • Primary Bathroom is a Full Bathroom
  • 2.5 Bathrooms

Pool

  • Private Pool

Schools

  • Cartwright Elementary School
  • Frank Borman Middle School
  • Maryvale High School

Utilities

  • Central Air
  • Heating Available

Listing and Financial Details

  • Tax Lot 856
  • Assessor Parcel Number 103-15-275

Community Details

Overview

  • No Home Owners Association
  • Association fees include no fees
  • Homestead Terrace Unit 6 Subdivision

Amenities

  • No Laundry Facilities

Home Details

Home Type

Single Family

Est. Annual Taxes

$1,118

Year Built

Built in 1969

Lot Details

6,652 Sq Ft Lot

Listing Details

  • Cross Street: 59TH AVE & THOMAS
  • Legal Info Range: 2E
  • Property Type: Residential
  • Ownership: Fee Simple
  • Association Fees Land Lease Fee: N
  • Basement: N
  • Parking Spaces Slab Parking Spaces: 2.0
  • Parking Spaces Total Covered Spaces: 2.0
  • Separate Den Office Sep Den Office: N
  • Year Built: 1969
  • Tax Year: 2022
  • Property Sub Type: Single Family Residence
  • Horses: No
  • Lot Size Acres: 0.15
  • Co List Office Mls Id: realbr001
  • Co List Office Phone: 602-755-3415
  • Subdivision Name: HOMESTEAD TERRACE UNIT 6
  • Property Attached Yn: No
  • General Property Description:PriceSqFt: 210.4
  • Dining Area:Breakfast Bar: Yes
  • Cooling:Ceiling Fan(s): Yes
  • Construction Brick: Yes
  • Cooling:Central Air: Yes
  • Water Source City Water: Yes
  • Special Features: None

Interior Features

  • Basement YN: No
  • Spa Features: None
  • Total Bedrooms: 4
  • Fireplace Features: 1 Fireplace
  • Fireplace: Yes
  • Interior Amenities: Granite Counters, Breakfast Bar, Kitchen Island, Full Bth Master Bdrm
  • Living Area: 2039.0
  • Stories: 1
  • Kitchen Features:RangeOven Elec: Yes
  • Kitchen Features:Kitchen Island: Yes
  • KitchenFeatures:Refrigerator: Yes
  • Kitchen Features:Granite Counters: Yes

Exterior Features

  • Fencing: Block
  • Lot Features: Natural Desert Back, Natural Desert Front
  • Pool Features: Private
  • Disclosures: Seller Discl Avail
  • Construction Type: Wood Frame, Painted, Stone, Block, Brick
  • Roof: Composition
  • Construction:Frame - Wood: Yes
  • Construction:Block: Yes
  • General Property Description:Community Pool YN2: No
  • General Property Description:Private Pool YN2: Yes

Garage/Parking

  • Total Covered Spaces: 2.0
  • Carport Spaces: 2.0
  • Open Parking Spaces: 2.0

Utilities

  • Cooling: Central Air, Ceiling Fan(s)
  • Heating: Electric
  • Laundry Features: None
  • Cooling Y N: Yes
  • Heating Yn: Yes
  • Water Source: City Water
  • Heating:Electric: Yes

Condo/Co-op/Association

  • Association: No

Association/Amenities

  • Association Fees:HOA YN2: N
  • Association Fees:PAD Fee YN2: N
  • Association Fee Incl:No Fees: Yes

Fee Information

  • Association Fee Includes: No Fees

Schools

  • Elementary School: Cartwright School
  • High School: Maryvale High School
  • Junior High Dist: Phoenix Union High School District
  • Middle Or Junior School: Frank Borman School

Lot Info

  • Land Lease: No
  • Lot Size Sq Ft: 6652.0
  • Parcel #: 103-15-275

Building Info

  • Builder Name: Unknown

Tax Info

  • Tax Annual Amount: 1118.0
  • Tax Book Number: 103.00
  • Tax Lot: 856
  • Tax Map Number: 15.00

Ownership History

We collect this data history from publicly available records. To have your information removed, we recommend requesting removal directly through your county’s website.

Date Name Owned For Owner Type

Purchase Details

Listed on
Oct 5, 2023
Closed on
Jan 11, 2024
Sold by
Bought by
Seller's Agent
Fernando Pinedo
Real Broker
Buyer's Agent
Claudia Villalobos
West USA Realty
List Price
$439,999
Sold Price
$429,000
Premium/Discount to List
-$10,999
-2.5%
Views
67
Current Estimated Value
$395,035

Home Financials for this Owner

Home Financials are based on the most recent Mortgage that was taken out on this home.
Estimated Appreciation
-$33,965
Avg. Annual Appreciation
-3.26%
Original Mortgage
$421,229
Outstanding Balance
$414,226
Interest Rate
7.22%
Mortgage Type
FHA
Estimated Equity
-$19,191

Purchase Details

Closed on
Jun 28, 2023
Sold by
Bought by

Home Financials for this Owner

Home Financials are based on the most recent Mortgage that was taken out on this home.
Original Mortgage
$295,000
Interest Rate
6.39%
Mortgage Type
New Conventional

Purchase Details

Closed on
May 24, 2011
Sold by
Bought by

Home Financials for this Owner

Home Financials are based on the most recent Mortgage that was taken out on this home.
Original Mortgage
$15,000
Interest Rate
4.73%
Mortgage Type
Stand Alone Second

Purchase Details

Closed on
Feb 9, 2011
Sold by
Bought by

Purchase Details

Closed on
May 29, 2009
Sold by
Bought by

Purchase Details

Closed on
Jan 16, 2009
Sold by
Bought by

Purchase Details

Closed on
Sep 11, 2003
Sold by
Bought by

Home Financials for this Owner

Home Financials are based on the most recent Mortgage that was taken out on this home.
Original Mortgage
$120,900
Interest Rate
7.85%
Mortgage Type
New Conventional
Source: Public Records
Create a Home Valuation Report for This Property
The Home Valuation Report is an in-depth analysis detailing your home's value as well as a comparison with similar homes in the area

Purchase History

We collect this data history from publicly available records. To have your information removed, we recommend requesting removal directly through your county’s website.

Date Buyer Sale Price Title Company
$429,000 Pioneer Title Agency
$260,000 Pioneer Title Services
-- Stewart Title & Trust Of Pho
$69,000 Stewart Title & Trust Of Pho
-- None Available
$54,900 Lawyers Title Of Arizona Inc
$78,000 Lawyers Title Of Arizona Inc
$120,900 Security Title Agency
Source: Public Records

Mortgage History

We collect this data history from publicly available records. To have your information removed, we recommend requesting removal directly through your county’s website.

Date Status Borrower Loan Amount
Open $421,229
Previous Owner $295,000
Previous Owner $15,000
Previous Owner $52,520
Previous Owner $120,900
Source: Public Records

Property History

We collect this data history from publicly available records. To have your information removed, we recommend requesting removal directly through your county’s website.

Date Event Price List to Sale Price per Sq Ft
01/11/2024 01/11/24 Sold $429,000 -2.3% $210 / Sq Ft
12/18/2023 12/18/23 Pending -- -- --
12/12/2023 12/12/23 Price Changed $438,990 0.0% $215 / Sq Ft
12/05/2023 12/05/23 Price Changed $438,995 0.0% $215 / Sq Ft
12/01/2023 12/01/23 Price Changed $438,998 0.0% $215 / Sq Ft
11/20/2023 11/20/23 Price Changed $438,999 0.0% $215 / Sq Ft
11/16/2023 11/16/23 Price Changed $439,000 -2.4% $215 / Sq Ft
10/16/2023 10/16/23 Price Changed $449,999 +2.3% $221 / Sq Ft
10/05/2023 10/05/23 For Sale $439,999 -- $216 / Sq Ft
Source: Arizona Regional Multiple Listing Service (ARMLS)

Tax History

We collect this data history from publicly available records. To have your information removed, we recommend requesting removal directly through your county’s website.

Year Tax Paid Tax Assessment Tax Assessment Total Assessment is a certain percentage of the fair market value that is determined by local assessors to be the total taxable value of land and additions on the property. Land Improvement
2025 $1,194 $7,488 -- --
2024 $1,191 $7,131 -- --
2023 $1,191 $24,230 $4,840 $19,390
2022 $1,118 $20,810 $4,160 $16,650
2021 $1,141 $17,780 $3,550 $14,230
2020 $1,077 $16,420 $3,280 $13,140
2019 $1,028 $14,150 $2,830 $11,320
2018 $1,074 $13,450 $2,690 $10,760
2017 $1,024 $11,370 $2,270 $9,100
2016 $979 $10,120 $2,020 $8,100
2015 $902 $8,360 $1,670 $6,690
Source: Public Records

Agents Affiliated with this Home

  • Section Image
  • Section Image
See All Agents

Map

Source: Arizona Regional Multiple Listing Service (ARMLS)

MLS Number: 6612136

Arizona Regional Multiple Listing Service (ARMLS)

APN: 103-15-275

Your Personal Tour Guide

Ask me questions while you tour the home.