
Kristin Comeau
TPW Real Estate
(802) 466-5194
61 Total Sales
1 in Tinmouth
$285,000 Price
Estimated Value: $387,755
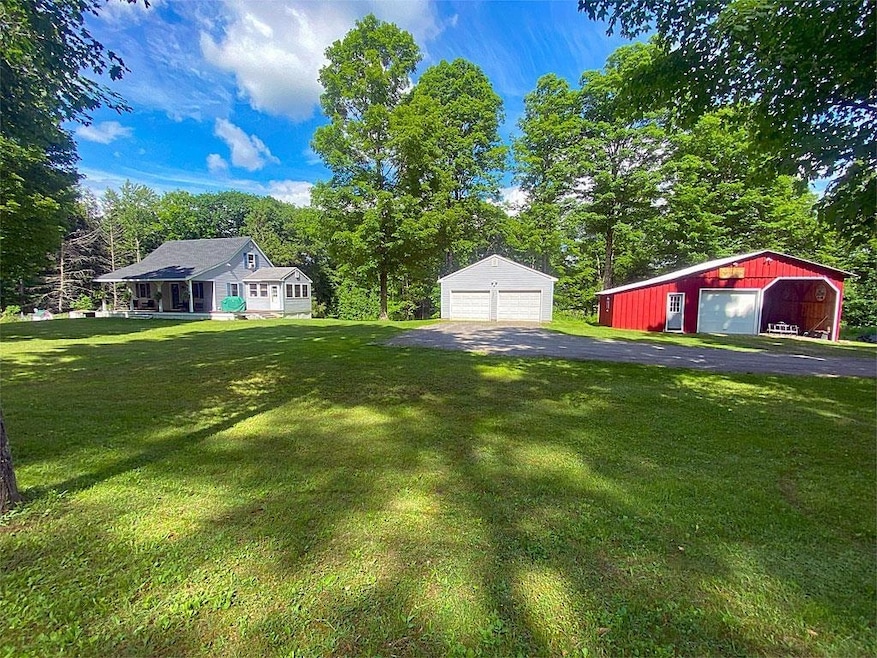
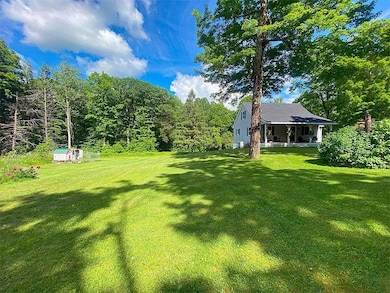
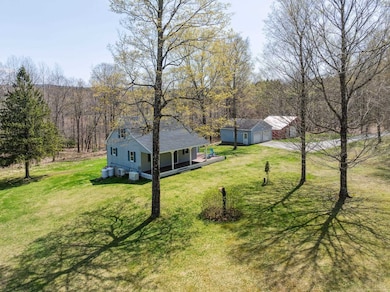
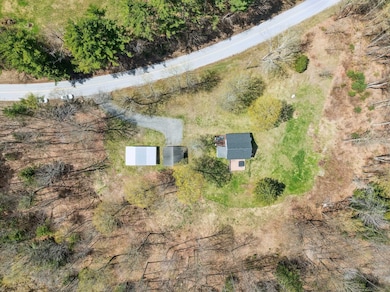
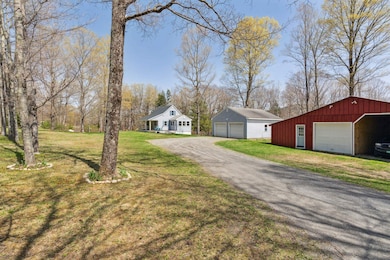
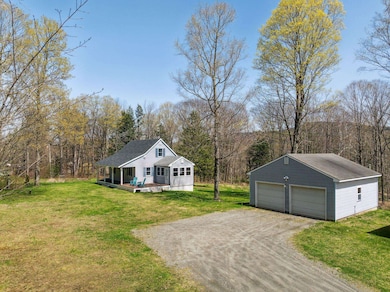
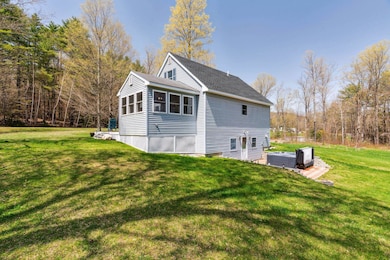
Simply a quintessential Vermont cape paradise. The property's 2.7 open acres, feature rolling meadows and bright garden plantings. Conveniently located a short distance to Rutland City, charming Wallingford Village, Elfin Lake, and world class Skiing. The expanded cape features a covered porch, open kitchen that flows into the living and dining areas. This home offers three large bedrooms as well as an additional room perfect for office space or a walk in closet. The newly finished full walkout basement is a bright and versatile area that could be an extra living area, family room, or home office space. Some other highlights include a cozy gas wall fireplace in the living room, hot tub, whole house generator, functional mudroom, detached 2 car garage, and additional barn! Upstairs features two bedrooms served by a 1⁄2 bath. This idyllic refuge offers a secluded location and beautiful 2.7 acre lot perfect for spending your summers entertaining outside on the back patio or front covered porch.
Last Agent to Sell the Property
EXP Realty Brokerage Phone: 802-233-3228 License #082.0008325 Listed on: 07/25/2025
Last Buyer's Agent
EXP Realty Brokerage Phone: 802-233-3228 License #082.0008325 Listed on: 07/25/2025
We collect this data history from publicly available records. To have your information removed, we recommend requesting removal directly through your county’s website.
Kristin Comeau
TPW Real Estate
(802) 466-5194
61 Total Sales
1 in Tinmouth
$285,000 Price
Lauren Behm
Berkshire Hathaway HomeServices Stratton Home
(802) 992-8423
48 Total Sales
1 in Tinmouth
$260,000 Price
Mark Triller
Real Broker LLC
(802) 797-7474
94 Total Sales
2 in Tinmouth
$242K - $605K Price Range
Sunny Breen
Josiah Allen Real Estate, Inc.
(802) 944-4334
93 Total Sales
4 in Tinmouth
$360K - $875K Price Range
Stephanie Corey
Adirmont Real Estate, LLC
(802) 499-2159
85 Total Sales
1 in Tinmouth
$310,000 Price
Hughes Group Team
Casella Real Estate
(802) 520-0241
406 Total Sales
5 in Tinmouth
$289K - $410K Price Range
We collect this data history from publicly available records. To have your information removed, we recommend requesting removal directly through your county’s website.
| Date | Buyer | Sale Price | Title Company |
|---|---|---|---|
| $380,000 | -- | ||
| $395,000 | -- | ||
| $185,000 | -- |
We collect this data history from publicly available records. To have your information removed, we recommend requesting removal directly through your county’s website.
| Date | Event | Price | List to Sale | Price per Sq Ft | Prior Sale |
|---|---|---|---|---|---|
| 01/31/2026 01/31/26 | Sold | $380,000 | -4.8% | $201 / Sq Ft | |
| 09/24/2025 09/24/25 | Price Changed | $399,000 | -2.7% | $211 / Sq Ft | |
| 08/27/2025 08/27/25 | Price Changed | $409,900 | -2.2% | $217 / Sq Ft | |
| 07/25/2025 07/25/25 | For Sale | $419,000 | +6.1% | $222 / Sq Ft | |
| 08/12/2024 08/12/24 | Sold | $395,000 | +5.3% | $346 / Sq Ft | View Prior Sale |
| 06/23/2024 06/23/24 | Pending | -- | -- | -- | |
| 06/15/2024 06/15/24 | For Sale | $375,000 | +102.7% | $329 / Sq Ft | |
| 08/14/2020 08/14/20 | Sold | $185,000 | 0.0% | $166 / Sq Ft | View Prior Sale |
| 05/30/2020 05/30/20 | Pending | -- | -- | -- | |
| 05/19/2020 05/19/20 | Off Market | $185,000 | -- | -- | |
| 05/11/2020 05/11/20 | For Sale | $198,000 | +7.0% | $178 / Sq Ft | |
| 07/21/2019 07/21/19 | Off Market | $185,000 | -- | -- | |
| 06/16/2018 06/16/18 | Price Changed | $198,000 | -4.8% | $178 / Sq Ft | |
| 05/27/2018 05/27/18 | For Sale | $208,000 | 0.0% | $187 / Sq Ft | |
| 05/27/2018 05/27/18 | Price Changed | $208,000 | 0.0% | $187 / Sq Ft | |
| 05/04/2018 05/04/18 | For Sale | $208,000 | -- | $187 / Sq Ft |
We collect this data history from publicly available records. To have your information removed, we recommend requesting removal directly through your county’s website.
| Year | Tax Paid | Tax Assessment Tax Assessment Total Assessment is a certain percentage of the fair market value that is determined by local assessors to be the total taxable value of land and additions on the property. | Land | Improvement |
|---|---|---|---|---|
| 2025 | $3,359 | $272,400 | $53,000 | $219,400 |
| 2024 | $4,026 | $272,400 | $53,000 | $219,400 |
| 2023 | $4,026 | $169,500 | $40,400 | $129,100 |
| 2022 | $3,934 | $169,500 | $40,400 | $129,100 |
| 2021 | $3,926 | $168,300 | $40,400 | $127,900 |
| 2020 | $4,003 | $168,300 | $40,400 | $127,900 |
| 2019 | $0 | $168,300 | $40,400 | $127,900 |
| 2018 | $3,708 | $168,300 | $40,400 | $127,900 |
| 2017 | $3,592 | $168,300 | $40,400 | $127,900 |
| 2016 | $0 | $168,300 | $40,400 | $127,900 |
| 2015 | -- | $2,019 | $0 | $0 |
| 2014 | -- | $2,014 | $0 | $0 |
| 2013 | -- | $2,003 | $0 | $0 |
Seller's Agent in 2026
Seth Barbiero
EXP Realty
(802) 233-3228
97 Total Sales
Seller's Agent in 2024
Hughes Group Team
Casella Real Estate
(802) 999-9540
406 Total Sales
D
Seller's Agent in 2020
Denise Scarborough
802 For you Realty, LLC
(802) 779-8828
7 Total Sales
A
Buyer's Agent in 2020
Alison McCullough
Alison McCullough Real Estate
Source: PrimeMLS
MLS Number: 5053471
APN: 645-203-10292
Disclaimer: Certain information contained herein is derived from information provided by parties other than Homes.com. All information provided is deemed reliable, but is not guaranteed to be accurate and should be independently verified.
Copyright 2026 PrimeMLS, Inc. All rights reserved. This information is deemed reliable, but not guaranteed. The data relating to real estate displayed on this display comes in part from the IDX Program of PrimeMLS. The information being provided is for consumers’ personal, non-commercial use and may not be used for any purpose other than to identify prospective properties consumers may be interested in purchasing.
Ask me questions while you tour the home.