
Seller's Agent in 2025
Robin Gordon
BHHS Fox & Roach
(610) 246-2281
1,309 Total Sales


Estimated Value: $1,212,453
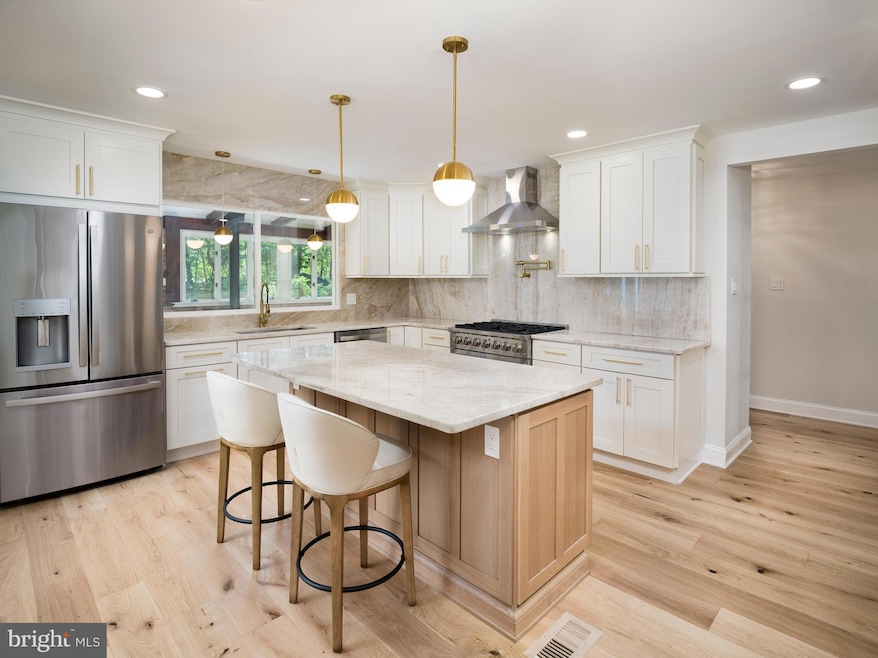
Welcome to 581 Woodland Drive, a beautifully renovated 4-bedroom, 2.5-bath colonial nestled on a full acre in the sought-after Upper Merion Area School District. This forever home seamlessly blends timeless architecture with contemporary finishes, offering over 2,675 square feet of refined living space—plus an additional 750 square feet in the fully finished basement. Set on a quiet cul-de-sac, the property is surrounded by tall, mature trees, with a private drive leading to a side-entry 2-car garage. The home's layout supports today’s lifestyle, with flexible spaces and upscale details throughout. Inside, the bright and spacious living room welcomes you with custom built-in shelving and a gas fireplace. Across the entryway, the elegant formal dining room offers an ideal setting for hosting family and friends. At the heart of the home, a chef’s dream kitchen features custom antique white shaker and white oak cabinetry, luxurious Taj Mahal Quartzite countertops with backsplash, and a central island perfect for gathering. Just beyond the kitchen, a sunroom features a charming brick alcove—ideal for a future pizza oven or custom hearth. Adjacent to the kitchen, the bright morning room opens through double glass doors to an expansive patio, perfect for seamless indoor-outdoor living. Nearby, a home office provides an ideal remote work space, and a beautifully designed powder room showcases natural grasscloth wallpaper, a wooden vanity, and natural stone finishes. The fully finished lower level offers versatile space for a home theater, gym, hobbies, and storage, along with a laundry room for added convenience. Upstairs, the luxurious primary suite includes a spa-like bath with oversized 3'x6' porcelain tiles, a glass-enclosed shower, backlit mirror, and a high-end double-sink vanity with natural stone countertop. Three additional generously sized bedrooms share a beautifully remodeled hall bath with herringbone tile work and premium finishes. Throughout the home, wide plank (7 1/2” x 5/8”) white oak engineered floors with a floor muffler underlayment ensure beauty and sound-dampening comfort. Outside, the expansive backyard and stone patio create the perfect setting for entertaining, gardening, and everyday enjoyment. The home is also equipped with a whole-house GENERAC generator, ensuring uninterrupted comfort and peace of mind. Ideally located just minutes from King of Prussia, Villanova, Radnor, and Conshohocken—with easy access to I-76 and I-476—this home offers the perfect blend of peaceful suburban living and unbeatable convenience.
Last Agent to Sell the Property
(610) 649-4500 wendy.civitella@foxroach.com BHHS Fox & Roach-Haverford License #AB049690L Listed on: 06/19/2025
Co-Listed By
(610) 649-4500 wendy.civitella@foxroach.com BHHS Fox & Roach-Haverford License #RS325646
We collect this data history from publicly available records. To have your information removed, we recommend requesting removal directly through your county’s website.
We collect this data history from publicly available records. To have your information removed, we recommend requesting removal directly through your county’s website.
| Date | Buyer | Sale Price | Title Company |
|---|---|---|---|
| $1,175,000 | Cb Settlement Solutions Llc | ||
| $595,000 | Neshaminy Abstract | ||
| $391,000 | -- |
We collect this data history from publicly available records. To have your information removed, we recommend requesting removal directly through your county’s website.
| Date | Status | Borrower | Loan Amount |
|---|---|---|---|
| Open | $940,000 | ||
| Closed | $940,000 | ||
| Previous Owner | $150,000 | ||
| Previous Owner | $446,250 |
We collect this data history from publicly available records. To have your information removed, we recommend requesting removal directly through your county’s website.
| Date | Event | Price | List to Sale | Price per Sq Ft |
|---|---|---|---|---|
| 07/31/2025 07/31/25 | Sold | $1,175,000 | -1.7% | $284 / Sq Ft |
| 06/19/2025 06/19/25 | For Sale | $1,195,000 | -- | $289 / Sq Ft |
We collect this data history from publicly available records. To have your information removed, we recommend requesting removal directly through your county’s website.
| Year | Tax Paid | Tax Assessment Tax Assessment Total Assessment is a certain percentage of the fair market value that is determined by local assessors to be the total taxable value of land and additions on the property. | Land | Improvement |
|---|---|---|---|---|
| 2026 | $9,678 | $281,150 | ||
| 2025 | $8,664 | $281,150 | $111,280 | $169,870 |
| 2024 | $8,664 | $281,150 | $111,280 | $169,870 |
| 2023 | $8,357 | $281,150 | $111,280 | $169,870 |
| 2022 | $8,000 | $281,150 | $111,280 | $169,870 |
| 2021 | $7,752 | $281,150 | $111,280 | $169,870 |
| 2020 | $7,408 | $281,150 | $111,280 | $169,870 |
| 2019 | $7,281 | $281,150 | $111,280 | $169,870 |
| 2018 | $7,281 | $281,150 | $111,280 | $169,870 |
| 2017 | $7,020 | $281,150 | $111,280 | $169,870 |
| 2016 | $6,910 | $281,150 | $111,280 | $169,870 |
| 2015 | $6,655 | $281,150 | $111,280 | $169,870 |
| 2014 | $6,655 | $281,150 | $111,280 | $169,870 |
Seller's Agent in 2025
Robin Gordon
BHHS Fox & Roach
(610) 246-2281
1,309 Total Sales
Seller Co-Listing Agent in 2025
Iadviga Sventskaia
BHHS Fox & Roach
(610) 761-0474
56 Total Sales
M
Buyer's Agent in 2025
Michael Hilferty
KW Empower
(267) 738-9357
12 Total Sales
Source: Bright MLS
MLS Number: PAMC2144944
APN: 58-00-21022-007
Disclaimer: Certain information contained herein is derived from information provided by parties other than Homes.com. All information provided is deemed reliable, but is not guaranteed to be accurate and should be independently verified.
The data relating to real estate for sale on this website appears in part through the BRIGHT Internet Data Exchange program, a voluntary cooperative exchange of property listing data between licensed real estate brokerage firms, and is provided by BRIGHT through a licensing agreement.
Listing information is from various brokers who participate in the Bright MLS IDX program and not all listings may be visible on the site.
The property information being provided on or through the website is for the personal, non-commercial use of consumers and such information may not be used for any purpose other than to identify prospective properties consumers may be interested in purchasing.
Some properties which appear for sale on the website may no longer be available because they are for instance, under contract, sold or are no longer being offered for sale.
Property information displayed is deemed reliable but is not guaranteed.
Copyright 2026 Bright MLS, Inc.
Ask me questions while you tour the home.