NOT LISTED FOR SALE

Estimated Value: $481,577

4 Beds
2.5 Baths
2,399 Sq Ft
$201/Sq Ft Est. Value

Sale Details

Date Sold: April 3, 2026

Last sale price $449,000 $187 Per Sq Ft

Est. 7% increase in value since last sale

Current estimated payment $3,122 / mo

145 Days on Market

Highlights

  • Home fronts a pond
  • Deck
  • High Ceiling
  • Pond View
  • Ranch Style House
  • Covered Patio or Porch

About This Home

As of April 2026

This 2021 Pulte Amberwood ranch in Greystone delivers the kind of space that changes how you live. Morning coffee in the sunroom overlooking the pond. Dinner prep at the oversized kitchen island while everyone gathers around. Movie nights, game days, or future guest space waiting to come to life in the full basement already framed with two egress windows. The open layout keeps everyone connected, while the Planning Center creates a natural work-from-home or homework hub. Outside, the iron-fenced backyard offers privacy without blocking the pond view of various wildlife, and the three-car tandem garage gives you room for cars, storage, hobbies, or all three. Community pool, trails, playground, and West Chase Golf Club within reach. Over 4,000 square feet of possibility, ready for someone who sees the opportunity. Schedule your showing and experience it in person.

Last Agent to Sell the Property

Eve Keller

Compass Indiana, LLC Brokerage Email: eve.keller@compass.com License #RB21002702 Listed on: 10/02/2025

Compass Indiana, LLC

Last Buyer's Agent

Kristen Yazel

CENTURY 21 Scheetz License #RB14041596

CENTURY 21 Scheetz
Create a Home Valuation Report for This Property
The Home Valuation Report is an in-depth analysis detailing your home's value as well as a comparison with similar homes in the area

Home Details

Home Type

  • Single Family

Est. Annual Taxes

  • $5,242

Year Built

  • Built in 2021

Lot Details

  • 11,848 Sq Ft Lot
  • Home fronts a pond

HOA Fees

  • $83 Monthly HOA Fees

Parking

  • 3 Car Attached Garage
  • Tandem Parking

Home Design

  • Ranch Style House
  • Brick Exterior Construction
  • Wood Siding
  • Vinyl Construction Material

Interior Spaces

  • 2,399 Sq Ft Home
  • Wired For Data
  • Built-In Features
  • High Ceiling
  • Paddle Fans
  • Entrance Foyer
  • Combination Kitchen and Dining Room
  • Pond Views
  • Attic Access Panel

Kitchen

  • Eat-In Kitchen
  • Electric Cooktop
  • Microwave
  • Kitchen Island
  • Disposal

Flooring

  • Carpet
  • Vinyl Plank

Bedrooms and Bathrooms

  • 4 Bedrooms
  • Walk-In Closet
  • Dual Vanity Sinks in Primary Bathroom

Laundry

  • Laundry Room
  • Laundry on main level
  • Sink Near Laundry
  • Washer and Dryer Hookup

Rough-In Basement

  • Sump Pump
  • Apartment Living Space in Basement
  • Basement Storage
  • Basement Window Egress

Home Security

  • Smart Thermostat
  • Radon Detector
  • Fire and Smoke Detector

Accessible Home Design

  • Handicap Accessible
  • Accessibility Features
  • Accessible Doors

Outdoor Features

  • Deck
  • Covered Patio or Porch

Utilities

  • Forced Air Heating and Cooling System
  • High Speed Internet

Community Details

  • Association fees include maintenance, parkplayground
  • Greystone Subdivision
  • Property managed by Greystone Homeowners Association

Listing and Financial Details

  • Tax Lot 158
  • Assessor Parcel Number 320704251025000026
  • Seller Concessions Offered

Home Details

Home Type

Single Family

Est. Annual Taxes

$5,242

Year Built

Built in 2021

Lot Details

0.27 Acres

HOA Fees

$83 per month

Parking

3

Listing Details

  • Property Sub Type: Single Family Residence
  • Architectural Style: Ranch
  • Builder Name: Pulte
  • Property Type: Residential
  • New Construction: No
  • Accessibility Features: Accessible Doors
  • Tax Year: 2024
  • Year Built: 2021
  • Building Area Total: 4798
  • Garage Y N: Yes
  • Lot Size Acres: 0.27
  • Subdivision Name: Greystone
  • Transaction Type: Sale
  • Accessibility Features YN: Yes
  • Attribution Contact: eve.keller@compass.com
  • Special Features: None

Interior Features

  • Basement: Yes
  • Basement Type: Apartment, Egress Window(s), Roughed In, Storage Space
  • Appliances: Electric Cooktop, Disposal, Microwave, Refrigerator
  • Levels: One
  • Full Bathrooms: 2
  • Half Bathrooms: 1
  • Total Bathrooms: 3
  • Total Bedrooms: 4
  • Interior Amenities: Attic Access, Bath Sinks Double Main, Built-in Features, High Ceilings, Kitchen Island, Entrance Foyer, Paddle Fan, Handicap Accessible Interior, Hi-Speed Internet Availbl, Eat-in Kitchen, Wired for Data, Pantry, Smart Thermostat, Walk-In Closet(s)
  • Living Area: 2399
  • Other Equipment: Radon System, Smoke Alarm, Sump Pump
  • Spa Y N: No
  • Eating Area: Dining Combo/Kitchen
  • Basement Full Bathrooms: 0
  • Main Level Full Bathrooms: 2
  • Main Level Sq Ft: 2399
  • Basement Half Bathrooms: 0
  • Main Half Bathrooms: 1
  • Upper Level Sq Ft: 0
  • MBR_RoomFlooring: Carpet
  • MBR_RoomFlooring: Vinyl Plank
  • MBR_RoomFlooring: Vinyl Plank
  • MBR_RoomFlooring: Vinyl Plank
  • MBR_RoomFlooring: Carpet
  • MBR_RoomFlooring: Carpet
  • MBR_RoomFlooring: Carpet
  • MBR_RoomFlooring: Carpet
  • MBR_RoomFlooring: Vinyl Plank
  • MBR_RoomFlooring: Vinyl Plank
  • MBR_RoomFlooring: Vinyl Plank

Exterior Features

  • Construction Materials: Brick, Wood Siding, Vinyl With Brick
  • Fencing: Full, Gate, Wrought Iron
  • Foundation Details: Full
  • Patio And Porch Features: Covered, Deck
  • Pool Private Y N: No
  • View: Pond
  • View Y N: Yes
  • Waterfront Features: Pond
  • Waterfront: Yes

Garage/Parking

  • Garage Spaces: 3
  • Parking Features: Attached, Tandem
  • Fuel: No Fuel Source
  • Garage Parking Other: Garage Door Opener,Guest Street Parking,Keyless Entry

Utilities

  • Utilities: Electricity Connected, Natural Gas Available, Sewer Connected, Water Connected
  • Cooling: Central Air
  • Electric: 200+ Amp Service
  • Heating: Forced Air
  • Laundry Features: Connections All, Laundry Room, Main Level, Sink
  • Water Source: Public
  • Solid Waste: No

Condo/Co-op/Association

  • Association Amenities: Maintenance, Park, Playground
  • Association Fee: 996
  • Association Fee Frequency: Annually
  • Association YN: Yes
  • Management Company Name: Greystone Homeowners Association

Fee Information

  • Association Fee Includes: Entrance Common, Maintenance, ParkPlayground

Lot Info

  • Lot Features: Curbs, Sidewalks
  • Property Attached Yn: No
  • Horse Amenities: None
  • Lot Size Sq Ft: 11848
  • Parcel Number: 320704251025000026
  • Acres: 1/4-1/2 Acre

Green Features

  • Smart Home Features: Appliances Smart - Some,Appliances WiFi - Some,Thermostat - Programmable

Tax Info

  • Tax Annual Amount: 5242
  • Tax Lot: 158
  • Semi Annual Property Tax Amt: 2621

Matterport 3D Tour

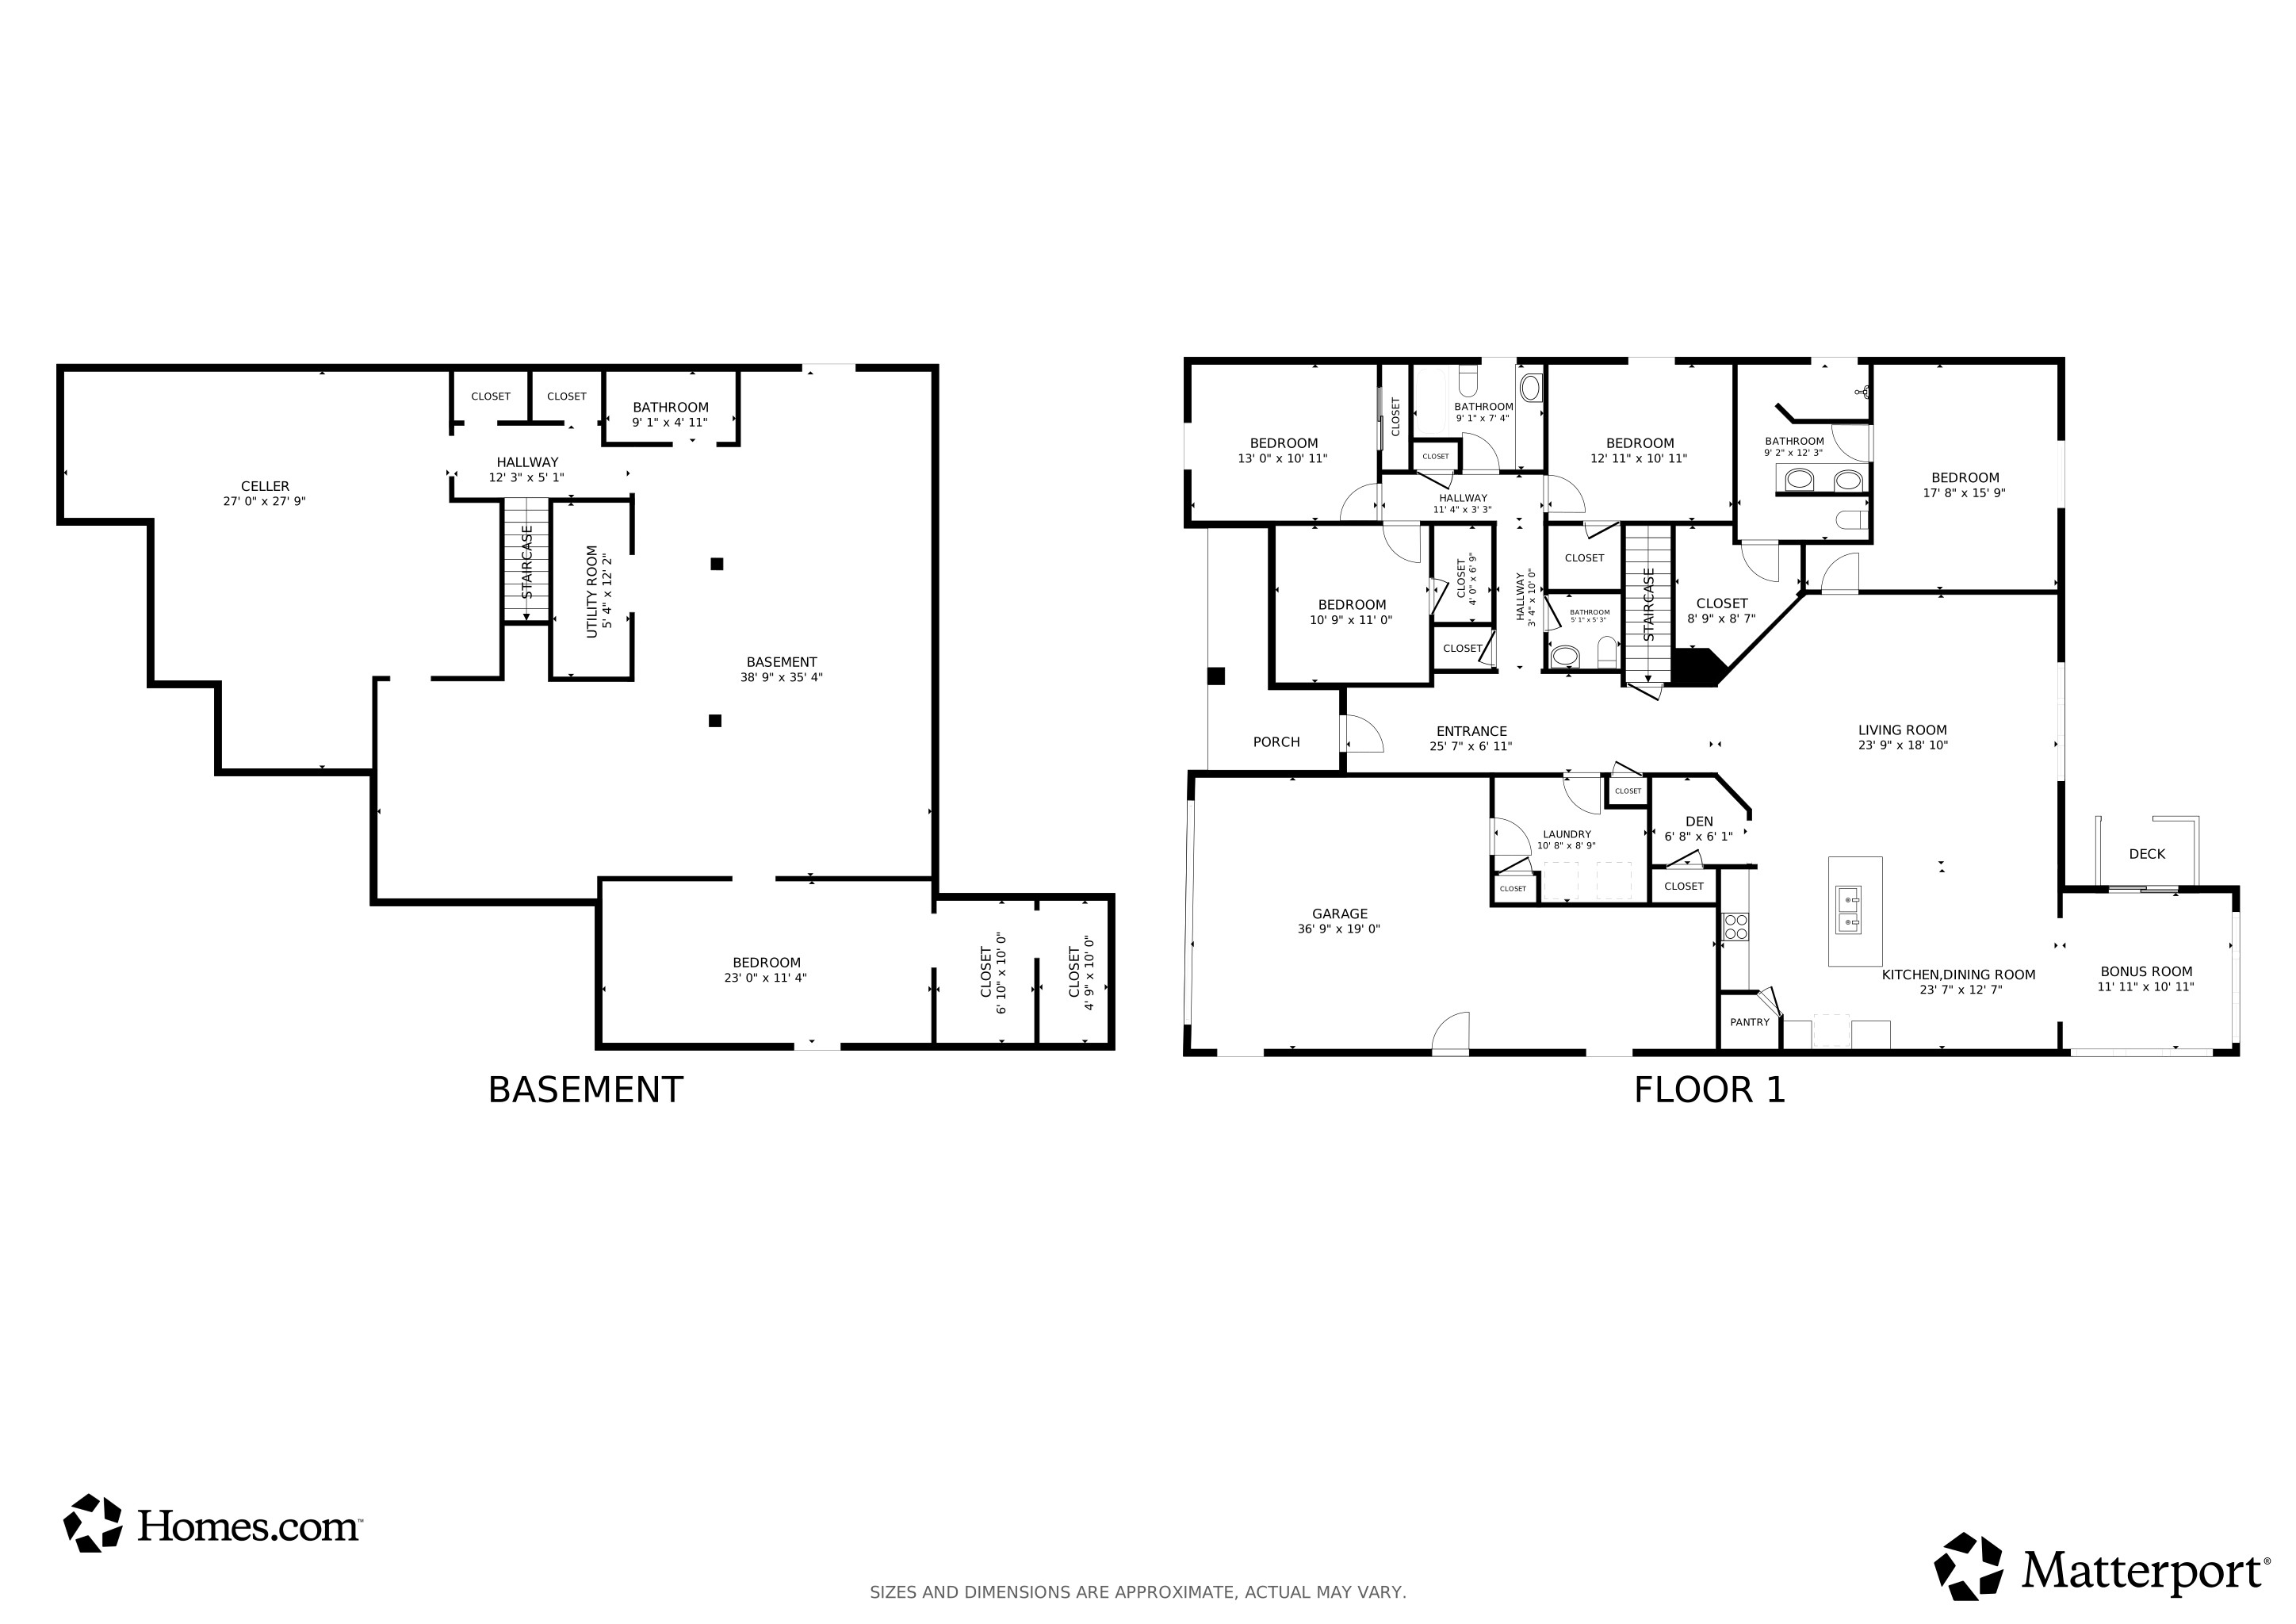
Floorplans

Ownership History

We collect this data history from publicly available records. To have your information removed, we recommend requesting removal directly through your county’s website.

Date Name Owned For Owner Type

Purchase Details

Listed on
Oct 2, 2025
Closed on
Apr 3, 2026
Sold by
Bought by
Seller's Agent
Eve Keller
Compass Indiana, LLC
Buyer's Agent
Kristen Yazel
CENTURY 21 Scheetz
List Price
$449,000
Sold Price
$449,000
Views
2757
Current Estimated Value
$481,577

Home Financials for this Owner

Home Financials are based on the most recent Mortgage that was taken out on this home.
Estimated Appreciation
$32,577
Avg. Annual Appreciation
23.65%
Original Mortgage
$449,000
Outstanding Balance
$447,680
Interest Rate
6.11%
Mortgage Type
VA
Estimated Equity
$33,897

Purchase Details

Closed on
Jun 30, 2021
Sold by
Bought by

Home Financials for this Owner

Home Financials are based on the most recent Mortgage that was taken out on this home.
Original Mortgage
$397,456
Interest Rate
2.9%
Mortgage Type
New Conventional
Source: Public Records

Home Values in the Area

Source: Public Records

Average Home Value in this Area


Source: Public Records

Agents Specializing in Brownsburg, IN

See All Agents

Purchase History

We collect this data history from publicly available records. To have your information removed, we recommend requesting removal directly through your county’s website.

Date Buyer Sale Price Title Company
-- First American Title
$418,375 None Available
Source: Public Records

Mortgage History

We collect this data history from publicly available records. To have your information removed, we recommend requesting removal directly through your county’s website.

Date Status Borrower Loan Amount
Open $449,000
Previous Owner $397,456
Source: Public Records

Property History

We collect this data history from publicly available records. To have your information removed, we recommend requesting removal directly through your county’s website.

Date Event Price List to Sale Price per Sq Ft
04/03/2026 04/03/26 Sold $449,000 0.0% $187 / Sq Ft
02/24/2026 02/24/26 Pending -- -- --
02/21/2026 02/21/26 For Sale $449,000 0.0% $187 / Sq Ft
01/21/2026 01/21/26 Pending -- -- --
12/10/2025 12/10/25 Price Changed $449,000 -5.5% $187 / Sq Ft
11/11/2025 11/11/25 Price Changed $474,900 -4.8% $198 / Sq Ft
10/06/2025 10/06/25 For Sale $499,000 -- $208 / Sq Ft
Source: MIBOR Broker Listing Cooperative®

Tax History

We collect this data history from publicly available records. To have your information removed, we recommend requesting removal directly through your county’s website.

Year Tax Paid Tax Assessment Tax Assessment Total Assessment is a certain percentage of the fair market value that is determined by local assessors to be the total taxable value of land and additions on the property. Land Improvement
2025 $5,791 $604,100 $73,500 $530,600
2024 $5,242 $519,200 $73,500 $445,700
2023 $9,668 $480,900 $68,100 $412,800
2022 $8,280 $411,500 $57,200 $354,300
2021 $57 $500 $500 $0
Source: Public Records

Agents Affiliated with this Home

  • Section Image
  • Section Image
See All Agents

Map

Source: MIBOR Broker Listing Cooperative®

MLS Number: 22063976

MIBOR Broker Listing Cooperative®

APN: 32-07-04-251-025.000-026

Your Personal Tour Guide

Ask me questions while you tour the home.