
Sandy Saga
Responds Quickly
Coldwell Banker Bain
(425) 382-7934
38 Total Sales
1 in View Ridge Madison
$249,950 Price
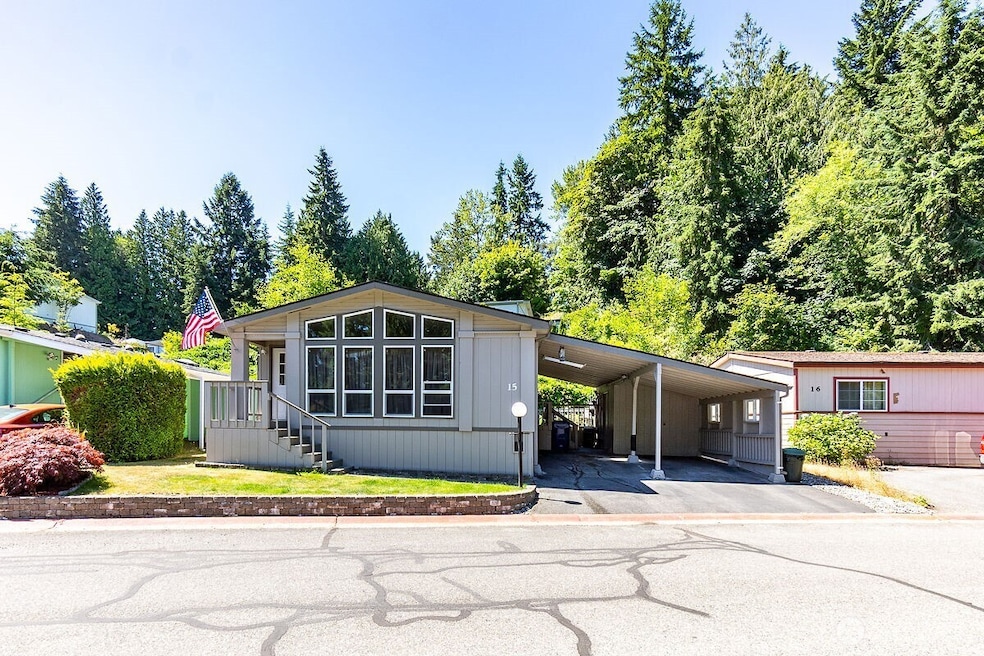
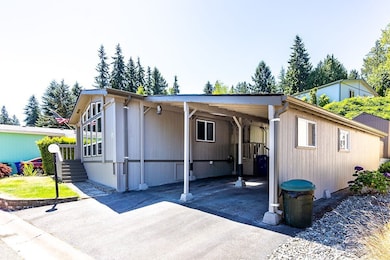

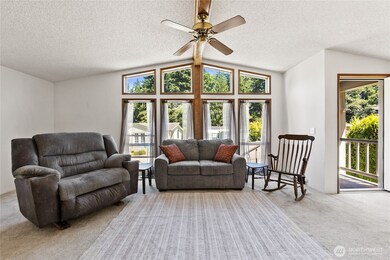
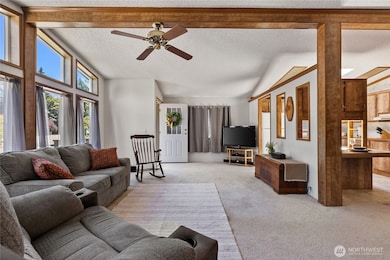
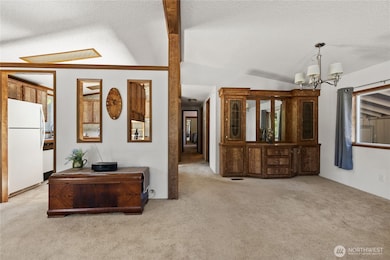
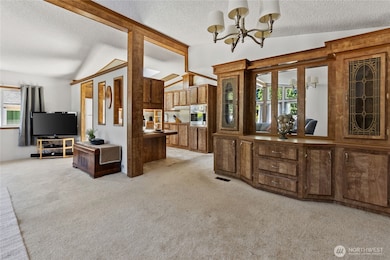
*Home for sale in the highly desirable Creekside 55+ park in central Everett.* This home is 1160 sq ft w/ 2 bed & 2 Ba. Newer paint and flooring. Large deck, double car covered parking w/ storage shed. Lrg main bdr w/ ensuite. Vaulted ceiling in living room provides for lots of natural light. Minutes from shopping & Evergreen way but nestled back from the highway so noise isn't an issue. Clubhouse available for residents. Space rent covers wtr/swr/garb. Hurry this home won't last long.
Last Agent to Sell the Property
Hallmark Homes NW, LLC License #128308 Listed on: 07/10/2025
Source: Northwest Multiple Listing Service (NWMLS)
MLS#: 2403539
Sandy Saga
Coldwell Banker Bain
(425) 382-7934
38 Total Sales
1 in View Ridge Madison
$249,950 Price
Celine Williams
Realty One Group Orca
(360) 763-4211
152 Total Sales
2 in View Ridge Madison
$518K - $775K Price Range
Hillary Lovitt
Real Broker LLC
(253) 265-4922
168 Total Sales
1 in View Ridge Madison
$465,000 Price
Tamara Dean
Windermere Real Estate/East
(206) 222-3475
146 Total Sales
1 in View Ridge Madison
$822,500 Price
Genevieve Stoll
Windermere Real Estate/PSR Inc
(206) 350-2986
91 Total Sales
1 in View Ridge Madison
$559,000 Price
Chris Bajuk
HomeSmart Real Estate Assoc
(206) 895-7362
84 Total Sales
1 in View Ridge Madison
$707,000 Price
We collect this data history from publicly available records. To have your information removed, we recommend requesting removal directly through your county’s website.
| Date | Event | Price | List to Sale | Price per Sq Ft | Prior Sale |
|---|---|---|---|---|---|
| 08/20/2020 08/20/20 | Sold | $99,999 | 0.0% | $86 / Sq Ft | View Prior Sale |
| 07/21/2020 07/21/20 | Pending | -- | -- | -- | |
| 07/07/2020 07/07/20 | For Sale | $99,999 | 0.0% | $86 / Sq Ft | |
| 05/29/2019 05/29/19 | Sold | $100,000 | +0.1% | $86 / Sq Ft | View Prior Sale |
| 05/29/2019 05/29/19 | Pending | -- | -- | -- | |
| 05/22/2019 05/22/19 | For Sale | $99,950 | -- | $86 / Sq Ft |
We collect this data history from publicly available records. To have your information removed, we recommend requesting removal directly through your county’s website.
| Year | Tax Paid | Tax Assessment Tax Assessment Total Assessment is a certain percentage of the fair market value that is determined by local assessors to be the total taxable value of land and additions on the property. | Land | Improvement |
|---|---|---|---|---|
| 2026 | -- | $103,500 | $103,500 | |
| 2025 | $122 | $102,500 | $102,500 | |
| 2024 | $122 | $112,900 | $112,900 | |
| 2023 | $729 | $88,800 | $0 | $88,800 |
| 2022 | $739 | $80,700 | $0 | $80,700 |
| 2020 | $658 | $58,600 | $0 | $58,600 |
| 2019 | $632 | $56,700 | $0 | $56,700 |
| 2018 | $183 | $37,300 | $0 | $37,300 |
| 2017 | -- | $31,300 | $0 | $31,300 |
| 2016 | -- | $31,200 | $0 | $31,200 |
| 2015 | -- | $26,700 | $0 | $26,700 |
| 2013 | -- | $21,100 | $0 | $21,100 |
Seller's Agent in 2025
Nancy Knutson
Hallmark Homes NW, LLC
(425) 359-9277
1 in this area
27 Total Sales
Buyer's Agent in 2025
Jake Smith
Hallmark Homes NW, LLC
(425) 293-6874
1 in this area
27 Total Sales
Seller's Agent in 2020
Amanda Yeo
John L. Scott Snohomish
(425) 248-3773
93 Total Sales
TC
Seller Co-Listing Agent in 2020
Tiffany Cruz
Cruz & Co. LLC
(425) 330-5155
119 Total Sales
Seller's Agent in 2019
Steven Colony
Realty World Performance
(425) 750-9199
41 Total Sales
Source: Northwest Multiple Listing Service (NWMLS)
MLS Number: 2403539
Disclaimer: Certain information contained herein is derived from information provided by parties other than Homes.com. All information provided is deemed reliable, but is not guaranteed to be accurate and should be independently verified.
All data is obtained from various sources and may not have been verified by broker or MLS GRID. Supplied Open House Information is subject to change without notice. All information should be independently reviewed and verified for accuracy. Properties may or may not be listed by the office/agent presenting the information. Listing information is provided by the Northwest Multiple Listing Service (NWMLS). Property information is based on available data that may include MLS information, county records, and other sources. Listings marked with the 3 tree icon and provided by NWMLS. All properties are subject to prior sale or withdrawal. IDX information is provided exclusively for consumers’ personal noncommercial use, that it may not be used for any purpose other than to identify prospective properties consumers may be interested in purchasing, that the data is deemed reliable but is not guaranteed by MLS GRID. ©2026 NWMLS.
Based on information submitted to the MLS GRID
Listings courtesy of Northwest Multiple Listing Service (NWMLS) as distributed by MLS GRID
Ask me questions while you tour the home.