
CATHY SLOAN
Responds Quickly
RE/MAX SPECIALISTS
(904) 664-3477
61 Total Sales
1 in Hyde Park
$280,000 Price

Estimated Value: $213,000 - $251,000
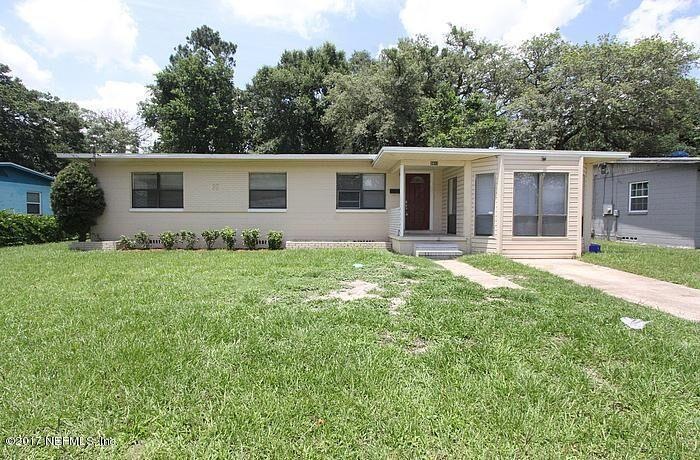
This home is conveniently located close to 295 West. With over 1,700 square feet, 5 bedrooms and 2 bathrooms, there is plenty of space for a large family. The kitchen has lots of cabinet space, matching appliances and hard wood floors. Enjoy your evenings out back on a large deck!
Last Agent to Sell the Property
SONNY DOWNEY
UNITED REAL ESTATE GALLERY License #3114722 Listed on: 07/07/2017
We collect this data history from publicly available records. To have your information removed, we recommend requesting removal directly through your county’s website.
CATHY SLOAN
RE/MAX SPECIALISTS
(904) 664-3477
61 Total Sales
1 in Hyde Park
$280,000 Price
Mario Gonzalez
NAVY TO NAVY HOMES LLC
(904) 664-2136
51 Total Sales
1 in Hyde Park
$290,000 Price
DWIGHT SKYERS
LPT REALTY LLC
(904) 831-9769
39 Total Sales
2 in Hyde Park
$100K - $313K Price Range
William E Ramos
INTEGRITY KEY REALTY LLC
(904) 574-5634
200 Total Sales
1 in Hyde Park
$153,300 Price
Cheri Phillips LaVigne
CHRISTIE'S INTERNATIONAL REAL ESTATE FIRST COAST
(904) 468-6157
92 Total Sales
3 in Hyde Park
$123K - $140K Price Range
Michelle Murray
EXP REALTY LLC
(786) 723-8174
55 Total Sales
1 in Hyde Park
$251,000 Price
We collect this data history from publicly available records. To have your information removed, we recommend requesting removal directly through your county’s website.
| Date | Buyer | Sale Price | Title Company |
|---|---|---|---|
| -- | None Available | ||
| $150,000 | Elite Title & Escrow | ||
| $3,528,300 | Elite Title & Escrow | ||
| $81,899 | Elite Title & Escrow | ||
| $41,000 | Elite Title & Escrow | ||
| $35,000 | Stewart Title Company | ||
| $5,600 | Attorney | ||
| $5,600 | Attorney | ||
| $122,000 | Attorney | ||
| -- | -- |
We collect this data history from publicly available records. To have your information removed, we recommend requesting removal directly through your county’s website.
| Date | Status | Borrower | Loan Amount |
|---|---|---|---|
| Previous Owner | $112,500 | ||
| Previous Owner | $3,580,234 | ||
| Previous Owner | $31,000 | ||
| Previous Owner | $40,000 | ||
| Previous Owner | $15,000 | ||
| Previous Owner | $97,600 | ||
| Previous Owner | $61,161 | ||
| Previous Owner | $20,000 |
We collect this data history from publicly available records. To have your information removed, we recommend requesting removal directly through your county’s website.
| Date | Event | Price | List to Sale | Price per Sq Ft | Prior Sale |
|---|---|---|---|---|---|
| 12/17/2023 12/17/23 | Off Market | $150,000 | -- | -- | |
| 12/17/2023 12/17/23 | Off Market | $1,150 | -- | -- | |
| 12/17/2023 12/17/23 | Off Market | $35,000 | -- | -- | |
| 07/31/2017 07/31/17 | Sold | $150,000 | 0.0% | $87 / Sq Ft | |
| 07/07/2017 07/07/17 | Pending | -- | -- | -- | |
| 07/07/2017 07/07/17 | For Sale | $150,000 | 0.0% | $87 / Sq Ft | |
| 12/01/2014 12/01/14 | Rented | $1,150 | -8.0% | -- | |
| 11/26/2014 11/26/14 | Under Contract | -- | -- | -- | |
| 06/18/2014 06/18/14 | For Rent | $1,250 | 0.0% | -- | |
| 05/21/2012 05/21/12 | Sold | $35,000 | +4.5% | $21 / Sq Ft | View Prior Sale |
| 05/11/2012 05/11/12 | For Sale | $33,500 | -- | $20 / Sq Ft | |
| 04/09/2012 04/09/12 | Pending | -- | -- | -- |
We collect this data history from publicly available records. To have your information removed, we recommend requesting removal directly through your county’s website.
| Year | Tax Paid | Tax Assessment Tax Assessment Total Assessment is a certain percentage of the fair market value that is determined by local assessors to be the total taxable value of land and additions on the property. | Land | Improvement |
|---|---|---|---|---|
| 2026 | $3,479 | $178,412 | $54,000 | $124,412 |
| 2025 | $3,233 | $174,427 | $54,000 | $120,427 |
| 2024 | $3,089 | $174,623 | $54,000 | $120,623 |
| 2023 | $3,089 | $176,840 | $50,400 | $126,440 |
| 2022 | $2,603 | $147,007 | $32,400 | $114,607 |
| 2021 | $2,417 | $126,073 | $32,400 | $93,673 |
| 2020 | $2,264 | $120,595 | $21,600 | $98,995 |
| 2019 | $2,072 | $104,127 | $14,400 | $89,727 |
| 2018 | $2,046 | $101,778 | $14,400 | $87,378 |
| 2017 | $1,705 | $91,635 | $14,400 | $77,235 |
| 2016 | $1,621 | $86,909 | $0 | $0 |
| 2015 | $1,406 | $63,227 | $0 | $0 |
| 2014 | $1,558 | $70,506 | $0 | $0 |
S
Seller's Agent in 2017
SONNY DOWNEY
UNITED REAL ESTATE GALLERY
N
Buyer's Agent in 2017
NON MLS
NON MLS
9
Buyer's Agent in 2017
99999 99999
WATSON REALTY CORP
M
Seller's Agent in 2014
MICHAEL STETSON
JWB PROPERTY MANAGEMENT
Buyer's Agent in 2014
Mike Stetson
SALT RUN REAL ESTATE
(352) 256-3512
15 Total Sales
Seller's Agent in 2012
RYAN COURSON
CORE REALTY, LLC
(904) 762-5264
3 in this area
273 Total Sales
Source: realMLS (Northeast Florida Multiple Listing Service)
MLS Number: 890498

APN: 104704-0000
Disclaimer: Certain information contained herein is derived from information provided by parties other than Homes.com. All information provided is deemed reliable, but is not guaranteed to be accurate and should be independently verified.
IDX information is provided exclusively for personal, non-commercial use, and may not be used for any purpose other than to identify prospective properties consumers may be interested in purchasing. Data is deemed reliable but is not guaranteed accurate by NEFMLS.
Ask me questions while you tour the home.