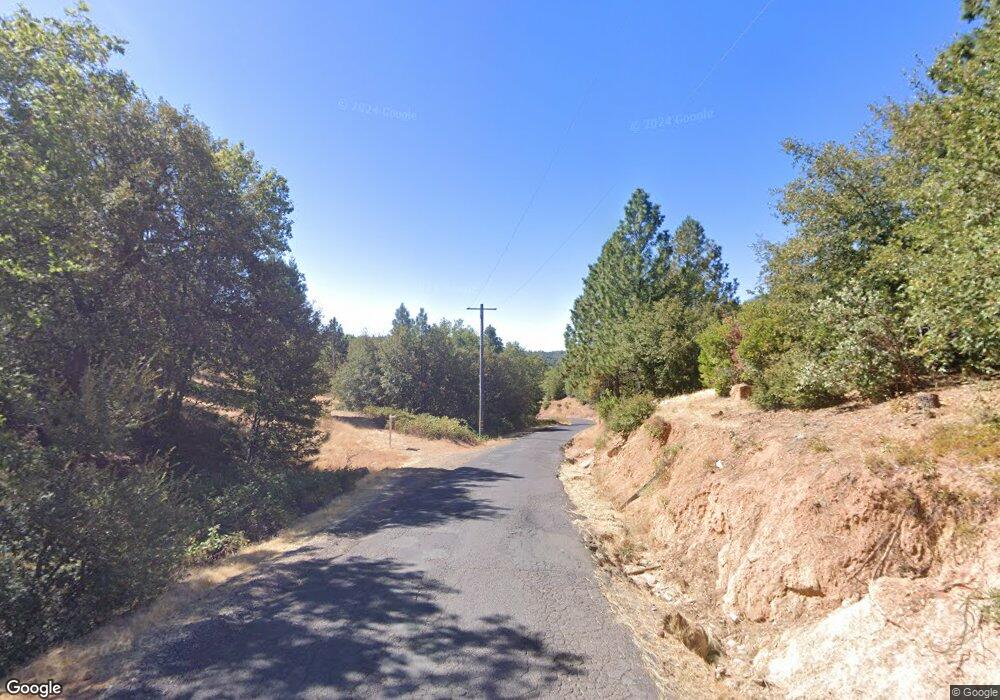
NOT LISTED FOR SALE

5821 Sheep Ranch Rd Murphys, CA 95247

Murphys Area
3 Beds
2 Baths
1,170 Sq Ft
1.02 Acre Lot

Sale Details

Date Sold: July 20, 2012

Last sale price $50,001 $43 Per Sq Ft

10 Days on Market

Highlights

  • No HOA
  • Bathtub with Shower
  • Combination Dining and Living Room
  • Madison Elementary School Rated A+
  • Central Heating
  • 1-Story Property

About This Home

As of July 2012

HUD owned property being sold AS-IS. FHA insurable. Nice views from this 3 bedroom one level home. Sits on one acre in a beautiful rural setting. Information is deemed reliable but should be verified.

Last Agent to Sell the Property

Karla Kae Gaetano

Davenport Properties License #01735446 Listed on: 05/05/2012

Last Buyer's Agent

Karla Kae Gaetano

Davenport Properties License #01735446 Listed on: 05/05/2012

Property Details

Home Type

  • Manufactured Home

Year Built

  • Built in 2003

Lot Details

  • 1.02 Acre Lot

Parking

  • No Garage

Home Design

  • Raised Foundation
  • Composition Roof

Interior Spaces

  • 1,170 Sq Ft Home
  • 1-Story Property
  • Combination Dining and Living Room
  • Laminate Countertops

Bedrooms and Bathrooms

  • 3 Bedrooms
  • 2 Full Bathrooms
  • Bathtub and Shower Combination in Primary Bathroom
  • Bathtub with Shower

Utilities

  • No Cooling
  • Central Heating
  • Propane
  • Septic System

Community Details

  • No Home Owners Association

Listing and Financial Details

  • Assessor Parcel Number 034-027-015

Property Details

Home Type

Manufactured Home

Year Built

Built in 2003

Lot Details

1.02 Acres

Listing Details

  • Property Type: Residential
  • Property Subtype 1: Manufactured Home
  • Remodeled Updated: No
  • Year Built: 2003
  • Stories: 1
  • Special Features: None
  • Property Sub Type: MobileManufactured

Interior Features

  • Appliances: Dishwasher,Free Standing Gas Range
  • Flooring: Carpet,Linoleum/Vinyl
  • Master Bathroom Features: Tub w/Shower Over
  • Bathroom Features: Tub w/Shower Over
  • Bathrooms: 2.00
  • Dining Room Features: Dining/Living Combo
  • Kitchen Features: Laminate Counter
  • Room Type: Baths Other,Master Bathroom
  • Price Per Square Foot: 42.74
  • Square Footage: 1170

Exterior Features

  • Construction Materials: Frame,Wood
  • Foundation: Raised
  • Listing Price: 47500.00
  • Pool: No
  • Road Surface Type: Paved
  • Roof: Composition
  • View Description: Local

Garage/Parking

  • Parking Features: No Garage

Utilities

  • Sewer: Septic System
  • Utilities: Propane
  • Cooling: None
  • Electric: 220 Volts,220 Volts in Laundry
  • Heating: Central
  • Laundry Features: Gas Hook-Up,Inside Room
  • Water Source: Public

Condo/Co-op/Association

  • Association: No

Schools

  • Senior High School District: Brett Harte Union

Lot Info

  • Zoning Description: REC
  • Lot Size Acres: 1.0200
  • Lot Dimensions: 44431
  • Lot Size Sq Ft: 44431

Tax Info

  • Assessor Parcel Number: 034-027-015
  • Bonds/Assessments/Taxes: Unknown

MLS Schools

  • School District (County): Calaveras

Ownership History

We collect this data history from publicly available records. To have your information removed, we recommend requesting removal directly through your county’s website.

Date Name Owned For Owner Type

Purchase Details

Listed on
May 5, 2012
Closed on
Jul 12, 2012
Sold by
Bought by
Seller's Agent
Karla Kae Gaetano
Davenport Properties
Buyer's Agent
Karla Kae Gaetano
Davenport Properties
List Price
$47,500
Sold Price
$50,001
Premium/Discount to List
$2,501
5.27%

Purchase Details

Closed on
Apr 16, 2012
Sold by
Bought by

Purchase Details

Closed on
Jun 4, 2009
Sold by
Bought by

Purchase Details

Closed on
Aug 14, 2003
Sold by
Bought by

Home Financials for this Owner

Home Financials are based on the most recent Mortgage that was taken out on this home.
Original Mortgage
$88,836
Interest Rate
0.056%
Mortgage Type
Unknown

Purchase Details

Closed on
Sep 5, 2002
Sold by
Bought by

Home Financials for this Owner

Home Financials are based on the most recent Mortgage that was taken out on this home.
Original Mortgage
$9,000
Interest Rate
0.0616%
Mortgage Type
Seller Take Back
Source: Public Records
Create a Home Valuation Report for This Property
The Home Valuation Report is an in-depth analysis detailing your home's value as well as a comparison with similar homes in the area

Purchase History

We collect this data history from publicly available records. To have your information removed, we recommend requesting removal directly through your county’s website.

Date Buyer Sale Price Title Company
$50,500 Chicago Title Company
-- Pacific Coast Title
$292,858 Security Union Title Ins Co
$142,000 Fidelity National Title Co
$19,000 First American Title Ins Co
Source: Public Records

Mortgage History

We collect this data history from publicly available records. To have your information removed, we recommend requesting removal directly through your county’s website.

Date Status Borrower Loan Amount
Previous Owner $274,529
Previous Owner $270,472
Previous Owner $176,000
Previous Owner $88,836
Previous Owner $12,000
Previous Owner $9,000
Source: Public Records

Property History

We collect this data history from publicly available records. To have your information removed, we recommend requesting removal directly through your county’s website.

Date Event Price List to Sale Price per Sq Ft
07/20/2012 07/20/12 Sold $50,001 +5.3% $43 / Sq Ft
05/15/2012 05/15/12 Pending -- -- --
05/05/2012 05/05/12 For Sale $47,500 -- $41 / Sq Ft
Source: MetroList

Tax History

We collect this data history from publicly available records. To have your information removed, we recommend requesting removal directly through your county’s website.

Year Tax Paid Tax Assessment Tax Assessment Total Assessment is a certain percentage of the fair market value that is determined by local assessors to be the total taxable value of land and additions on the property. Land Improvement
2026 $1,235 $62,790 $37,676 $25,114
2025 $1,235 $61,560 $36,938 $24,622
2023 $1,203 $59,171 $35,504 $23,667
2022 $1,057 $58,011 $34,808 $23,203
2021 $1,048 $56,875 $34,126 $22,749
2020 $1,035 $56,293 $33,777 $22,516
2019 $1,022 $55,190 $33,115 $22,075
2018 $871 $54,109 $32,466 $21,643
2017 $855 $53,049 $31,830 $21,219
2016 $853 $52,009 $31,206 $20,803
2015 -- $51,229 $30,738 $20,491
2014 -- $50,226 $30,136 $20,090
Source: Public Records

Agents Affiliated with this Home

  • Section Image
See All Agents

Map

Source: MetroList

MLS Number: 12029171

MetroList
Your Personal Tour Guide

Ask me questions while you tour the home.