
Jamie DeSimone
Pearson Smith Realty, LLC
(202) 937-2679
67 Total Sales
1 in West Springfield
$762,500 Price
Estimated Value: $301,000
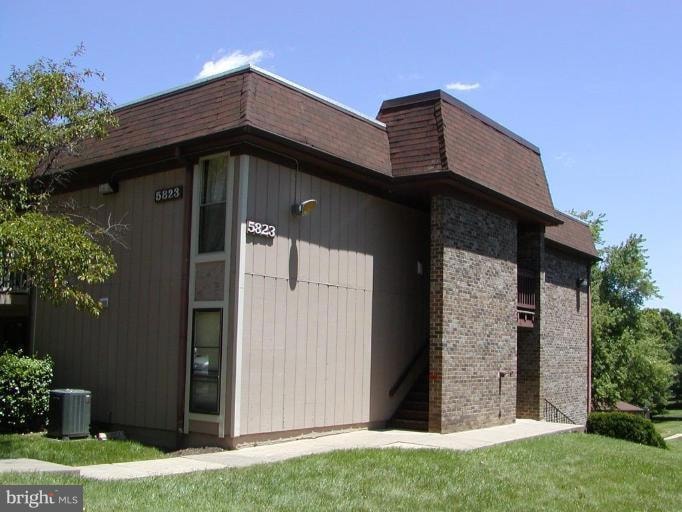
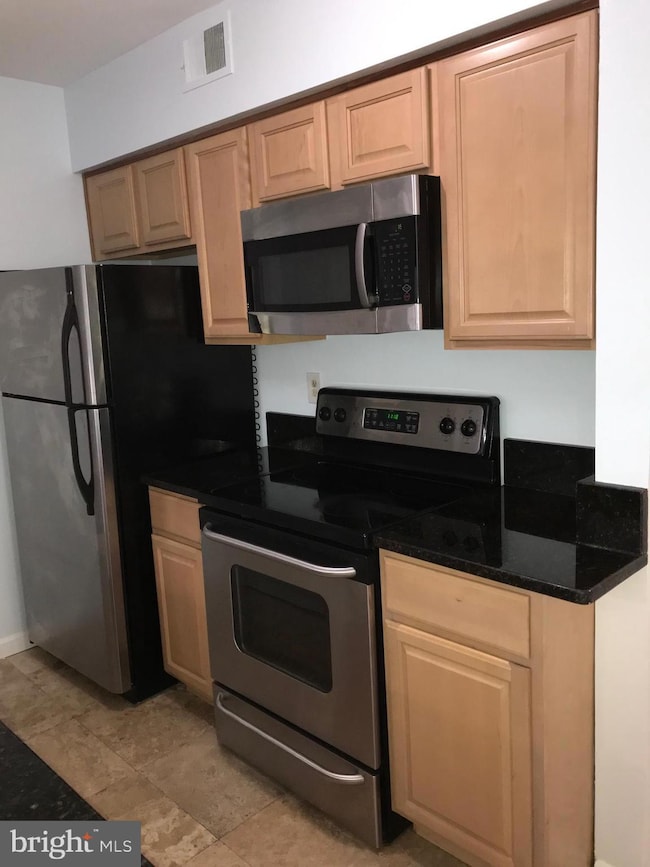
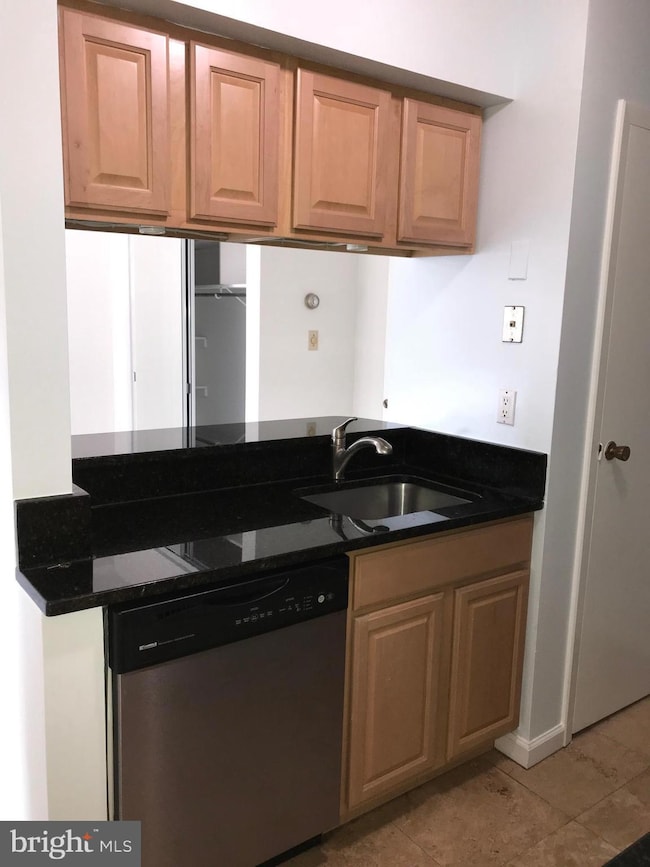
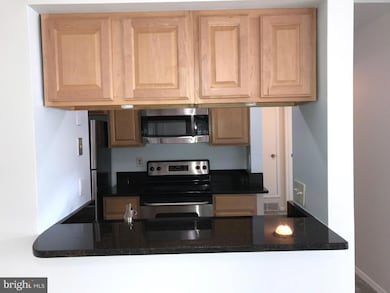
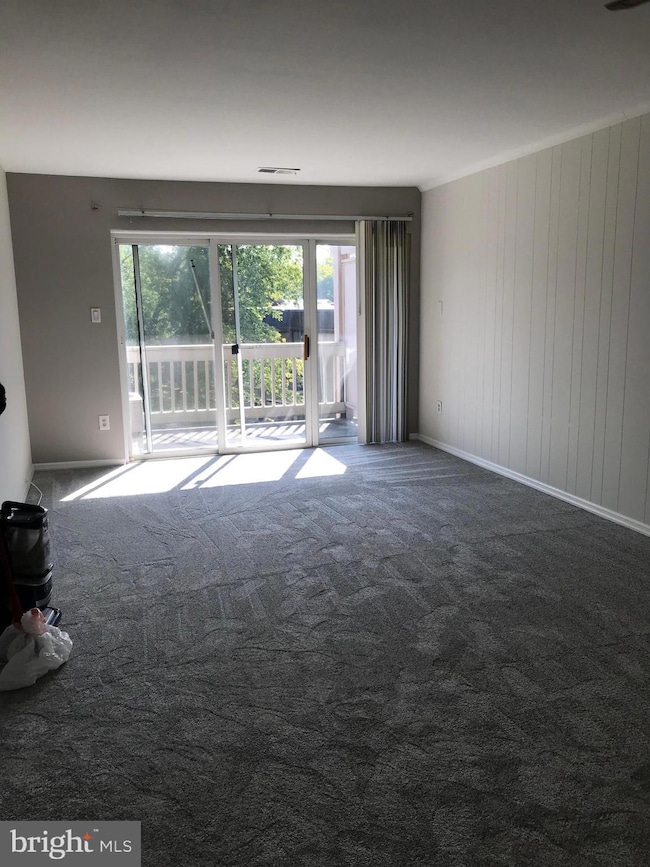
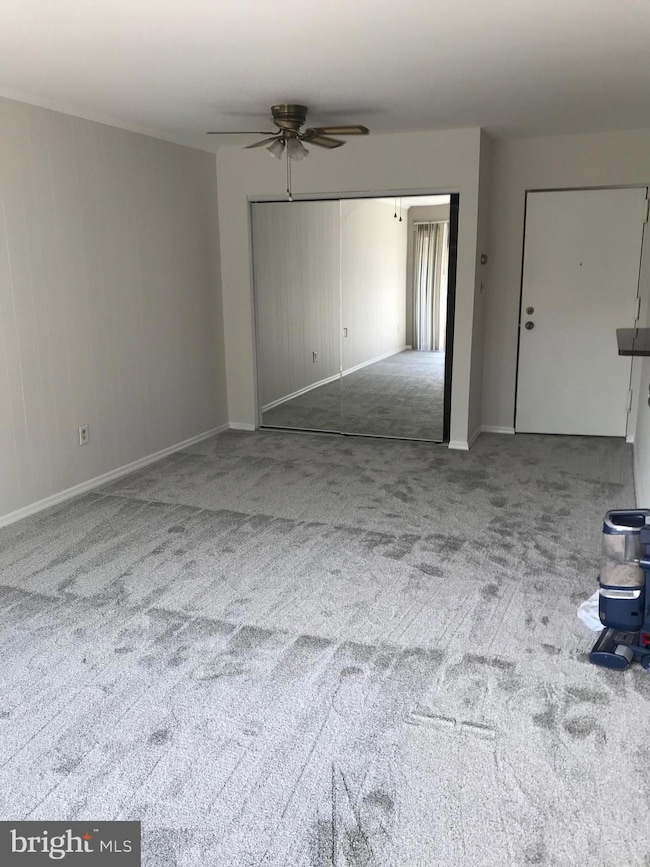
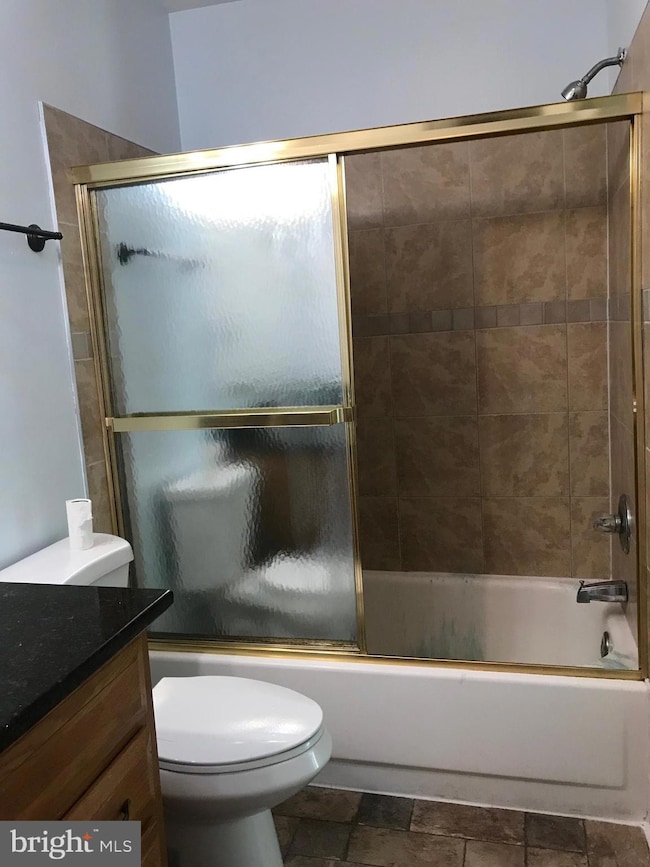
** LOWEST PRICED 2 BEDROOM IN SPRINGFIELD ** NEW HIGH EFFICIENCY HEAT PUMP FOR VERY LOW UTILITIES ** NEWER CARPET ** RECENTLY PAINTED ** NEWER STAINLESS STEEL REFRIGERATOR, MICROWAVE, DISHWASHER AND STOVE ** NICE CABINET ** NEWER GRANITE COUNTER TOPS ** TRAVERTINE FLOOR IN KIT. ** NEWER BATHROOM VANITY WITH GRANITE TOP ** NEWER WINDOWS ** FULL SIZE WASHER & DRYER IN THE UNIT ** OVER LOOKING COMMON AREA & POOL ** CLOSE TO SHOPPING, RESTURAUNTS, SCHOOLS, METRO, COMMUTER RAIL AND MAJOR ROADS **
Last Agent to Sell the Property
(703) 378-8810 donnysamson@samsonproperties.net Samson Properties Listed on: 09/25/2025
Last Buyer's Agent
(703) 596-4446 thaihung@bhgpremier.com Better Homes and Gardens Real Estate Premier License #676057
We collect this data history from publicly available records. To have your information removed, we recommend requesting removal directly through your county’s website.
Jamie DeSimone
Pearson Smith Realty, LLC
(202) 937-2679
67 Total Sales
1 in West Springfield
$762,500 Price
Wes Stearns
M.O. Wilson Properties
(703) 782-3072
344 Total Sales
2 in West Springfield
$300K - $350K Price Range
Kelly Martinez
EXP Realty, LLC
(571) 536-6467
291 Total Sales
1 in West Springfield
$600,000 Price
Phil Cefaratti
Potomac River, Realtors
(202) 410-3556
41 Total Sales
1 in West Springfield
$635,000 Price
Donnell Kearney
Compass
(866) 596-9850
111 Total Sales
1 in West Springfield
$745,000 Price
Linda Lewis
EXP Realty, LLC
(202) 931-7160
58 Total Sales
1 in West Springfield
$340,000 Price
We collect this data history from publicly available records. To have your information removed, we recommend requesting removal directly through your county’s website.
| Date | Buyer | Sale Price | Title Company |
|---|---|---|---|
| $275,000 | First American Title |
We collect this data history from publicly available records. To have your information removed, we recommend requesting removal directly through your county’s website.
| Date | Status | Borrower | Loan Amount |
|---|---|---|---|
| Open | $201,000 |
We collect this data history from publicly available records. To have your information removed, we recommend requesting removal directly through your county’s website.
| Date | Event | Price | List to Sale | Price per Sq Ft |
|---|---|---|---|---|
| 11/07/2025 11/07/25 | Sold | $275,000 | 0.0% | $344 / Sq Ft |
| 09/25/2025 09/25/25 | For Sale | $275,000 | 0.0% | $344 / Sq Ft |
| 10/01/2023 10/01/23 | Rented | $1,800 | -5.3% | -- |
| 09/09/2023 09/09/23 | For Rent | $1,900 | +35.7% | -- |
| 07/16/2014 07/16/14 | Rented | $1,400 | 0.0% | -- |
| 07/15/2014 07/15/14 | Under Contract | -- | -- | -- |
| 07/03/2014 07/03/14 | For Rent | $1,400 | -- | -- |
We collect this data history from publicly available records. To have your information removed, we recommend requesting removal directly through your county’s website.
| Year | Tax Paid | Tax Assessment Tax Assessment Total Assessment is a certain percentage of the fair market value that is determined by local assessors to be the total taxable value of land and additions on the property. | Land | Improvement |
|---|---|---|---|---|
| 2025 | $2,758 | $254,710 | $51,000 | $203,710 |
| 2023 | $2,558 | $226,710 | $45,000 | $181,710 |
| 2022 | $2,517 | $220,110 | $44,000 | $176,110 |
| 2021 | $2,484 | $211,640 | $42,000 | $169,640 |
| 2020 | $2,432 | $205,480 | $41,000 | $164,480 |
| 2019 | $2,324 | $196,400 | $39,000 | $157,400 |
| 2018 | $2,259 | $196,400 | $39,000 | $157,400 |
| 2017 | $2,127 | $183,170 | $37,000 | $146,170 |
| 2016 | $2,186 | $188,690 | $38,000 | $150,690 |
| 2015 | $1,941 | $173,910 | $35,000 | $138,910 |
| 2014 | $1,729 | $155,280 | $31,000 | $124,280 |
M
Seller's Agent in 2025
Mark Winn
Samson Properties
(703) 850-4688
27 Total Sales
Buyer's Agent in 2025
Thai-Hung Nguyen
Better Homes and Gardens Real Estate Premier
(703) 362-5012
57 Total Sales
L
Buyer's Agent in 2023
Luay Murad
Fairfax Realty Select
(703) 533-8660
3 Total Sales
B
Buyer's Agent in 2014
Brian Chang
Giant Realty, Inc.
Source: Bright MLS
MLS Number: VAFX2269574
APN: 0791-1305-S
Disclaimer: Certain information contained herein is derived from information provided by parties other than Homes.com. All information provided is deemed reliable, but is not guaranteed to be accurate and should be independently verified.
The data relating to real estate for sale on this website appears in part through the BRIGHT Internet Data Exchange program, a voluntary cooperative exchange of property listing data between licensed real estate brokerage firms, and is provided by BRIGHT through a licensing agreement.
Listing information is from various brokers who participate in the Bright MLS IDX program and not all listings may be visible on the site.
The property information being provided on or through the website is for the personal, non-commercial use of consumers and such information may not be used for any purpose other than to identify prospective properties consumers may be interested in purchasing.
Some properties which appear for sale on the website may no longer be available because they are for instance, under contract, sold or are no longer being offered for sale.
Property information displayed is deemed reliable but is not guaranteed.
Copyright 2026 Bright MLS, Inc.
Ask me questions while you tour the home.