
Rachel Harding
Berkshire Hathaway HomeServices Woodmont Realty
(775) 256-9713
64 Total Sales
2 in Springfield
$290K - $300K Price Range




Estimated Value: $706,000 - $1,685,000
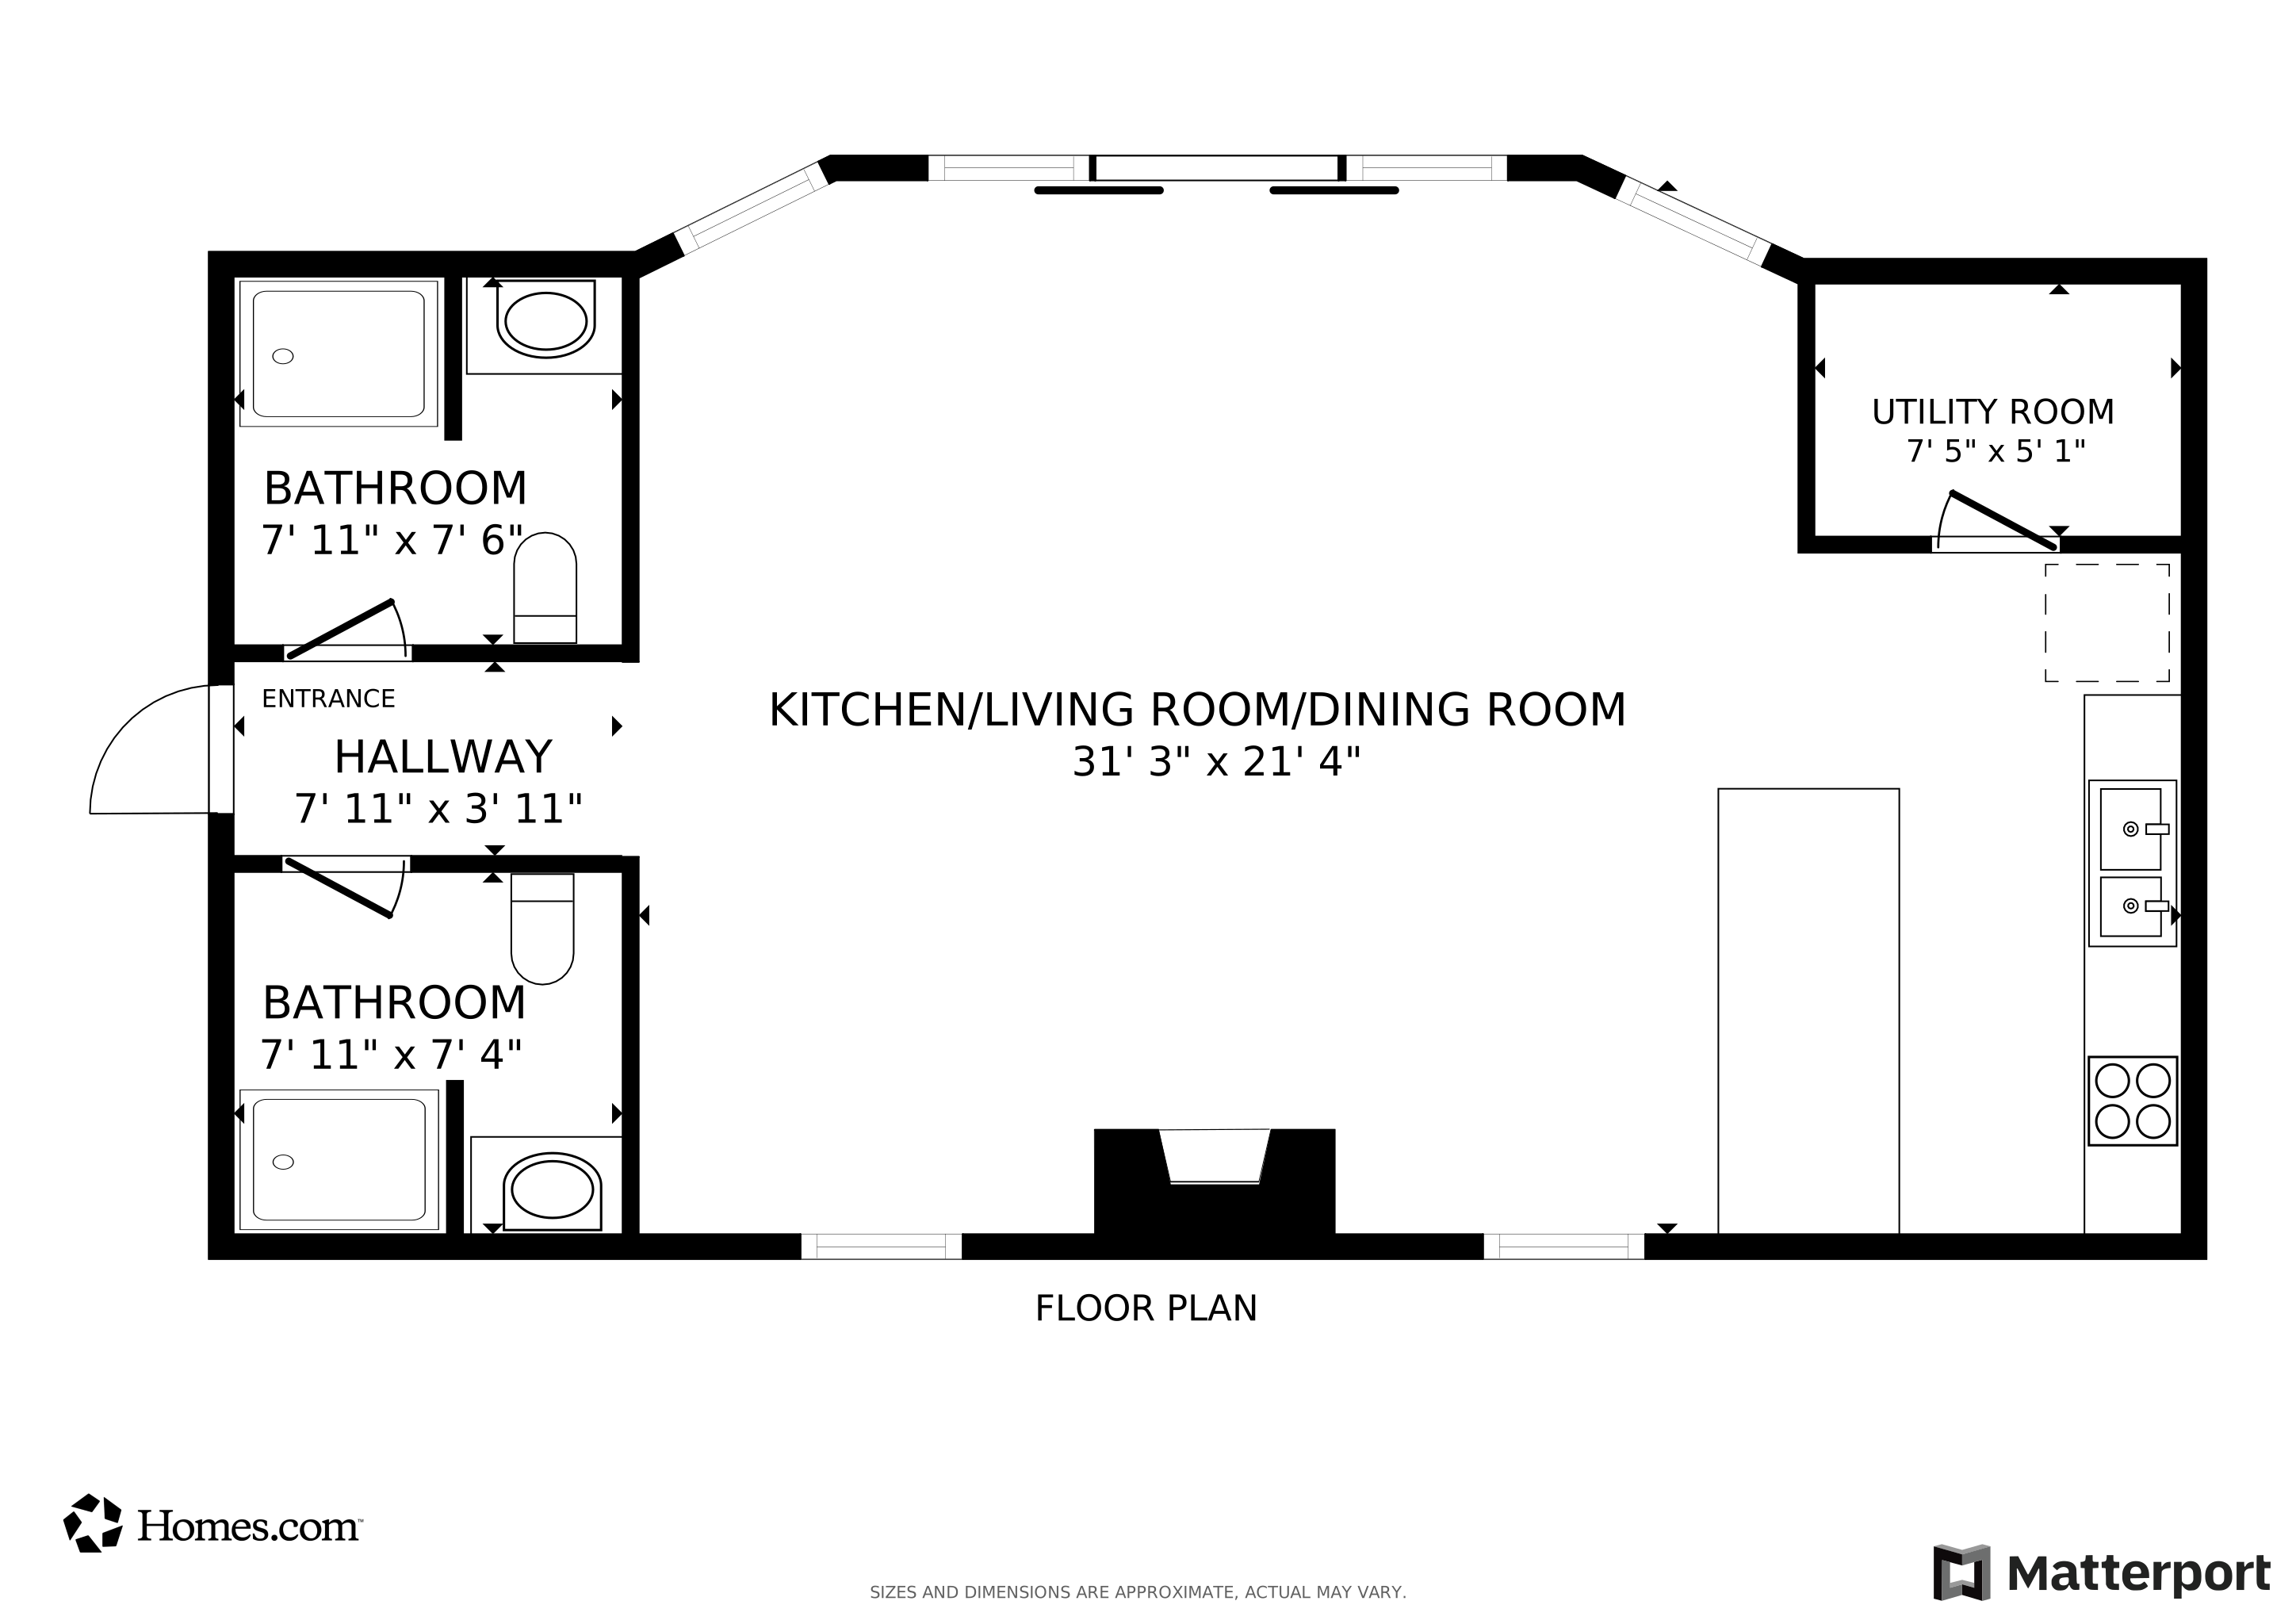
All aboard! Yes, there is a train here! Welcome to your personal paradise, private resort, potential venue styled home on 5+ peaceful acres. This 4,400-sf home features 3 bedrooms, 3 full baths. Much more square footage throughout the property. A full walk out finished basement, perfect for entertaining with an additional FLEX room, CLOSET and FULL bathroom. 2 detached Buildings/garages including a 30x25 finished room for possible office, hobby room, or guests. The spacious back porch overlooks an oversized resort-style in-ground pool complete with pool house, full kitchen and 2 full bathrooms, tiki bar and cozy fireplace — ideal for entertaining or relaxing evenings outdoors. The serene surroundings and resort-style amenities create a luxurious retreat while remaining just a short drive from area conveniences. Don’t miss the chance to make this exceptional property your own — schedule a private tour today. ** This home has a total of 3 complete kitchens, lots of extra rooms. Can easily accommodate multiple families, guests or a business. Check out property features and video in media.
Last Agent to Sell the Property
Mark Spain Real Estate Brokerage Phone: 6155791434 License #321697 Listed on: 12/10/2025
We collect this data history from publicly available records. To have your information removed, we recommend requesting removal directly through your county’s website.
Rachel Harding
Berkshire Hathaway HomeServices Woodmont Realty
(775) 256-9713
64 Total Sales
2 in Springfield
$290K - $300K Price Range
Amelia Weaver
Parks Auction & Realty
(866) 840-1160
62 Total Sales
1 in Springfield
$440,000 Price
Leslie Panfili
Real Broker
(609) 546-4798
32 Total Sales
1 in Springfield
$190,000 Price
Melinda Keys
Synergy Realty Network, LLC
(615) 314-8271
80 Total Sales
2 in Springfield
$250K - $350K Price Range
Ignacio Padilla
Benchmark Realty, LLC
(629) 238-0117
78 Total Sales
1 in Springfield
$275,000 Price
Katina Thornton
Keller Williams Realty
(470) 673-2374
176 Total Sales
1 in Springfield
$195,000 Price
We collect this data history from publicly available records. To have your information removed, we recommend requesting removal directly through your county’s website.
| Date | Buyer | Sale Price | Title Company |
|---|---|---|---|
| $1,547,500 | Grissim Title | ||
| Hester Harry F | $375,000 | -- | |
| Mikeworth Vaughn L | $326,000 | -- |
We collect this data history from publicly available records. To have your information removed, we recommend requesting removal directly through your county’s website.
| Date | Status | Borrower | Loan Amount |
|---|---|---|---|
| Open | $1,392,600 | ||
| Previous Owner | Hester Harry F | $300,000 | |
| Previous Owner | Mikeworth Vaughn L | $260,800 |
We collect this data history from publicly available records. To have your information removed, we recommend requesting removal directly through your county’s website.
| Date | Event | Price | List to Sale | Price per Sq Ft |
|---|---|---|---|---|
| 04/09/2026 04/09/26 | Sold | $1,547,500 | -0.2% | $352 / Sq Ft |
| 03/10/2026 03/10/26 | Pending | -- | -- | -- |
| 12/10/2025 12/10/25 | For Sale | $1,550,000 | -- | $352 / Sq Ft |
We collect this data history from publicly available records. To have your information removed, we recommend requesting removal directly through your county’s website.
| Year | Tax Paid | Tax Assessment Tax Assessment Total Assessment is a certain percentage of the fair market value that is determined by local assessors to be the total taxable value of land and additions on the property. | Land | Improvement |
|---|---|---|---|---|
| 2025 | $3,930 | $218,325 | $31,400 | $186,925 |
| 2024 | $3,930 | $218,325 | $31,400 | $186,925 |
| 2023 | $3,930 | $218,325 | $31,400 | $186,925 |
| 2022 | $4,292 | $166,625 | $17,275 | $149,350 |
| 2021 | $3,567 | $166,625 | $17,275 | $149,350 |
| 2020 | $3,567 | $138,475 | $17,275 | $121,200 |
| 2019 | $3,567 | $138,475 | $17,275 | $121,200 |
| 2018 | $3,567 | $138,475 | $17,275 | $121,200 |
| 2017 | $3,582 | $116,100 | $15,200 | $100,900 |
| 2016 | $3,582 | $116,100 | $15,200 | $100,900 |
| 2015 | $3,437 | $116,100 | $15,200 | $100,900 |
| 2014 | $3,437 | $116,100 | $15,200 | $100,900 |
TB
Seller's Agent in 2026
Tracy Baker
Mark Spain
(615) 792-6100
131 Total Sales
Buyer's Agent in 2026
Robert Mize
Veterans Realty Services
(615) 717-4679
73 Total Sales
Source: Realtracs
MLS Number: RTC3060620
APN: 092-092.00
Disclaimer: Certain information contained herein is derived from information provided by parties other than Homes.com. All information provided is deemed reliable, but is not guaranteed to be accurate and should be independently verified.
All data is obtained from various sources and may not have been verified by broker or MLS GRID. Supplied Open House Information is subject to change without notice. All information should be independently reviewed and verified for accuracy. Properties may or may not be listed by the office/agent presenting the information. Some IDX listings have been excluded from this website.
Listings courtesy of Realtracs as distributed by MLS GRID.
Listing Information presented by local MLS brokerage: Ten-X, LLC dba Homes.com, local broker - Arlene Richardson - 888-952-6393 - 17600 Laguna Canyon Rd, Irvine, CA 92618.
Based on information submitted to the MLS GRID
Ask me questions while you tour the home.